It doesn't get better than that! Welcome to 702 S. State Street in Bronte, Texas, a place where small-town charm, friendly neighbors, and a slower pace of life come together. Conveniently located between San Angelo and Abilene, Bronte offers the perfect balance of peaceful living with easy access to the conveniences of larger cities. Situated on a spacious corner lot, this 2-bedroom, 2-bath home offers generous room sizes and a flexible floor plan designed to fit a variety of lifestyles. The front room can easily be used as a second living area, a third bedroom or additional dining area, giving you the flexibility to make this space fit your needs. To help you visualize this, the photos show this room virtually staged as a living area and a bedroom. The large bedrooms provide plenty of comfort, while the attached garage includes a dedicated storage area and an additional storage shed in the backyard offers even more room for tools, equipment, or seasonal items. Step outside and you'll find one of the property's sweetest features, an established pear tree that produces an abundance of fruit, adding both beauty and a taste of homegrown Texas living. For buyers looking for space, value, and the opportunity to personalize a home over time, this property presents an excellent opportunity. With a few updates and your own personal style, you can create a home that will serve your family well for years to come while building equity along the way. If you've been searching for an affordable home with character, flexibility, and plenty of potential in a welcoming West Texas community, 702 S. State Street is ready to say welcome you home.
Active
Price cut: $8K (9/9)
$177,000
702 S State St, Bronte, TX 76933
2beds
1,777sqft
Single Family Residence
Built in 1975
10,454 Square Feet Lot
$172,600 Zestimate®
$100/sqft
$-- HOA
What's special
Spacious corner lotFlexible floor planGenerous room sizes
- 66 days
- 912
- 115
Zillow last checked:
Listing updated:
Listed by:
LaFreta White Group 325-656-6896,
ERA Newlin & Company
Source: San Angelo AOR,MLS#: 201819
Facts & features
Interior
Bedrooms & bathrooms
- Bedrooms: 2
- Bathrooms: 2
- Full bathrooms: 2
Primary bedroom
- Area: 260 Square Feet
- Dimensions: 20.0000 x 13.0000
Bedroom 2
- Area: 180 Square Feet
- Dimensions: 15.0000 x 12.0000
Breakfast room
- Area: 72 Square Feet
- Dimensions: 9.0000 x 8.0000
Kitchen
- Area: 63 Square Feet
- Dimensions: 9.0000 x 7.0000
Living room
- Area: 221 Square Feet
- Dimensions: 17.0000 x 13.0000
Other
- Description: This can easily be a 2nd Living, 3rd Bedroom or Additional Dining Area
- Area: 182 Square Feet
- Dimensions: 14.0000 x 13.0000
Utility room
- Area: 42 Square Feet
- Dimensions: 7.0000 x 6.0000
Heating
- Central, Natural Gas
Cooling
- Central Air, Electric
Appliances
- Included: Built-In Electric Oven, Oven, Vented Exhaust Fan
- Laundry: Electric Dryer Hookup, Inside, Laundry Room, Main Level, Washer Hookup
Features
- Laminate Counters, Tile Counters, Split Bedroom Floorplan, Ceiling Fan(s)
- Flooring: Carpet, Tile, Vinyl
- Windows: Blinds
- Has basement: No
- Has fireplace: No
Interior area
- Total structure area: 1,777
- Total interior livable area: 1,777 sqft
Property
Parking
- Total spaces: 2
- Parking features: Attached, Driveway, Garage, Garage Faces Rear
- Attached garage spaces: 2
Features
- Levels: One
- Patio & porch: Patio
Lot
- Size: 10,454 Square Feet
- Features: Corner Lot, Landscaped
Details
- Additional structures: Shed(s)
- Parcel number: 120200000089000100000
Construction
Type & style
- Home type: SingleFamily
- Property subtype: Single Family Residence
Materials
- Brick
- Foundation: Slab
- Roof: Composition
Condition
- Year built: 1975
Utilities & green energy
- Sewer: Public Sewer
- Water: Public
- Utilities for property: Electricity Available
Community & HOA
Community
- Features: Curbs, Sidewalks
- Subdivision: Old Town Bronte
HOA
- Has HOA: No
Location
- Region: Bronte
Financial & listing details
- Price per square foot: $100/sqft
- Tax assessed value: $143,510
- Annual tax amount: $2,167
- Date on market: 7/30/2026
- Listing terms: Cash,Conventional,FHA,VA Loan
- Electric utility on property: Yes
- Road surface type: Paved
Estimated market value
$172,600
$164,000 - $181,000
$1,597/mo
Price history
| Date | Event | Price |
|---|---|---|
| 9/9/2026 | Price change | $177,000-4.3%$100/sqft |
Source:  San Angelo AOR #201819 Report a problem San Angelo AOR #201819 Report a problem | ||
| 7/30/2026 | Listed for sale | $185,000$104/sqft |
Source: San Angelo AOR #201819 Report a problem | ||
Public tax history
| Year | Property taxes | Tax assessment |
|---|---|---|
| 2025 | $2,167 +10% | $116,110 +10% |
| 2024 | $1,970 | $105,550 -1.3% |
| 2023 | -- | $106,980 -1.2% |
| 2022 | $1,268 | $108,300 +13.4% |
| 2021 | -- | $95,500 +9.4% |
| 2020 | -- | $87,270 -2.6% |
| 2018 | -- | $89,620 -5.8% |
| 2017 | -- | $95,090 +4.8% |
| 2016 | -- | $90,720 0% |
| 2015 | -- | $90,730 +9.4% |
| 2014 | -- | $82,900 +0.7% |
| 2013 | -- | $82,320 +17.7% |
| 2012 | -- | $69,920 +0% |
| 2011 | -- | $69,900 +0.2% |
| 2010 | -- | $69,730 +0% |
| 2009 | -- | $69,720 +2.3% |
| 2008 | -- | $68,180 +1.9% |
| 2007 | -- | $66,910 |
Find assessor info on the county website
Monthly payment
Est. payment
Payment breakdown
Explore the cost of this home by adjusting the details. Changes won't be saved.Climate risks
Neighborhood: South Decatur
Nearby schools
Schools provided by the listing agent
- Elementary: Bronte
- Middle: Bronte
- High: Bronte
Source: San Angelo AOR. This data may not be complete. We recommend contacting the local school district to confirm school assignments for this home.
Similar homes
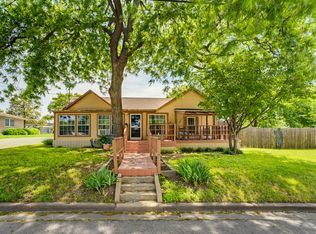
- $170,0002 bd1 ba1.5k sqft601 S Miller St, Decatur, TX 76234For Sale
 MLS ID #21260074, Jared Lucier. NTREIS
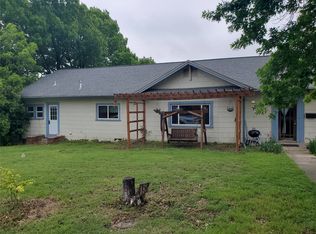
 - $199,9004 bd2 ba2k sqft300 N Church St, Decatur, TX 76234For Sale
 MLS ID #21247864, Steve Trubatisky. NTREIS
 - $215,0003 bd2 ba1.1k sqft200 W Hale Ave, Decatur, TX 76234For Sale
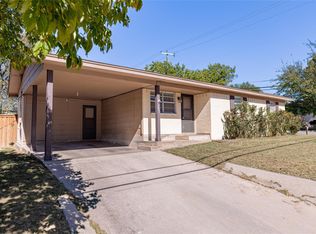 MLS ID #21359488, Dayani Wagoner. NTREIS
 - $165,0002 bd1 ba1.2k sqft407 N Lane St, Decatur, TX 76234For Sale
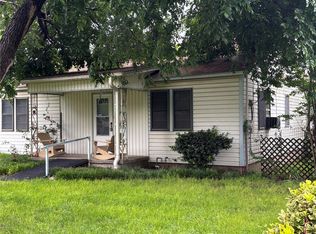 MLS ID #21054965, Leslie Vann. NTREIS
