LAKE BRIDGEPORT WATERFRONT GETAWAY! Fully furnished and move-in ready, this beautifully updated 4-bedroom, 2-bath home offers the perfect opportunity to enjoy true lakefront living without the price tag of many traditional lake homes. Located directly on Lake Bridgeport in the desirable Runaway Bay area, this spacious 2,176-square-foot home offers an inviting open-concept layout with comfortable living spaces, an updated kitchen, generous bedrooms, and plenty of room for family and friends. The home is being offered furnished, making it an ideal weekend retreat, second home, full-time residence, or potential vacation getaway. Enjoy relaxing on the covered back porch while taking in peaceful waterfront views and the surrounding scenery. With the lake right outside your door, boating, fishing, swimming, kayaking, and relaxing by the water are all easily accessible. The spacious primary suite provides a comfortable retreat, while three additional bedrooms offer flexibility for guests, family, a home office, or a bunk room. Whether you're looking for a place to escape the city on weekends or a comfortable home where you can enjoy lake living every day, this property delivers an exceptional combination of space, convenience, and lifestyle. Best of all, much of the work is already done—simply bring your personal belongings and start enjoying life on Lake Bridgeport. Don't miss the opportunity to own an affordable waterfront retreat in Runaway Bay. Schedule your private showing today and come see why this could be the lake escape you've been waiting for!
For sale
Price cut: $10K (8/8)
$359,000
140 Meadow Pond Ct, Bridgeport, TX 76426
4beds
2,176sqft
Manufactured Home, Single Family Residence
Built in 2012
7,535 Square Feet Lot
$350,000 Zestimate®
$165/sqft
$-- HOA
What's special
Generous bedroomsComfortable living spacesSpacious primary suiteInviting open-concept layoutPeaceful waterfront viewsCovered back porchUpdated kitchen
- 213 days
- 302
- 19
Zillow last checked:
Listing updated:
Listed by:
Ronald Byrd 0636540 (682)201-6884,
Mission To Close 817-380-3685
Source: NTREIS,MLS#: 21214369
Facts & features
Interior
Bedrooms & bathrooms
- Bedrooms: 4
- Bathrooms: 2
- Full bathrooms: 2
Primary bedroom
- Level: First
- Dimensions: 0 x 0
Bedroom
- Level: First
- Dimensions: 0 x 0
Bedroom
- Level: First
- Dimensions: 0 x 0
Bedroom
- Level: First
- Dimensions: 0 x 0
Kitchen
- Level: First
- Dimensions: 0 x 0
Living room
- Features: Ceiling Fan(s), Fireplace
- Level: First
- Dimensions: 0 x 0
Heating
- Central, Electric
Cooling
- Attic Fan, Central Air, Ceiling Fan(s), Electric
Appliances
- Included: Dishwasher, Electric Range, Microwave
Features
- Decorative/Designer Lighting Fixtures, Eat-in Kitchen, Kitchen Island, Open Floorplan, Vaulted Ceiling(s), Walk-In Closet(s)
- Flooring: Carpet, Luxury Vinyl Plank
- Has basement: No
- Number of fireplaces: 1
- Fireplace features: Wood Burning
Interior area
- Total interior livable area: 2,176 sqft
Video & virtual tour
Property
Parking
- Parking features: Concrete, Driveway, Boat, RV Access/Parking
Features
- Levels: One
- Stories: 1
- Patio & porch: Front Porch, Covered
- Exterior features: RV Hookup, Storage
- Pool features: None
- On waterfront: Yes
- Waterfront features: Lake Front
Lot
- Size: 7,535 Square Feet
Details
- Parcel number: 759692
Construction
Type & style
- Home type: MobileManufactured
- Architectural style: Traditional
- Property subtype: Manufactured Home, Single Family Residence
- Attached to another structure: Yes
Materials
- Foundation: Pillar/Post/Pier
- Roof: Asphalt,Composition
Condition
- Resale
- Year built: 2012
Utilities & green energy
- Sewer: Septic Tank
- Utilities for property: Electricity Available, Overhead Utilities, Septic Available
Community & HOA
Community
- Subdivision: Hideaway Bay Lake Shores
HOA
- Has HOA: No
Location
- Region: Bridgeport
Financial & listing details
- Price per square foot: $165/sqft
- Tax assessed value: $240,069
- Annual tax amount: $2,560
- Date on market: 3/20/2026
- Cumulative days on market: 213 days
- Listing terms: Cash,Conventional,FHA,VA Loan
- Road surface type: Gravel
Estimated market value
$350,000
$333,000 - $368,000
Not available
Price history
| Date | Event | Price |
|---|---|---|
| 8/8/2026 | Price change | $359,000-2.7%$165/sqft |
Source: NTREIS #21214369 Report a problem | ||
| 7/14/2026 | Price change | $369,000-2.6%$170/sqft |
Source: NTREIS #21214369 Report a problem | ||
| 6/8/2026 | Price change | $379,000-0.3%$174/sqft |
Source: NTREIS #21214369 Report a problem | ||
| 5/23/2026 | Price change | $380,000-1.3%$175/sqft |
Source: NTREIS #21214369 Report a problem | ||
| 4/21/2026 | Price change | $385,000-2.5%$177/sqft |
Source: NTREIS #21214369 Report a problem | ||
| 4/2/2026 | Price change | $395,000-1.3%$182/sqft |
Source: NTREIS #21214369 Report a problem | ||
| 3/20/2026 | Listed for sale | $400,000$184/sqft |
Source: NTREIS #21214369 Report a problem | ||
Public tax history
| Year | Property taxes | Tax assessment |
|---|---|---|
| 2026 | -- | $216,094 +20.8% |
| 2025 | $2,560 -1.4% | $178,896 -0.7% |
| 2024 | $2,597 +40.4% | $180,069 +39.7% |
| 2023 | $1,849 | $128,912 |
| 2022 | -- | $128,912 +210.4% |
| 2021 | $584 +323.2% | $41,530 -0.1% |
| 2020 | $138 -77.3% | $41,570 -0.1% |
| 2019 | $607 -8.6% | $41,620 -0.1% |
| 2018 | $664 -17.8% | $41,660 -0.1% |
| 2017 | $807 | $41,720 |
| 2016 | -- | $41,720 +3.1% |
| 2015 | -- | $40,460 0% |
| 2014 | -- | $40,480 0% |
| 2013 | -- | $40,490 0% |
| 2012 | -- | $40,500 +2.9% |
| 2011 | -- | $39,360 |
| 2010 | -- | $39,360 |
| 2009 | -- | $39,360 -16.3% |
| 2008 | -- | $47,030 +126.4% |
| 2007 | -- | $20,770 |
Find assessor info on the county website
Monthly payment
Climate risks
Neighborhood: 76426
Nearby schools
Schools provided by the listing agent
- Elementary: Jacksboro
- Middle: Jacksboro
- High: Jacksboro
- District: Jacksboro ISD
Source: NTREIS. This data may not be complete. We recommend contacting the local school district to confirm school assignments for this home.

Similar homes
- $370,0003 bd2 ba2.5k sqft304 Lakeview Dr, Runaway Bay, TX 76426For Sale
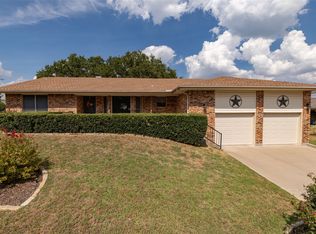 MLS ID #21405235, Laura Blackburn. NTREIS
 - $369,0004 bd3 ba2.2k sqft503 Port O Call Dr, Runaway Bay, TX 76426For Sale
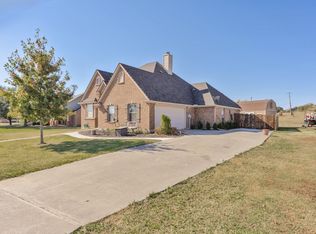 MLS ID #21109344, William Lane. NTREIS
 - $354,9993 bd2 ba1.7k sqft306 Owens St, Bridgeport, TX 76426For Sale
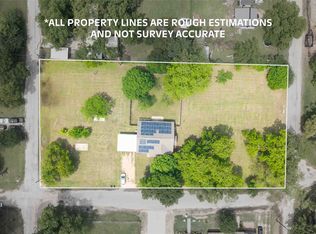 MLS ID #21253136, William Lane. NTREIS
 - $320,0004 bd2 ba1.7k sqft722 Haynie Dr, Runaway Bay, TX 76426For Sale
 MLS ID #21363525, Amy Floyd. NTREIS
