Affordable, move-in ready, 2023 home! This charming 3-bedroom, 2-bath home offers modern construction, a functional floor plan, and approximately 0.24 acres of land. Enjoy the benefits of newer construction with minimal maintenance and no major updates needed. Perfect for first-time buyers, downsizers, or investors seeking strong value. Priced aggressively and ready for its next owner—don't miss this opportunity!
For sale
Price cut: $10K (8/3)
$169,900
156 Bridlewood Ln, Runaway Bay, TX 76426
3beds
1,098sqft
:
Get pre-qualified$1,209/mo
Single Family Residence
Built in 2023
10,585 Square Feet Lot
$168,700 Zestimate®
$155/sqft
$-- HOA
What's special
Functional floor plan
- 14 days |
- 151 |
- 16 |
Likely to sell faster than
Zillow last checked:
Listing updated:
Listed by:
David Dai 0509611 469-951-5887,
GoldenNorth Realty LLC 469-951-5887
Source: NTREIS,MLS#: 21339593
Facts & features
Interior
Bedrooms & bathrooms
- Bedrooms: 3
- Bathrooms: 2
- Full bathrooms: 2
Primary bedroom
- Level: First
- Dimensions: 14 x 13
Living room
- Level: First
- Dimensions: 14 x 12
Heating
- Central, Electric
Cooling
- Central Air, Electric
Appliances
- Included: Dishwasher, Electric Range, Disposal, Microwave
Features
- Open Floorplan
- Has basement: No
- Has fireplace: No
Interior area
- Total interior livable area: 1,098 sqft
Video & virtual tour
Property
Parking
- Total spaces: 1
- Parking features: Attached Carport
- Carport spaces: 1
Features
- Levels: One
- Stories: 1
- Pool features: None
Lot
- Size: 10,585 Square Feet
Details
- Parcel number: 0
Construction
Type & style
- Home type: SingleFamily
- Architectural style: Detached
- Property subtype: Single Family Residence
Condition
- Year built: 2023
Utilities & green energy
- Sewer: Public Sewer
- Water: Public
- Utilities for property: Sewer Available, Water Available
Community & HOA
Community
- Subdivision: Unit 7a
HOA
- Has HOA: No
Location
- Region: Runaway Bay
Financial & listing details
- Price per square foot: $155/sqft
- Date on market: 7/23/2026
- Cumulative days on market: 118 days
Estimated market value
$168,700
$160,000 - $177,000
$1,629/mo
Price history
| Date | Event | Price |
|---|---|---|
| 8/3/2026 | Price change | $169,900-5.6%$155/sqft |
Source: NTREIS #21339593 Report a problem | ||
| 7/23/2026 | Listed for sale | $179,900$164/sqft |
Source: NTREIS #21339593 Report a problem | ||
Public tax history
Tax history is unavailable.
Monthly payment
Est. payment
Payment breakdown
Explore the cost of this home by adjusting the details. Changes won't be saved.Climate risks
Neighborhood: 76426
Nearby schools
GreatSchools rating
- 4/10Jacksboro Elementary SchoolGrades: PK-5Distance: 16.3 mi
- 5/10Jacksboro Middle SchoolGrades: 6-8Distance: 15.9 mi
- 8/10Jacksboro High SchoolGrades: 9-12Distance: 16 mi
Schools provided by the listing agent
- Elementary: Jacksboro
- Middle: Lowrance
- High: Jacksboro
- District: Jacksboro ISD
Source: NTREIS. This data may not be complete. We recommend contacting the local school district to confirm school assignments for this home.
- $--10,367 sqftLot 64 Bridlewood, Runaway Bay, TX 76426Off Market
- $--3 bd2 ba1k sqft148 Bridlewood Ln, Bridgeport, TX 76426Sold

- $163,500-- bd1 ba1k sqft140 Bridlewood Ln, Bridgeport, TX 76426Off Market
- $40,0000.28 acres518 Sleepy Meadow Dr, Bridgeport, TX 76426Lot/Land
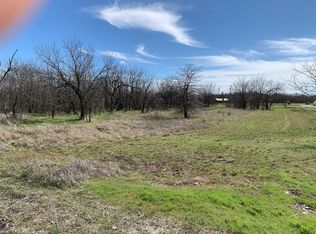
- $10,236-- bd-- ba-- sqftBridlewood Ln, Bridgeport, TX 76426Off Market
- $10,106-- bd-- ba-- sqftBridlewood Ln, Bridgeport, TX 76426Off Market
- $10,102-- bd-- ba-- sqftBridlewood Ln, Bridgeport, TX 76426Off Market
- $9,931-- bd-- ba-- sqftBridlewood Ln, Bridgeport, TX 76426Off Market
A local agent can set up tours, give advice and negotiate with sellers.
Similar homes
- $--3 bd2 ba934 sqft186 Sleepy Meadow Dr, Bridgeport, TX 76426Auction
 Auction.com 1
 - $184,9993 bd2 ba1.4k sqft237 High Bluff Dr, Runaway Bay, TX 76426For Sale
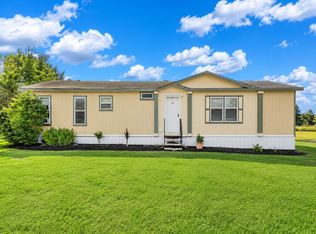 MLS ID #21279963, June Robinson. NTREIS
 - $185,0003 bd2 ba1.5k sqft135 Lakeview Dr, Runaway Bay, TX 76426For Sale
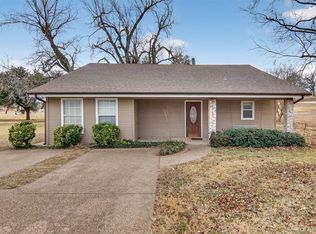 MLS ID #21162578, Beth Hughes. NTREIS
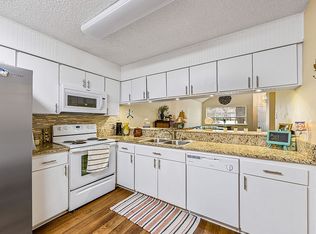
 - $155,0003 bd2 ba1.4k sqft1214 Elm Ct, Runaway Bay, TX 76426For Sale By Owner
- $165,0002 bd2 ba820 sqft434 Valley Ridge Dr, Bridgeport, TX 76426For SaleMLS ID #21239173, Kimberly Boales. NTREIS
- $139,9003 bd2 ba1.3k sqft109 Harbor Dr Unit 205, Runaway Bay, TX 76426For SaleMLS ID #21342436, Emily Flores. NTREIS
- $204,0003 bd2 ba1.3k sqft204 Overland Trl, Bridgeport, TX 76426For SaleMLS ID #21339378, MICHELLE WEST. NTREIS
- $204,9994 bd2 ba1.4k sqft189 Shady Springs Dr, Bridgeport, TX 76426For SaleMLS ID #21301962, Melinda Wray. NTREIS
- $174,9002 bd2 ba1.4k sqft1216 Runaway Bay Dr, Runaway Bay, TX 76426For SaleMLS ID #21122447, John Lanier. NTREIS
- $175,0003 bd1 ba1.2k sqft1409 18th St, Bridgeport, TX 76426For SaleMLS ID #21198624, Lucy Carleton. NTREIS
- $150,0002 bd1 ba1.2k sqft312 Alexander Ln, Bridgeport, TX 76426For SaleMLS ID #21303951, Natalie Reed. NTREIS
- $175,0003 bd2 ba1.2k sqftSierra Vis, Chico, TX 76431For SaleMLS ID #21198627, Debbie Gregg. NTREIS
- $195,0003 bd2 ba1.5k sqft244 Overland Trl, Bridgeport, TX 76426For SaleMLS ID #21297472, Ronald Byrd. NTREIS
- $205,0004 bd2 ba1.5k sqft112 Buffalo Gap Dr, Bridgeport, TX 76426For SaleMLS ID #21305851, Carl Cooper. NTREIS
- $209,9994 bd2 ba1.4k sqft143 Lark Meadow Dr, Runaway Bay, TX 76426For SaleMLS ID #21303534, Jasmine Sellers. NTREIS
- $179,0002 bd2 ba1.2k sqft108 Harbor Dr Unit 102, Runaway Bay, TX 76426For SaleMLS ID #21198122, Eric Schultz. NTREIS
- $195,0004 bd2 ba1.4k sqft215 Overland Trl, Bridgeport, TX 76426For SaleMLS ID #21244430, Valerie Salazar. NTREIS
- $175,0003 bd2 ba1.2k sqftFlower Ln, Chico, TX 76431For SaleMLS ID #21263119, Estefany Koskey. NTREIS
- $209,9003 bd2 ba1.3k sqftTRACT 1 & Private Rd #2-3508, Bridgeport, TX 76426For SaleMLS ID #21220173, Gilda Brawley. NTREIS
- $217,0003 bd2 ba1k sqft2006 Cates St, Bridgeport, TX 76426For SaleMLS ID #21290113, Courtney Rhyne. NTREIS
