WELCOME HOME where country charm meets everyday convenience. Tucked away on a quiet cul-de-sac street, this inviting home welcomes you with a wrap-around porch featuring a built-in cornhole game—perfect for entertaining, weekend fun, and laid-back Texas living. A unique lifestyle from porch sittin’ and friendly competition to pond-side evenings, this home offers it all.
Step inside to a comfortable, easy-living layout designed for gathering and relaxing. Just beyond the porch, enjoy direct access to the pond, creating a peaceful setting for fishing, unwinding, or soaking in the sights and sounds of nature. The spacious yard offers plenty of room to roam, garden, or enjoy wide-open Texas skies.
This property delivers the best of both worlds—a true country feel with close proximity to city conveniences. Whether you’re craving a quieter lifestyle, room to breathe, or a place that feels like home the moment you arrive, this Boyd gem checks all the boxes.
Come experience porch-sittin’, pond-view livin’, and small-town comfort with big Texas personality—this is Texas living at its finest.
Foreclosure
Price cut: $38.9K (7/30)
Est. $320,000
119 Dove St, Boyd, TX 76023
3beds
2,101sqft
Single Family Residence
Built in 2019
1.05 Acres Lot
$319,200 Zestimate®
$152/sqft
$25/mo HOA
What's special
Wrap-around porchQuiet cul-de-sac streetBuilt-in cornhole game
- 268 days
- 759
- 103
Zillow last checked:
Listing updated:
Listed by:
Micki Keith 0609602 817-908-7383,
Star State Realty LLC 817-908-7383
Source: NTREIS,MLS#: 21154691
Facts & features
Interior
Bedrooms & bathrooms
- Bedrooms: 3
- Bathrooms: 2
- Full bathrooms: 2
Primary bedroom
- Features: En Suite Bathroom, Walk-In Closet(s)
- Level: First
- Dimensions: 19 x 20
Bedroom
- Features: Ceiling Fan(s), Split Bedrooms, Walk-In Closet(s)
- Level: First
- Dimensions: 14 x 12
Bedroom
- Features: Ceiling Fan(s), Walk-In Closet(s)
- Level: First
- Dimensions: 16 x 13
Dining room
- Level: First
- Dimensions: 16 x 7
Living room
- Features: Ceiling Fan(s)
- Level: First
- Dimensions: 23 x 16
Appliances
- Included: Dishwasher, Electric Cooktop, Electric Oven, Electric Water Heater, Disposal, Ice Maker, Microwave
Features
- Built-in Features, Double Vanity, Eat-in Kitchen, Granite Counters, Open Floorplan, Other, Pantry, Walk-In Closet(s), Wired for Sound
- Flooring: Ceramic Tile, Luxury Vinyl Plank, Other
- Has basement: No
- Has fireplace: No
Interior area
- Total interior livable area: 2,101 sqft
Video & virtual tour
Property
Parking
- Parking features: Additional Parking, Assigned, Driveway
Features
- Levels: One
- Stories: 1
- Patio & porch: Covered, Deck
- Exterior features: Deck, Other
- Pool features: None
- Fencing: Back Yard
- On waterfront: Yes
- Waterfront features: Lake Front, Waterfront
Lot
- Size: 1.05 Acres
- Features: Acreage, Cleared, Cul-De-Sac, Other, Pond on Lot, Few Trees, Waterfront
Details
- Parcel number: 797522
Construction
Type & style
- Home type: SingleFamily
- Architectural style: Detached
- Property subtype: Single Family Residence
- Attached to another structure: Yes
Materials
- Foundation: Pillar/Post/Pier
- Roof: Composition
Condition
- Year built: 2019
Utilities & green energy
- Sewer: Aerobic Septic
- Water: Community/Coop
- Utilities for property: Septic Available, Water Available
Community & HOA
Community
- Features: Community Mailbox
- Subdivision: Rolling Meadows
HOA
- Has HOA: Yes
- Services included: All Facilities
- HOA fee: $300 annually
- HOA name: Twin Lakes
- HOA phone: 903-705-4250
Location
- Region: Boyd
Financial & listing details
- Price per square foot: $152/sqft
- Tax assessed value: $364,774
- Annual tax amount: $4,521
- Date on market: 1/15/2026
- Cumulative days on market: 246 days
- Listing terms: Cash,Conventional,FHA,Other,See Agent,USDA Loan,VA Loan
Foreclosure details
Estimated market value
$319,200
$303,000 - $335,000
$2,161/mo
Price history
| Date | Event | Price |
|---|---|---|
| 7/30/2026 | Price change | $320,000-10.8%$152/sqft |
Source: NTREIS #21154691 Report a problem | ||
| 7/24/2026 | Price change | $358,8990%$171/sqft |
Source: NTREIS #21154691 Report a problem | ||
| 7/6/2026 | Price change | $359,000-0.2%$171/sqft |
Source: NTREIS #21154691 Report a problem | ||
| 6/22/2026 | Price change | $359,800-1.1%$171/sqft |
Source: NTREIS #21154691 Report a problem | ||
| 5/28/2026 | Price change | $363,801+0%$173/sqft |
Source: NTREIS #21154691 Report a problem | ||
| 5/15/2026 | Price change | $363,8000%$173/sqft |
Source: NTREIS #21154691 Report a problem | ||
| 3/6/2026 | Price change | $363,900-0.2%$173/sqft |
Source: NTREIS #21154691 Report a problem | ||
| 2/6/2026 | Price change | $364,500+2.8%$173/sqft |
Source: NTREIS #21154691 Report a problem | ||
| 1/15/2026 | Listed for sale | $354,500+12.6%$169/sqft |
Source: NTREIS #21154691 Report a problem | ||
| 7/5/2021 | Pending sale | $314,900$150/sqft |
Source: NTREIS #14570897 Report a problem | ||
| 5/5/2021 | Listed for sale | $314,900$150/sqft |
Source: NTREIS #14570897 Report a problem | ||
Public tax history
| Year | Property taxes | Tax assessment |
|---|---|---|
| 2025 | $3,034 -34.5% | $364,774 -2.4% |
| 2024 | $4,633 +9.6% | $373,874 +5.7% |
| 2023 | $4,226 | $353,789 +8.5% |
| 2022 | -- | $326,059 +15% |
| 2021 | $4,508 | $283,620 |
Find assessor info on the county website
Monthly payment
Climate risks
Neighborhood: 76023
Nearby schools
Schools provided by the listing agent
- Elementary: Boyd
- Middle: Boyd
- High: Boyd
- District: Boyd ISD
Source: NTREIS. This data may not be complete. We recommend contacting the local school district to confirm school assignments for this home.
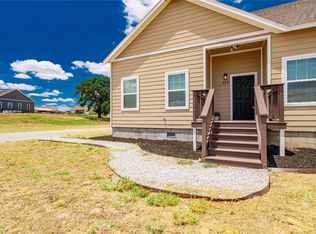


Similar homes
- $385,0003 bd2 ba2.6k sqft139 Quail Ln, Boyd, TX 76023For Sale
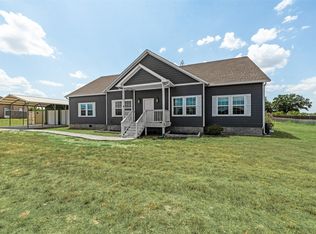 MLS ID #21358465, Whitney Williams. NTREIS
 - $--3 bd2 ba1.9k sqft129 Cooper Ct, Springtown, TX 76082AuctionXome
- $359,9004 bd3 ba2.1k sqft112 Saloon Cv E, Newark, TX 76071For Sale
 MLS ID #21397813, Saydonica Schultz. NTREIS
 - $325,0003 bd2 ba1.4k sqft511 Erwin Rd, Poolville, TX 76487For Sale
 MLS ID #21297628, Kathy Fisher. NTREIS
