Welcome to this beautifully maintained 4-bedroom, 2-bathroom home offering 1,809 square feet of comfortable living space in a highly convenient location. This spacious home features an open floor plan with plenty of natural light, a modern kitchen with ample cabinet space, and generously sized bedrooms perfect for families or anyone needing extra room.
The primary suite includes a private bathroom and large closet, while the additional bedrooms provide flexibility for guests, a home office, or playroom. The living and dining areas create a warm and inviting atmosphere ideal for entertaining or relaxing.
Located in a desirable neighborhood close to shopping centers, grocery stores, restaurants, and everyday conveniences. Enjoy easy access to major highways for a quick commute, while also being near highly rated schools and community amenities.
For sale
$435,000
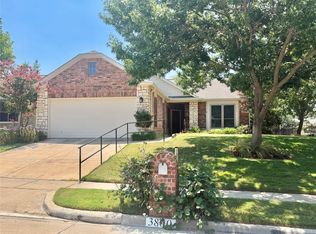
1033 Almond St, Hickory Creek, TX 75065
4beds
1,809sqft
:
Get pre-qualified$3,288/mo
Single Family Residence
Built in 2021
5,314 Square Feet Lot
$425,600 Zestimate®
$240/sqft
$46/mo HOA
What's special
Open floor planPlenty of natural lightGenerously sized bedroomsSpacious home
- 16 hours |
- 18 |
- 0 |
Zillow last checked:
Listing updated:
Listed by:
Tabitha Duong 0803220 469-594-9820,
DHS Realty 972-979-8413
Source: NTREIS,MLS#: 21353277
Facts & features
Interior
Bedrooms & bathrooms
- Bedrooms: 4
- Bathrooms: 2
- Full bathrooms: 2
Primary bedroom
- Features: Walk-In Closet(s)
- Level: First
- Dimensions: 15 x 13
Bedroom
- Level: First
- Dimensions: 13 x 12
Bedroom
- Level: First
- Dimensions: 10 x 10
Bedroom
- Level: First
- Dimensions: 10 x 10
Primary bathroom
- Features: Dual Sinks, Multiple Shower Heads
- Level: First
- Dimensions: 16 x 11
Other
- Features: Garden Tub/Roman Tub
- Level: First
- Dimensions: 8 x 4
Kitchen
- Features: Built-in Features, Eat-in Kitchen, Granite Counters
- Level: First
- Dimensions: 17 x 8
Living room
- Level: First
- Dimensions: 17 x 15
Heating
- Active Solar, Natural Gas
Cooling
- Central Air, Ceiling Fan(s)
Appliances
- Included: Dryer, Dishwasher, Gas Cooktop, Disposal, Gas Oven, Gas Water Heater, Ice Maker, Microwave, Refrigerator, Tankless Water Heater, Washer
Features
- Eat-in Kitchen, Granite Counters, Open Floorplan, Pantry, Smart Home, Walk-In Closet(s)
- Flooring: Tile
- Has basement: No
- Has fireplace: No
Interior area
- Total interior livable area: 1,809 sqft
Video & virtual tour
Property
Parking
- Total spaces: 2
- Parking features: Driveway, Garage, Garage Door Opener
- Attached garage spaces: 2
Features
- Levels: One
- Stories: 1
- Patio & porch: Covered
- Exterior features: Lighting, Permeable Paving, Rain Gutters
- Pool features: None
Lot
- Size: 5,314 Square Feet
Details
- Parcel number: R960298
Construction
Type & style
- Home type: SingleFamily
- Architectural style: Detached
- Property subtype: Single Family Residence
- Attached to another structure: Yes
Materials
- Roof: Shingle
Condition
- Year built: 2021
Utilities & green energy
- Sewer: Public Sewer
- Water: Public
- Utilities for property: Electricity Connected, Municipal Utilities, Sewer Available, Water Available
Green energy
- Energy generation: Solar
Community & HOA
Community
- Features: Community Mailbox
- Subdivision: The Alcove At Hickory Creek
HOA
- Has HOA: Yes
- Services included: Maintenance Grounds, Maintenance Structure
- HOA fee: $550 annually
- HOA name: The Alcove Of Hickory Creek
- HOA phone: 972-428-2030
Location
- Region: Hickory Creek
Financial & listing details
- Price per square foot: $240/sqft
- Tax assessed value: $426,565
- Annual tax amount: $9,613
- Date on market: 8/7/2026
- Cumulative days on market: 205 days
- Listing terms: Cash,Conventional,FHA,VA Loan
Estimated market value
$425,600
$404,000 - $447,000
$2,632/mo
Price history
| Date | Event | Price |
|---|---|---|
| 8/7/2026 | Listed for sale | $435,000$240/sqft |
Source: NTREIS #21353277 Report a problem | ||
| 8/1/2026 | Listing removed | $435,000$240/sqft |
Source: NTREIS #21225457 Report a problem | ||
| 4/1/2026 | Listed for sale | $435,000$240/sqft |
Source: NTREIS #21225457 Report a problem | ||
| 4/1/2026 | Listing removed | $435,000$240/sqft |
Source: NTREIS #21147720 Report a problem | ||
| 2/11/2026 | Price change | $435,000-1.1%$240/sqft |
Source: NTREIS #21147720 Report a problem | ||
| 1/8/2026 | Listed for sale | $440,000-2.2%$243/sqft |
Source: NTREIS #21147720 Report a problem | ||
| 11/15/2025 | Listing removed | $450,000$249/sqft |
Source: NTREIS #21098801 Report a problem | ||
| 10/29/2025 | Listed for sale | $450,000$249/sqft |
Source: NTREIS #21098801 Report a problem | ||
| 10/27/2025 | Listing removed | $450,000$249/sqft |
Source: NTREIS #21072261 Report a problem | ||
| 10/4/2025 | Price change | $450,000-2.2%$249/sqft |
Source: NTREIS #21072261 Report a problem | ||
| 9/29/2025 | Listed for sale | $460,000+5.7%$254/sqft |
Source: NTREIS #21072261 Report a problem | ||
| 6/20/2024 | Sold | -- |
Source: NTREIS #20587351 Report a problem | ||
| 6/12/2024 | Pending sale | $435,000$240/sqft |
Source: NTREIS #20587351 Report a problem | ||
| 4/24/2024 | Contingent | $435,000$240/sqft |
Source: NTREIS #20587351 Report a problem | ||
| 4/16/2024 | Listed for sale | $435,000$240/sqft |
Source: NTREIS #20587351 Report a problem | ||
Public tax history
| Year | Property taxes | Tax assessment |
|---|---|---|
| 2025 | $9,613 +23.8% | $426,565 +10.8% |
| 2024 | $7,764 +7.2% | $384,891 +10% |
| 2023 | $7,245 -10.6% | $349,901 +10% |
| 2022 | $8,105 +49.9% | $318,092 +135.7% |
| 2021 | $5,407 | $134,960 |
Find assessor info on the county website
Monthly payment
Est. payment
Payment breakdown
Explore the cost of this home by adjusting the details. Changes won't be saved.Climate risks
Neighborhood: 75065
Nearby schools
GreatSchools rating
- 5/10Corinth Elementary SchoolGrades: PK-5Distance: 0.4 mi
- 6/10Lake Dallas Middle SchoolGrades: 6-8Distance: 1.4 mi
- 6/10Lake Dallas High SchoolGrades: 9-12Distance: 0.8 mi
Schools provided by the listing agent
- Elementary: Corinth
- Middle: Lake Dallas
- High: Lake Dallas
- District: Lake Dallas ISD
Source: NTREIS. This data may not be complete. We recommend contacting the local school district to confirm school assignments for this home.
- $402,8003 bd2 ba1.8k sqft1031 Almond St, Hickory Creek, TX 75065Off Market
- $395,2004 bd2 ba1.8k sqft1031 Almond St, Lake Dallas, TX 75065Off Market

- $418,9003 bd2 ba2.1k sqft1035 Almond St, Hickory Creek, TX 75065Off Market
- $430,4003 bd2 ba2.1k sqft1037 Almond St, Hickory Creek, TX 75065Off Market
- $411,8004 bd2 ba2k sqft1029 Almond St, Hickory Creek, TX 75065Off Market
- $389,3004 bd2 ba1.8k sqft1034 Pitch Pine St, Hickory Creek, TX 75065Off Market
- $--4 bd2 ba2k sqft1032 Pitch Pine St, Hickory Creek, TX 75065Sold
- $416,5004 bd2 ba2k sqft1038 Pitch Pine St, Hickory Creek, TX 75065Off Market
A local agent can set up tours, give advice and negotiate with sellers.
Similar homes
- $395,0004 bd3 ba2.3k sqft1364 Renoir Dr, Little Elm, TX 75068For Sale
 MLS ID #21346530, Barb Cole. NTREIS
 - $379,9002 bd2 ba1.7k sqft3800 Swiss Pine Rd, Denton, TX 76210For Sale
 MLS ID #21351566, BRENT CHOW. NTREIS
 - $399,9003 bd2 ba1.7k sqft1009 W 7th St, Justin, TX 76247For Sale
 MLS ID #21344228, Vickie Cook. NTREIS
 - $369,0003 bd2 ba1.7k sqft10208 Trinity Dr, Little Elm, TX 75068For Sale
 MLS ID #21350891, Ben Ugochukwu. NTREIS
 - $399,9993 bd2 ba960 sqft528 S Coppell Rd, Coppell, TX 75019For SaleMLS ID #21338978, Michael Hedtke. NTREIS
- $411,0003 bd2 ba1.9k sqft509 Drexel Dr, Lewisville, TX 75067For SaleMLS ID #21275708, Salai Hnin. NTREIS
- $449,0003 bd3 ba1.6k sqft2224 Epitome Ave, Flower Mound, TX 75028For SaleMLS ID #21337150, Michele Cobb. NTREIS
- $403,0004 bd3 ba2.6k sqft2808 Bird Creek Ct, Little Elm, TX 75068For SaleMLS ID #21339041, Michelle Lok. NTREIS
- $345,0003 bd2 ba1.5k sqft3308 Pheasant Holw, Denton, TX 76207For SaleMLS ID #21351902, Quentin Wyatt. NTREIS
- $385,0004 bd2 ba1.8k sqft1320 Oak Valley, Denton, TX 76209For SaleMLS ID #21332721, Lindsey King. NTREIS
- $399,5003 bd2 ba2.2k sqft529 Continental Dr, Lewisville, TX 75067For SaleMLS ID #21340416, Connie Wilson. NTREIS
- $389,0003 bd2 ba1.5k sqft12500 Meadow Landing Dr, Frisco, TX 75034For SaleMLS ID #21325103, Esperanza Vazquez. NTREIS
- $486,0004 bd2 ba2.4k sqft1533 Parkside Trl, Lewisville, TX 75077For SaleMLS ID #21312996, Amber Broadway. NTREIS
- $380,0004 bd2 ba1.9k sqft3608 Safai St, Denton, TX 76210For SaleMLS ID #21203207, Hudson Floyd. NTREIS
- $422,0004 bd3 ba2.2k sqft6029 Wildflower Way, Aubrey, TX 76227For SaleMLS ID #21308409, Rajitha Nair. NTREIS
- $375,0004 bd3 ba2.4k sqft317 Bird Creek Dr, Little Elm, TX 75068For SaleMLS ID #21345776, Lynn Stuard. NTREIS
- $399,9004 bd2 ba2k sqft207 Southpeak Ln, Ponder, TX 76259For SaleMLS ID #21305653, Kristin King. NTREIS
- $425,0004 bd3 ba2.6k sqft1455 Radecke Rd, Krum, TX 76249For SaleMLS ID #21273355, Paul Young. NTREIS
- $449,9004 bd2 ba2k sqft1140 Knightsbridge Rd, Argyle, TX 76226For SaleMLS ID #21237088, Anil Mathew. NTREIS
- $499,9004 bd2 ba2.1k sqft6517 Scottsdale Way, Frisco, TX 75034For SaleMLS ID #21339935, MACE RENFRO. NTREIS
