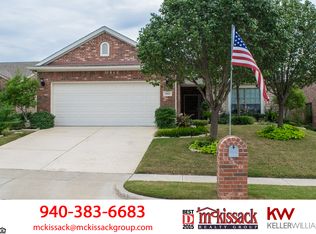
OPEN HOUSE SUNDAY AUGUST 9TH 2:30PM TO 4:30PM......WELCOME HOME TO THE ULTIMATE OF PREMIER LIVING IN EVER SO HIGHLY SOUGHT AFTER 55+ SENIOR COMMUNITY OF THE GREENS OF OAKMONT. THIS ONE OWNER COTTAGE ,WITH ESQUISITE DESIGNER TOUCHES THROUGHOUT, IN THE HEART OF THE COMMUNITY MARKS ALL THE BOXES AND THEN SOME. ONE STORY WITH WONDERFUL OPEN FLOORPLAN WITH ROOM FOR ENTERTAINING, GATHERINGS WITH SPACE TO EVEN GATHER AROUND THE GRAND PIANO....OPEN LIVING ROOM OVERLOOKING DINING AREA AND GORGEOUS LANDSCAPED BACK YARD OASIS WITH PATIO....PLUS....SPLIT BEDROOM ARRANGEMENT FEATURING LARGE MASTER SUITE....PLUS... SEPARATE STUDY WITH BEAUTIFUL BUILT-INS FOR THE BEST OF HOME OFFICE POSSIBILITIES. HOME ADORNED WITH UPGRADES IN DESIGNER LIGHTING, APPLIANCES....PLUS 1 YEAR OLD LIKE NEW CLASS 4 ROOF AND MUCH MORE....HOA PROVIDES YARD CARE FOR BOTH FRONT AND BACK YARDS. SIT BACK , RELAX, SOAK IN THE LOW MAINTENANCE LIFESTYLE... BE MESMERIZED BY THE CHARM OF THE HOME AND COMMUNITY! MOVE FAST ! WON'T LAST!
For sale
$379,900
3800 Swiss Pine Rd, Denton, TX 76210
2beds
1,762sqft
:
Get pre-qualified$2,922/mo
Single Family Residence
Built in 2006
7,405 Square Feet Lot
$370,100 Zestimate®
$216/sqft
$90/mo HOA
What's special
Room for entertainingUpgrades in designer lighting
- 1 day |
- 56 |
- 1 |
Zillow last checked:
Listing updated:
Listed by:
BRENT CHOW 0524359 (940)595-2458,
EBS Realty 940-595-2458
Source: NTREIS,MLS#: 21351566
Facts & features
Interior
Bedrooms & bathrooms
- Bedrooms: 2
- Bathrooms: 2
- Full bathrooms: 2
Primary bedroom
- Features: Ceiling Fan(s), Dual Sinks, Garden Tub/Roman Tub, Sitting Area in Primary, Separate Shower, Walk-In Closet(s)
- Level: First
- Dimensions: 15 x 16
Bedroom
- Features: Ceiling Fan(s)
- Level: First
- Dimensions: 14 x 12
Primary bathroom
- Features: Built-in Features, Dual Sinks, Garden Tub/Roman Tub, Separate Shower
- Level: First
- Dimensions: 12 x 9
Breakfast room nook
- Features: Built-in Features
- Level: First
- Dimensions: 8 x 11
Dining room
- Level: First
- Dimensions: 17 x 13
Kitchen
- Features: Breakfast Bar, Built-in Features, Eat-in Kitchen, Granite Counters, Pantry
- Level: First
- Dimensions: 15 x 11
Living room
- Features: Built-in Features, Ceiling Fan(s)
- Level: First
- Dimensions: 15 x 16
Office
- Features: Built-in Features, Ceiling Fan(s), Other
- Level: First
- Dimensions: 12 x 9
Heating
- Central
Cooling
- Central Air, Electric
Appliances
- Included: Dishwasher, Electric Cooktop, Electric Oven, Disposal, Gas Water Heater, Microwave
- Laundry: Washer Hookup, Dryer Hookup, ElectricDryer Hookup, Laundry in Utility Room
Features
- Built-in Features, Decorative/Designer Lighting Fixtures, Eat-in Kitchen, Granite Counters, High Speed Internet, Pantry, Cable TV, Walk-In Closet(s)
- Flooring: Carpet, Tile
- Windows: Bay Window(s), Window Coverings
- Has basement: No
- Has fireplace: No
Interior area
- Total interior livable area: 1,762 sqft
Video & virtual tour
Property
Parking
- Total spaces: 2
- Parking features: Door-Single, Garage Faces Front, Garage, Garage Door Opener
- Attached garage spaces: 2
Accessibility
- Accessibility features: Grip-Accessible Features
Features
- Levels: One
- Stories: 1
- Patio & porch: Covered
- Exterior features: Rain Gutters
- Pool features: None
- Fencing: Wrought Iron
Lot
- Size: 7,405 Square Feet
- Features: Corner Lot, Landscaped, Subdivision, Sprinkler System, Few Trees
Details
- Parcel number: R280060
Construction
Type & style
- Home type: SingleFamily
- Architectural style: Traditional,Detached
- Property subtype: Single Family Residence
- Attached to another structure: Yes
Materials
- Brick, Rock, Stone
- Foundation: Slab
- Roof: Composition
Condition
- Year built: 2006
Utilities & green energy
- Sewer: Public Sewer
- Water: Public
- Utilities for property: Electricity Available, Electricity Connected, Natural Gas Available, Sewer Available, Separate Meters, Water Available, Cable Available
Community & HOA
Community
- Features: Curbs, Sidewalks
- Security: Smoke Detector(s)
- Senior community: Yes
- Subdivision: Greens Of Oakmont
HOA
- Has HOA: Yes
- Amenities included: Maintenance Front Yard
- Services included: Association Management, Maintenance Grounds
- HOA fee: $269 quarterly
- HOA name: Greens Of Oakmont
- HOA phone: 940-497-7328
Location
- Region: Denton
Financial & listing details
- Price per square foot: $216/sqft
- Tax assessed value: $367,325
- Annual tax amount: $1,419
- Date on market: 8/5/2026
- Cumulative days on market: 1 day
- Listing terms: Cash,Conventional,FHA,VA Loan
- Exclusions: ALL PERSONAL PROPERTY AS ALREADY CONTRACTED FOR ESTATE SALE. NO SURVEY
Estimated market value
$370,100
$352,000 - $389,000
$2,195/mo
Price history
| Date | Event | Price |
|---|---|---|
| 8/5/2026 | Listed for sale | $379,900$216/sqft |
Source: NTREIS #21351566 Report a problem | ||
Public tax history
| Year | Property taxes | Tax assessment |
|---|---|---|
| 2025 | $1,419 -17.8% | $346,131 +10% |
| 2024 | $1,726 -0.2% | $314,665 +10% |
| 2023 | $1,730 -49.2% | $286,059 +10% |
| 2022 | $3,404 +0.3% | $260,054 +10% |
| 2021 | $3,393 +0.3% | $236,413 -0.9% |
| 2020 | $3,383 -0.6% | $238,474 -2.5% |
| 2019 | $3,404 +1.5% | $244,558 +11% |
| 2018 | $3,355 +2.4% | $220,412 +4.3% |
| 2017 | $3,277 | $211,267 +9.1% |
| 2016 | $3,277 +0.7% | $193,733 +10% |
| 2015 | $3,255 | $176,121 +3% |
| 2014 | $3,255 | $171,068 +9.5% |
| 2013 | $3,255 | $156,289 -1.5% |
| 2012 | -- | $158,633 -3.8% |
| 2011 | -- | $164,856 -2.2% |
| 2010 | -- | $168,543 |
| 2009 | -- | $168,543 -2.3% |
| 2007 | -- | $172,444 |
Find assessor info on the county website
Monthly payment
Est. payment
Payment breakdown
Explore the cost of this home by adjusting the details. Changes won't be saved.Climate risks
Neighborhood: 76210
Nearby schools
GreatSchools rating
- 7/10Nelson Elementary SchoolGrades: PK-5Distance: 1.2 mi
- 8/10Crownover Middle SchoolGrades: 6-8Distance: 0.6 mi
- 7/10Guyer High SchoolGrades: 9-12Distance: 1.1 mi
Schools provided by the listing agent
- Elementary: Nelson
- Middle: Crownover
- High: Guyer
- District: Denton ISD
Source: NTREIS. This data may not be complete. We recommend contacting the local school district to confirm school assignments for this home.
- $339,2003 bd2 ba1.6k sqft3900 Swiss Pine Rd, Denton, TX 76210Off Market
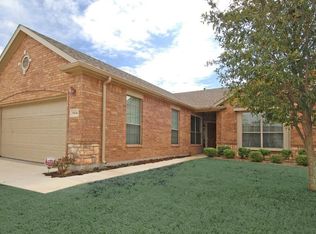
- $372,8003 bd2 ba1.8k sqft6809 Purbeck Trl, Denton, TX 76210Off Market
- $351,3002 bd2 ba1.7k sqft3904 Swiss Pine Rd, Denton, TX 76210Off Market
- $360,9003 bd2 ba1.7k sqft6717 Purbeck Trl, Denton, TX 76210Off Market
- $--3 bd2 ba1.9k sqft6804 Purbeck Trl, Denton, TX 76210Sold
- $436,4673 bd2 ba2k sqft6800 Purbeck Trl, Denton, TX 76210Off Market
- $381,5003 bd2 ba2k sqft6817 Purbeck Trl, Denton, TX 76210Off Market
- $365,7003 bd2 ba1.6k sqft6808 Purbeck Trl, Denton, TX 76210Off Market
A local agent can set up tours, give advice and negotiate with sellers.
Similar homes
- $373,0004 bd4 ba2.1k sqft2105 Clubside Dr, Corinth, TX 76210For Sale
 MLS ID #21342158, Colin Rosenthal. NTREIS
 - $320,0003 bd3 ba1.6k sqft3610 Clearview Dr, Corinth, TX 76210For Sale
 MLS ID #21350975, Amber Broadway. NTREIS
 - $324,9003 bd2 ba1.6k sqft2103 Meadowview Dr, Corinth, TX 76210For Sale
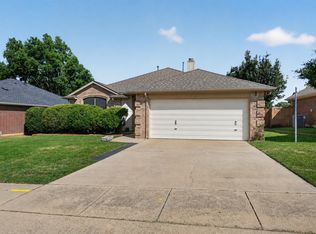 MLS ID #21330447, Vicki Smith. NTREIS
 - $349,9004 bd2 ba2.4k sqft2508 Kariba Ln, Denton, TX 76210For Sale
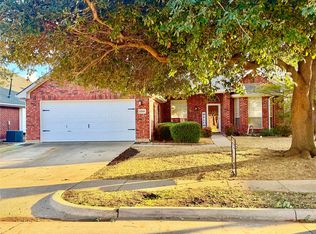 MLS ID #21171297, BRENT CHOW. NTREIS
 - $380,0004 bd2 ba1.9k sqft3608 Safai St, Denton, TX 76210For SaleMLS ID #21203207, Hudson Floyd. NTREIS
- $345,0003 bd2 ba1.5k sqft3308 Pheasant Holw, Denton, TX 76207For SaleMLS ID #21351902, Quentin Wyatt. NTREIS
- $315,0003 bd2 ba1.5k sqft2816 N Haven Dr, Corinth, TX 76210For SaleMLS ID #21268053, Carlos Urquidez. NTREIS
- $395,0003 bd2 ba1.6k sqft3613 Monte Carlo Ln, Denton, TX 76210For SaleMLS ID #21314197, Mergim Neziraj. NTREIS
- $399,9993 bd2 ba960 sqft528 S Coppell Rd, Coppell, TX 75019For SaleMLS ID #21338978, Michael Hedtke. NTREIS
- $324,9003 bd2 ba1.9k sqft3212 Dunes St, Denton, TX 76209For SaleMLS ID #21319137, BRENT CHOW. NTREIS
- $319,9003 bd3 ba1.4k sqft902 Brose Dr, Lewisville, TX 75067For SaleMLS ID #21352124, Eric Cates. NTREIS
- $339,0004 bd2 ba2.2k sqft2117 Foxcroft Cir, Denton, TX 76209For SaleMLS ID #21278238, BRENT CHOW. NTREIS
- $387,0003 bd2 ba1.5k sqft5400 Shepherd Pl, Flower Mound, TX 75028For SaleMLS ID #21313032, Amber Broadway. NTREIS
- $389,0003 bd2 ba1.5k sqft12500 Meadow Landing Dr, Frisco, TX 75034For SaleMLS ID #21325103, Esperanza Vazquez. NTREIS
- $435,0004 bd3 ba2.2k sqft705 Magnolia St, Denton, TX 76201For SaleMLS ID #21341867, Vicki Turner. NTREIS
- $285,0003 bd2 ba1.2k sqft2812 Paisley St, Denton, TX 76209For Sale By Owner
- $279,9003 bd2 ba1.4k sqft2812 Howard Ct, Denton, TX 76209For SaleMLS ID #21341338, Steve Allcorn. NTREIS
- $375,0004 bd3 ba2.4k sqft317 Bird Creek Dr, Little Elm, TX 75068For SaleMLS ID #21345776, Lynn Stuard. NTREIS
- $385,0003 bd2 ba1.6k sqft1632 Crown Point Dr, Little Elm, TX 75036For SaleMLS ID #21253335, Lesly Garcia. NTREIS
- $399,0003 bd2 ba2k sqft9565 Stanhope Dr, Frisco, TX 75035For SaleMLS ID #21335708, Andy Pao. NTREIS
