Welcome to 6804 Purbeck Trail, a beautifully maintained 3-bedroom, 2-bath home with a dedicated office, perfectly positioned on the golf course in the highly sought-after 55+ community of the Greens of Oakmont in Denton. This home offers the ideal blend of comfort, convenience, and scenic living.
Step inside to discover a spacious, functional layout with a large living room, perfect for gathering and entertaining. Engineered hardwood flooring flows throughout the home, while upgraded, larger windows fill the space with abundant natural light and frame stunning views of the golf course. The dedicated office provides the perfect setting for working from home, hobbies, or a quiet retreat. The open-concept living and dining areas are thoughtfully designed for both comfort and connection. Out back, enjoy peaceful mornings and relaxing evenings from the covered patio overlooking the beautifully maintained greens—an ideal backdrop for entertaining or simply unwinding. Residents of the Greens of Oakmont enjoy a low-maintenance lifestyle with HOA-covered yard maintenance and access to community amenities tailored to active adult living. This is a rare opportunity to own a golf course lot in one of Denton’s most desirable active adult communities. AC and furnace replaced in July 2024.
Sold
Price Unknown
6804 Purbeck Trl, Denton, TX 76210
3beds
1,981sqft
Single Family Residence
Built in 2006
5,505 Square Feet Lot
$412,700 Zestimate®
$--/sqft
$2,356 Estimated rent
Home value
$412,700
$388,000 - $437,000
$2,356/mo
Zestimate® history
Owner options
List your home for rent
$2,356/mo
Rent Zestimate®
Find your next renter with Zillow Rental Manager. Plus, with online applications, you can quickly screen prospective tenants – for free.
$2,356/mo
Rent Zestimate®
Refinance and save
$325/mo
Est. payment
Refinancing to a lower rate could help reduce your monthly payments and save thousands over the life of the loan.
$325/mo
Est. payment
Explore your selling options
Work with a Zillow partner agent
Leverage their expertise and Zillow's premium Showcase listings to get your home seen by more buyers.
Get startedList with your own agent
Get your home in front of millions of buyers by listing it on Zillow.
Learn how to do itSell it yourself
Take full control of how buyers see your home on Zillow by listing For Sale by Owner (FSBO).
List your homeWhat's special
Dedicated officeSpacious functional layout
Zillow last checked:
Listing updated:
Listed by:
Amanda Scallon 0754414,
INC Realty, LLC 972-351-1095
Bought with:
BRENT CHOW, 0524359
EBS Realty
Source: NTREIS,MLS#: 21217549
Facts & features
Interior
Bedrooms & bathrooms
- Bedrooms: 3
- Bathrooms: 2
- Full bathrooms: 2
Primary bedroom
- Features: Ceiling Fan(s), Dual Sinks, En Suite Bathroom
- Level: First
- Dimensions: 17 x 18
Bedroom
- Level: First
- Dimensions: 10 x 9
Bedroom
- Level: First
- Dimensions: 7 x 8
Dining room
- Level: First
- Dimensions: 16 x 11
Kitchen
- Features: Breakfast Bar, Built-in Features, Eat-in Kitchen, Pantry, Solid Surface Counters
- Level: First
- Dimensions: 11 x 12
Living room
- Level: First
- Dimensions: 18 x 21
Office
- Level: First
- Dimensions: 11 x 11
Appliances
- Included: Dishwasher, Electric Cooktop, Disposal, Microwave
- Laundry: Electric Dryer Hookup, Laundry in Utility Room
Features
- Decorative/Designer Lighting Fixtures, Double Vanity, Eat-in Kitchen, Granite Counters, High Speed Internet, Open Floorplan, Pantry, Walk-In Closet(s)
- Flooring: Wood
- Has basement: No
- Has fireplace: No
Interior area
- Total interior livable area: 1,981 sqft
Property
Parking
- Total spaces: 2
- Parking features: Covered, Driveway, Garage
- Attached garage spaces: 2
Accessibility
- Accessibility features: Accessible Doors
Features
- Levels: One
- Stories: 1
- Patio & porch: Covered
- Exterior features: Rain Gutters
- Pool features: None, Community
Lot
- Size: 5,505 Square Feet
- Features: Backs to Greenbelt/Park, Landscaped, On Golf Course, Few Trees
Details
- Parcel number: R280082
Construction
Type & style
- Home type: SingleFamily
- Architectural style: Detached
- Property subtype: Single Family Residence
Materials
- Brick
- Foundation: Slab
- Roof: Asphalt
Condition
- Year built: 2006
Utilities & green energy
- Sewer: Public Sewer
- Water: Public
- Utilities for property: Cable Available, Sewer Available, Water Available
Community & HOA
Community
- Features: Clubhouse, Fitness Center, Fishing, Golf, Playground, Park, Pickleball, Pool, Restaurant, Sidewalks, Tennis Court(s)
- Senior community: Yes
- Subdivision: Greens Of Oakmont
HOA
- Has HOA: Yes
- Amenities included: Maintenance Front Yard
- Services included: Maintenance Grounds
- HOA fee: $325 semi-annually
- HOA name: Greens Of Oakmont Hoa
- HOA phone: 940-497-7325
Location
- Region: Denton
Financial & listing details
- Tax assessed value: $423,071
- Annual tax amount: $8,412
- Date on market: 4/2/2026
- Cumulative days on market: 23 days
Price history
| Date | Event | Price |
|---|---|---|
| 5/18/2026 | Sold | -- |
Source: NTREIS #21217549 Report a problem | ||
| 5/4/2026 | Pending sale | $427,000$216/sqft |
Source: NTREIS #21217549 Report a problem | ||
| 4/27/2026 | Contingent | $427,000$216/sqft |
Source: NTREIS #21217549 Report a problem | ||
| 4/2/2026 | Listed for sale | $427,000$216/sqft |
Source: NTREIS #21217549 Report a problem | ||
Public tax history
| Year | Property taxes | Tax assessment |
|---|---|---|
| 2025 | $8,412 +0.7% | $423,071 -2.3% |
| 2024 | $8,355 +1.4% | $432,855 +0.3% |
| 2023 | $8,237 +14.1% | $431,414 +26.9% |
| 2022 | $7,218 +22.3% | $340,000 +22.5% |
| 2021 | $5,899 -4.9% | $277,524 -0.5% |
| 2020 | $6,202 -1.3% | $279,000 +1.5% |
| 2019 | $6,286 -5.2% | $275,000 -1.1% |
| 2018 | $6,633 +19.3% | $278,000 +17.8% |
| 2017 | $5,561 | $236,000 +4.9% |
| 2016 | $5,561 +8.4% | $225,000 +11.7% |
| 2015 | $5,129 | $201,500 -1.7% |
| 2014 | $5,129 | $205,000 +6.2% |
| 2013 | $5,129 | $192,986 +1.3% |
| 2012 | -- | $190,425 +1.1% |
| 2011 | -- | $188,366 -0.7% |
| 2010 | -- | $189,650 +1.4% |
| 2009 | -- | $187,104 +494.4% |
| 2006 | $856 | $31,477 |
Find assessor info on the county website
Neighborhood: 76210
Nearby homes
- $436,4673 bd2 ba2k sqft6800 Purbeck Trl, Denton, TX 76210Off Market
- $360,1003 bd2 ba1.6k sqft6808 Purbeck Trl, Denton, TX 76210Off Market
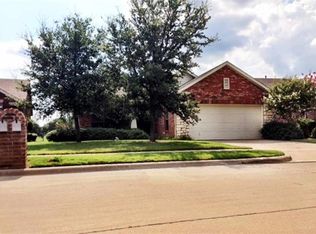
- $362,7002 bd2 ba1.7k sqft6724 Purbeck Trl, Denton, TX 76210Off Market
- $359,5002 bd2 ba1.7k sqft6812 Purbeck Trl, Denton, TX 76210Off Market
- $369,9002 bd2 ba1.7k sqft3800 Swiss Pine Rd, Denton, TX 76210Pending
- $399,6003 bd2 ba2k sqft6720 Purbeck Trl, Denton, TX 76210Off Market
- $391,1753 bd2 ba1.6k sqft6816 Purbeck Trl, Denton, TX 76210Off Market
- $391,7343 bd2 ba1.6k sqft6716 Purbeck Trl, Denton, TX 76210Off Market
Nearby schools
GreatSchools rating
- 7/10Nelson Elementary SchoolGrades: PK-5Distance: 1.2 mi
- 8/10Crownover Middle SchoolGrades: 6-8Distance: 0.6 mi
- 7/10Guyer High SchoolGrades: 9-12Distance: 1.1 mi
Schools provided by the listing agent
- Elementary: Hawk
- Middle: Crownover
- High: Guyer
- District: Denton ISD
Source: NTREIS. This data may not be complete. We recommend contacting the local school district to confirm school assignments for this home.
Get a cash offer in 3 minutes
Find out how much your home could sell for in as little as 3 minutes with a no-obligation cash offer.
Estimated market value
$412,700
Get a cash offer in 3 minutes
Find out how much your home could sell for in as little as 3 minutes with a no-obligation cash offer.
Estimated market value
$412,700
- Texas
- Denton County
- Denton
- 76210
- 6804 Purbeck Trl
