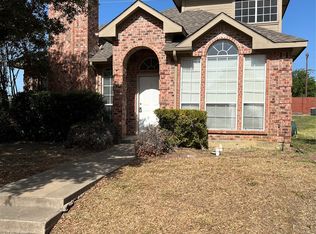
Updated, immaculate, well maintained home. Exterior has been freshly painted. New water heater 8-4-26, new HVAC 2024, new roof in 2019.
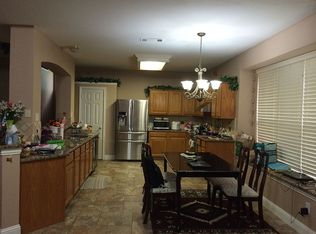
Living and dining rooms have wood-like laminate flooring and are separated by a dual sided fireplace with gas logs. The living room has an alcove perfect for entertainment unit or decorative shelving. The alcove is 53 inches wide and should accomodate most 55 inch TV screens. The kitchen has granite countertops, stainless appliances, and a breakfast bar that opens to the dining area. The large step-in pantry offers plenty of shelf and storage space. The primary bedroom has a huge L-shaped walkin closet and newish patterned carpet. The primary bath has a vanity with dual sinks, separate tub and shower, both updated with matching tile surround. The secondary bath has a bathtub and shower combination which has also been updated with tile surround and a new toilet. Upstairs is a 19'x15' bonus room, gameroom, media room, hobby room, music room, home gym, so many possibilities. Ceiling fans and faux wood blinds throughout. Huge backyard has French drain and stained wood fence with steel posts. Expanded patio is perfect for adding pergola or roof cover. Automatic sprinkler systems covers front, side and backyards. Solar screens on all windows to reduce energy costs. Conveniently located to highways, shopping, restaurants, schools, airport.
For sale
Price cut: $5.5K (8/7)
$399,500
529 Continental Dr, Lewisville, TX 75067
3beds
2,209sqft
Single Family Residence
Built in 2000
7,753 Square Feet Lot
$395,300 Zestimate®
$181/sqft
$-- HOA
What's special
Faux wood blinds throughoutStainless appliances
- 29 days |
- 538 |
- 22 |
Likely to sell faster than
Zillow last checked:
Listing updated:
Listed by:
Connie Wilson 0497494 214-695-2312,
eXp Realty, LLC 888-519-7431
Source: NTREIS,MLS#: 21340416
Facts & features
Interior
Bedrooms & bathrooms
- Bedrooms: 3
- Bathrooms: 2
- Full bathrooms: 2
Primary bedroom
- Features: Ceiling Fan(s), Walk-In Closet(s)
- Level: First
- Dimensions: 16 x 13
Bedroom
- Features: Ceiling Fan(s)
- Level: First
- Dimensions: 11 x 10
Bedroom
- Features: Ceiling Fan(s)
- Level: First
- Dimensions: 11 x 10
Primary bathroom
- Features: Built-in Features, Dual Sinks, Garden Tub/Roman Tub
- Level: First
- Dimensions: 12 x 7
Bonus room
- Level: Second
- Dimensions: 19 x 15
Dining room
- Features: Fireplace
- Level: First
- Dimensions: 14 x 9
Kitchen
- Features: Breakfast Bar, Built-in Features, Granite Counters, Pantry, Walk-In Pantry
- Level: First
- Dimensions: 15 x 10
Laundry
- Features: Closet
- Level: First
- Dimensions: 7 x 5
Living room
- Features: Ceiling Fan(s), Fireplace
- Level: First
- Dimensions: 15 x 14
Heating
- Central, Natural Gas
Cooling
- Central Air, Ceiling Fan(s), Electric
Appliances
- Included: Dishwasher, Electric Range, Disposal, Gas Water Heater, Microwave
- Laundry: Washer Hookup, Electric Dryer Hookup, Laundry in Utility Room
Features
- Decorative/Designer Lighting Fixtures, High Speed Internet, Loft, Open Floorplan, Pantry, Cable TV, Vaulted Ceiling(s), Walk-In Closet(s)
- Flooring: Carpet, Laminate, Tile
- Windows: Window Coverings
- Has basement: No
- Number of fireplaces: 1
- Fireplace features: Dining Room, Double Sided, Gas Log, Gas Starter, Living Room, Raised Hearth, See Through
Interior area
- Total interior livable area: 2,209 sqft
Video & virtual tour
Property
Parking
- Total spaces: 2
- Parking features: Door-Single, Driveway, Garage Faces Front, Garage, Garage Door Opener
- Attached garage spaces: 2
Features
- Levels: One and One Half
- Patio & porch: Patio
- Pool features: None
- Fencing: Back Yard,Fenced,Wood
Lot
- Size: 7,753 Square Feet
- Features: Back Yard, Interior Lot, Lawn, Subdivision, Sprinkler System
Details
- Parcel number: R193962
Construction
Type & style
- Home type: SingleFamily
- Architectural style: Traditional,Detached
- Property subtype: Single Family Residence
Materials
- Brick, Wood Siding
- Foundation: Slab
- Roof: Shingle
Condition
- Year built: 2000
Utilities & green energy
- Sewer: Public Sewer
- Water: Public
- Utilities for property: Natural Gas Available, Sewer Available, Separate Meters, Water Available, Cable Available
Community & HOA
Community
- Features: Curbs, Sidewalks, Trails/Paths
- Security: Security System, Smoke Detector(s)
- Subdivision: Timber Hill Add Ph Iii
HOA
- Has HOA: No
Location
- Region: Lewisville
Financial & listing details
- Price per square foot: $181/sqft
- Tax assessed value: $446,353
- Annual tax amount: $7,598
- Date on market: 7/24/2026
- Cumulative days on market: 26 days
Estimated market value
$395,300
$376,000 - $415,000
$2,725/mo
Price history
| Date | Event | Price |
|---|---|---|
| 8/7/2026 | Price change | $399,500-1.4%$181/sqft |
Source: NTREIS #21340416 Report a problem | ||
| 7/24/2026 | Listed for sale | $405,000-3.6%$183/sqft |
Source: NTREIS #21340416 Report a problem | ||
| 6/23/2026 | Listing removed | $420,000$190/sqft |
Source: NTREIS #21169252 Report a problem | ||
| 3/20/2026 | Price change | $420,000-4.5%$190/sqft |
Source: NTREIS #21169252 Report a problem | ||
| 2/24/2026 | Listed for sale | $440,000$199/sqft |
Source: NTREIS #21169252 Report a problem | ||
Public tax history
| Year | Property taxes | Tax assessment |
|---|---|---|
| 2025 | $6,023 +3.8% | $441,012 +10% |
| 2024 | $5,801 +11.6% | $400,920 +10% |
| 2023 | $5,197 -10.1% | $364,473 +10% |
| 2022 | $5,782 +2.5% | $331,339 +10% |
| 2021 | $5,641 +3.2% | $301,217 +4.4% |
| 2020 | $5,468 +3.2% | $288,543 +2.8% |
| 2019 | $5,298 +4.6% | $280,755 +7.2% |
| 2018 | $5,067 +20.1% | $261,870 +9.5% |
| 2017 | $4,219 | $239,084 +10% |
| 2016 | $4,219 +13.9% | $217,349 +10% |
| 2015 | $3,704 | $197,590 +10% |
| 2014 | $3,704 | $179,627 -5.4% |
| 2013 | $3,704 | $189,846 +9.3% |
| 2012 | -- | $173,737 -2.1% |
| 2011 | -- | $177,523 -0.8% |
| 2010 | -- | $178,907 +1.4% |
| 2009 | -- | $176,391 -1.8% |
| 2007 | $3,937 -2.6% | $179,624 +3.1% |
| 2006 | $4,043 +0.8% | $174,207 +0.8% |
| 2005 | $4,010 | $172,746 -2.9% |
| 2004 | -- | $177,849 -2.8% |
| 2003 | -- | $183,005 +5% |
| 2002 | -- | $174,330 +8.6% |
| 2001 | -- | $160,515 |
Find assessor info on the county website
Monthly payment
Est. payment
Payment breakdown
Explore the cost of this home by adjusting the details. Changes won't be saved.Climate risks
Neighborhood: Timber Valley Estates
Nearby schools
GreatSchools rating
- 3/10Lewisville Elementary SchoolGrades: K-5Distance: 0.6 mi
- 2/10Marshall Durham Middle SchoolGrades: 6-8Distance: 0.3 mi
- 3/10Lewisville High SchoolGrades: 9-12Distance: 2 mi
Schools provided by the listing agent
- Elementary: Lewisville
- Middle: Marshall Durham
- High: Lewisville
- District: Lewisville ISD
Source: NTREIS. This data may not be complete. We recommend contacting the local school district to confirm school assignments for this home.
- $446,0004 bd2 ba2.7k sqft533 Continental Dr, Lewisville, TX 75067Off Market
- $539,400-- bd2 ba2.6k sqft525 Continental Dr, Lewisville, TX 75067Off Market
- $404,0004 bd2 ba2.1k sqft537 Continental Dr, Lewisville, TX 75067Off Market

- $461,8003 bd2 ba1.7k sqft2001 Terrence Ln, Lewisville, TX 75067Off Market
- $428,600-- bd2 ba2.4k sqft541 Continental Dr, Lewisville, TX 75067Off Market
- $456,2004 bd2 ba2.3k sqft2005 Terrence Ln, Lewisville, TX 75067Off Market
- $--5 bd3 ba2.6k sqft534 Continental Dr #4, Lewisville, TX 75067Off Market
- $--5 bd3 ba2.6k sqft534 Continental Dr, Lewisville, TX 75067Sold
A local agent can set up tours, give advice and negotiate with sellers.
Similar homes
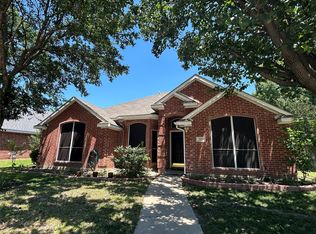
- $411,0003 bd2 ba1.9k sqft509 Drexel Dr, Lewisville, TX 75067For Sale
 MLS ID #21275708, Salai Hnin. NTREIS
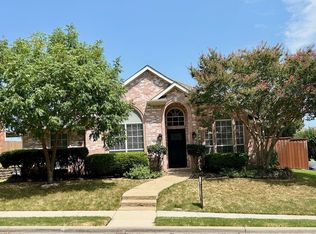
 - $459,5004 bd2 ba2.1k sqft409 Crestview Point Dr, Lewisville, TX 75067For Sale
 MLS ID #21354728, MARIANNE LAMB. NTREIS
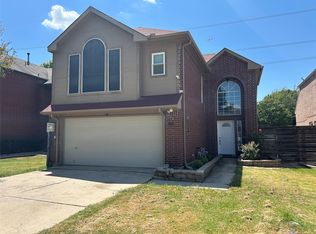
 - $295,0003 bd3 ba1.5k sqft2114 Montclair Ln, Lewisville, TX 75067For Sale
 MLS ID #21358244, Salai Hnin. NTREIS
 - $319,9003 bd3 ba1.4k sqft902 Brose Dr, Lewisville, TX 75067For Sale
 MLS ID #21352124, Eric Cates. NTREIS
 - $314,9003 bd2 ba1.4k sqft1262 Valencia Ln, Lewisville, TX 75067For SaleMLS ID #21336322, Ryan Flannery. NTREIS
- $430,0004 bd3 ba2.3k sqft1100 Raleigh Dr, Lewisville, TX 75077For SaleMLS ID #21341403, Lounceny Nabe. NTREIS
- $539,9004 bd3 ba2.5k sqft404 Belmont Ct, Lewisville, TX 75067For SaleMLS ID #21313288, Josen George. NTREIS
- $299,9992 bd2 ba1.5k sqft260 Bexar Dr, Lewisville, TX 75067For SaleMLS ID #21346986, Ryan Kasmiersky. NTREIS
- $398,5004 bd2 ba1.7k sqft1603 E Peters Colony Rd, Carrollton, TX 75007For SaleMLS ID #21344865, Allison Chan. NTREIS
- $370,0003 bd2 ba1.7k sqft652 Harrison Dr, Coppell, TX 75019For SaleMLS ID #21165909, Jessica Sun. NTREIS
- $389,5004 bd3 ba2.2k sqft10456 Gentry Dr, Justin, TX 76247For SaleMLS ID #21354329, Ray King. NTREIS
- $473,0004 bd2 ba2.4k sqft1533 Parkside Trl, Lewisville, TX 75077For SaleMLS ID #21312996, Amber Broadway. NTREIS
- $420,0004 bd4 ba2.2k sqft1504 Fox Run Dr, Irving, TX 75063For SaleMLS ID #21361139, Sorupa Mani. NTREIS
- $415,0003 bd2 ba1.4k sqft8207 Persimmon St, Irving, TX 75063For SaleMLS ID #21308548, Iltiaz Nagaria. NTREIS
- $379,0004 bd3 ba2.6k sqft2309 Acorn Bnd, Denton, TX 76210For SaleMLS ID #21276658, Vanessa Warren. NTREIS
- $479,9003 bd3 ba1.8k sqft543 Hawken Dr, Coppell, TX 75019For SaleMLS ID #21316832, Charles Horton. NTREIS
- $345,9003 bd2 ba1.5k sqft5408 Princess Ct, Lake Dallas, TX 75065For SaleMLS ID #21354435, Karla Davis. NTREIS
- $399,9903 bd3 ba2k sqft11354 Still Hollow Dr, Frisco, TX 75035For SaleMLS ID #21335509, Fion Lee. NTREIS
- $399,9994 bd3 ba2.3k sqft3105 Ottawa Ln, Denton, TX 76210For SaleMLS ID #21280397, Amanda Bowmer. NTREIS
- $399,0003 bd3 ba1.7k sqft7208 Chateau Dr, Frisco, TX 75035For SaleMLS ID #21307384, Farid Yani. NTREIS
