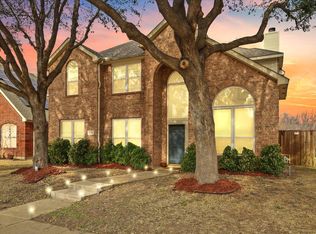
**Back on the market – no fault of the seller.**Roof shingles replaced on 7.22.25** Welcome to this beautifully updated 5-bedroom, 2.5-bathroom home in the desirable Timber Valley Estates. Renovated in 2024 and 2025, it features new luxury vinyl flooring throughout (except the laundry room), a fully remodeled kitchen with quartzite island, new cabinets, and a tiled fireplace with a custom cedar mantel. The entire home is enhanced with updated LED fixtures, under-cabinet lighting, and new ceiling fans for a modern, cohesive feel. Bathrooms have been refreshed with quartz countertops and stylish tile work. The HVAC system servicing the upper floor was replaced in 2024, and a brand-new water heater was installed in 2025.
This home combines thoughtful updates with a peaceful setting that backs up to the greenbelt of Central Park, offering miles of wooded, paved trails—perfect for morning walks or weekend bike rides. It’s ideally located within walking distance of Creekside Elementary and Durham Middle School, with Lewisville High School and Harmon High School just a short 10-minute drive away. For travelers and commuters, DFW International Airport is under 10 minutes away. Plus, the home is conveniently located near major highways I-35 and 121, making it easy to get around the Metroplex. Downtown Dallas is less than a 30-minute drive, providing quick access to city amenities, dining, and entertainment. With stylish renovations, access to nature, excellent schools, and unbeatable convenience, this home truly has it all.
Sold
Price Unknown
534 Continental Dr, Lewisville, TX 75067
5beds
2,671sqft
Single Family Residence
Built in 1999
6,098 Square Feet Lot
$477,300 Zestimate®
$--/sqft
$3,145 Estimated rent
Home value
$477,300
$449,000 - $506,000
$3,145/mo
Zestimate® history
Owner options
List your home for rent
$3,145/mo
Rent Zestimate®
Find your next renter with Zillow Rental Manager. Plus, with online applications, you can quickly screen prospective tenants – for free.
$3,145/mo
Rent Zestimate®
Refinance and save
Refinancing to a lower rate could help reduce your monthly payments and save thousands over the life of the loan.
Explore your selling options
Work with a Zillow partner agent
Leverage their expertise and Zillow's premium Showcase listings to get your home seen by more buyers.
Get startedList with your own agent
Get your home in front of millions of buyers by listing it on Zillow.
Learn how to do itSell it yourself
Take full control of how buyers see your home on Zillow by listing For Sale by Owner (FSBO).
List your homeWhat's special
Stylish tile workUpdated led fixturesQuartz countertopsFully remodeled kitchenQuartzite islandNew ceiling fansNew luxury vinyl flooring
Zillow last checked:
Listing updated:
Listed by:
Khing Win 0813058 940-536-4302,
Coldwell Banker Realty Plano 972-596-9100
Bought with:
Brandon Layne
Compass RE Texas, LLC
Source: NTREIS,MLS#: 20942656
Facts & features
Interior
Bedrooms & bathrooms
- Bedrooms: 5
- Bathrooms: 3
- Full bathrooms: 2
- 1/2 bathrooms: 1
Primary bedroom
- Features: Ceiling Fan(s), Dual Sinks, En Suite Bathroom, Garden Tub/Roman Tub, Linen Closet, Separate Shower, Walk-In Closet(s)
- Level: First
- Dimensions: 15 x 13
Bedroom
- Features: Ceiling Fan(s), Walk-In Closet(s)
- Level: Second
- Dimensions: 11 x 14
Bedroom
- Features: Ceiling Fan(s), Walk-In Closet(s)
- Level: Second
- Dimensions: 10 x 14
Bedroom
- Features: Ceiling Fan(s), Walk-In Closet(s)
- Level: Second
- Dimensions: 11 x 14
Bedroom
- Features: Ceiling Fan(s), Walk-In Closet(s)
- Level: Second
- Dimensions: 13 x 11
Primary bathroom
- Features: Bidet, Built-in Features, Dual Sinks, En Suite Bathroom, Granite Counters, Garden Tub/Roman Tub, Linen Closet, Stone Counters, Sink, Separate Shower
- Level: First
- Dimensions: 11 x 12
Dining room
- Features: Built-in Features
- Level: First
- Dimensions: 11 x 12
Family room
- Features: Built-in Features, Ceiling Fan(s)
- Level: Second
- Dimensions: 18 x 19
Kitchen
- Features: Breakfast Bar, Built-in Features, Eat-in Kitchen, Granite Counters, Kitchen Island, Pantry, Stone Counters
- Level: First
- Dimensions: 11 x 13
Living room
- Features: Ceiling Fan(s), Fireplace
- Level: First
- Dimensions: 16 x 18
Heating
- Central, Natural Gas
Cooling
- Central Air, Ceiling Fan(s), Electric
Appliances
- Included: Convection Oven, Dishwasher, Electric Cooktop, Electric Oven, Electric Range, Disposal, Gas Water Heater, Microwave, Refrigerator, Wine Cooler
- Laundry: Washer Hookup, Electric Dryer Hookup, Laundry in Utility Room
Features
- Dry Bar, Decorative/Designer Lighting Fixtures, Double Vanity, Eat-in Kitchen, Granite Counters, High Speed Internet, Kitchen Island, Open Floorplan, Pantry, Tile Counters, Cable TV, Walk-In Closet(s), Wired for Sound
- Flooring: Luxury Vinyl Plank
- Has basement: No
- Number of fireplaces: 1
- Fireplace features: Gas Log, Gas Starter, Living Room, Wood Burning
Interior area
- Total interior livable area: 2,671 sqft
Property
Parking
- Total spaces: 2
- Parking features: Alley Access, Garage Faces Rear
- Attached garage spaces: 2
Features
- Levels: Two
- Stories: 2
- Patio & porch: Patio
- Pool features: None
- Fencing: Back Yard,Wood
Lot
- Size: 6,098 Square Feet
- Features: Backs to Greenbelt/Park
Details
- Parcel number: R193966
Construction
Type & style
- Home type: SingleFamily
- Architectural style: Traditional,Detached
- Property subtype: Single Family Residence
Materials
- Brick
- Foundation: Slab
- Roof: Composition
Condition
- Year built: 1999
Utilities & green energy
- Sewer: Public Sewer
- Water: Public
- Utilities for property: Sewer Available, Water Available, Cable Available
Community & HOA
Community
- Security: Fire Alarm, Smoke Detector(s)
- Subdivision: Timber Hill Add Ph III
HOA
- Has HOA: No
Location
- Region: Lewisville
Financial & listing details
- Tax assessed value: $502,271
- Annual tax amount: $7,922
- Date on market: 5/23/2025
- Cumulative days on market: 200 days
- Listing terms: Cash,Conventional,FHA,VA Loan
- Exclusions: Personal property excluded.
Price history
| Date | Event | Price |
|---|---|---|
| 12/30/2025 | Sold | -- |
Source: NTREIS #20942656 Report a problem | ||
| 12/18/2025 | Pending sale | $500,000$187/sqft |
Source: NTREIS #20942656 Report a problem | ||
| 12/14/2025 | Contingent | $500,000$187/sqft |
Source: NTREIS #20942656 Report a problem | ||
| 7/16/2025 | Price change | $500,000-1.9%$187/sqft |
Source: NTREIS #20942656 Report a problem | ||
| 7/8/2025 | Listed for sale | $509,900$191/sqft |
Source: NTREIS #20942656 Report a problem | ||
| 7/2/2025 | Contingent | $509,900$191/sqft |
Source: NTREIS #20942656 Report a problem | ||
| 5/23/2025 | Listed for sale | $509,900+158.8%$191/sqft |
Source: NTREIS #20942656 Report a problem | ||
| 10/1/2012 | Sold | -- |
Source: Agent Provided Report a problem | ||
| 7/20/2012 | Listed for sale | $197,000$74/sqft |
Source: RE/MAX Advantage #11807839 Report a problem | ||
Public tax history
| Year | Property taxes | Tax assessment |
|---|---|---|
| 2025 | $7,079 +4.2% | $502,271 +9.6% |
| 2024 | $6,795 +11.3% | $458,425 +10% |
| 2023 | $6,106 -8.6% | $416,750 +10% |
| 2022 | $6,684 +2.9% | $378,864 +10% |
| 2021 | $6,498 +4.8% | $344,422 +6% |
| 2020 | $6,199 +2.9% | $324,835 +2.1% |
| 2019 | $6,027 +7.4% | $318,230 +10.4% |
| 2018 | $5,612 +20.5% | $288,256 +10% |
| 2017 | $4,659 | $262,051 +10% |
| 2016 | $4,659 +14.2% | $238,228 +10% |
| 2015 | $4,081 | $216,571 +10% |
| 2014 | $4,081 | $196,883 -5.5% |
| 2013 | $4,081 | $208,351 +9.8% |
| 2012 | -- | $189,796 -1.4% |
| 2011 | -- | $192,516 -0.8% |
| 2010 | -- | $194,114 +3.5% |
| 2009 | -- | $187,488 -3.3% |
| 2007 | $4,267 -3.5% | $193,816 +2.3% |
| 2006 | $4,421 +1.8% | $189,477 +1.8% |
| 2005 | $4,341 | $186,112 +4.1% |
| 2004 | -- | $178,735 -6.9% |
| 2003 | -- | $192,051 +4.5% |
| 2002 | -- | $183,735 +8.9% |
| 2001 | -- | $168,668 |
Find assessor info on the county website
Neighborhood: Timber Valley Estates
Nearby homes
- $--5 bd3 ba2.6k sqft534 Continental Dr #4, Lewisville, TX 75067Off Market

- $--4 bd3 ba2.6k sqft538 Continental Dr, Lewisville, TX 75067Sold
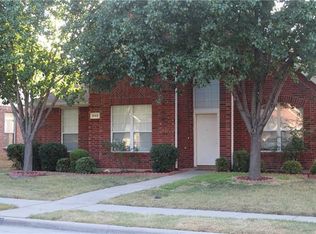
- $404,4004 bd2 ba2.2k sqft530 Continental Dr, Lewisville, TX 75067Off Market
- $419,8004 bd3 ba2.2k sqft542 Continental Dr, Lewisville, TX 75067Off Market
- $435,6005 bd3 ba2.4k sqft526 Continental Dr, Lewisville, TX 75067Off Market
- $434,0005 bd2 ba2.6k sqft546 Continental Dr, Lewisville, TX 75067Off Market
- $12,8561.18 acresContinental Dr, Lewisville, TX 75067Off Market
- $399,5003 bd2 ba2.2k sqft529 Continental Dr, Lewisville, TX 75067For Sale
Nearby schools
GreatSchools rating
- 3/10Lewisville Elementary SchoolGrades: K-5Distance: 0.6 mi
- 2/10Marshall Durham Middle SchoolGrades: 6-8Distance: 0.3 mi
- 3/10Lewisville High SchoolGrades: 9-12Distance: 2 mi
Schools provided by the listing agent
- Elementary: Creekside
- Middle: Marshall Durham
- High: Lewisville
- District: Lewisville ISD
Source: NTREIS. This data may not be complete. We recommend contacting the local school district to confirm school assignments for this home.
Get a cash offer in 3 minutes
Find out how much your home could sell for in as little as 3 minutes with a no-obligation cash offer.
Estimated market value
$477,300
Get a cash offer in 3 minutes
Find out how much your home could sell for in as little as 3 minutes with a no-obligation cash offer.
Estimated market value
$477,300
- Texas
- Denton County
- Lewisville
- 75067
- Timber Valley Estates
- 534 Continental Dr
