Come tour this immaculate and well maintained home loaded with upgrades throughout! As you enter, you’re welcomed by soaring ceilings and a spacious open concept floor plan perfect for gathering and creating special memories. The gourmet kitchen features abundant cabinetry, generous counter space, and granite countertops. The private owner’s suite is thoughtfully tucked away for maximum comfort and privacy. This exceptional home offers 4 bedrooms, 3 full bathrooms, and a 2 car garage. Upgrades include wood flooring throughout the house, stairs and common areas. Every room is perfectly positioned with no wasted space. Downstairs includes Master bedroom, 2 bathrooms,2 Living areas, a formal dining area and a privet office room. Upstairs, you’ll find a spacious game room and 3 bedrooms with a full bath, ideal for guests or multi generational living. Conveniently located near shopping, dining, and entertainment, with DFW Airport just 11 miles away. Homes like this are rare to find. Schedule your showing with BrokerBay Showing Service. This property don't last long in the market.
For sale
$549,900
404 Belmont Ct, Lewisville, TX 75067
4beds
2,550sqft
Single Family Residence
Built in 1997
6,838 Square Feet Lot
$532,200 Zestimate®
$216/sqft
$-- HOA
What's special
Granite countertopsSoaring ceilingsGenerous counter spaceGourmet kitchenAbundant cabinetry
- 50 days |
- 240 |
- 1 |
Zillow last checked:
Listing updated:
Listed by:
Josen George 0593732,
United Real Estate 972-372-0590
Source: NTREIS,MLS#: 21313288
Facts & features
Interior
Bedrooms & bathrooms
- Bedrooms: 4
- Bathrooms: 3
- Full bathrooms: 3
Primary bedroom
- Features: Ceiling Fan(s), Dual Sinks, Garden Tub/Roman Tub, Separate Shower, Walk-In Closet(s)
- Level: First
- Dimensions: 19 x 15
Bedroom
- Features: Ceiling Fan(s), Walk-In Closet(s)
- Level: Second
- Dimensions: 13 x 12
Bedroom
- Features: Ceiling Fan(s), Walk-In Closet(s)
- Level: Second
- Dimensions: 12 x 11
Bedroom
- Features: Ceiling Fan(s)
- Level: Second
- Dimensions: 11 x 10
Primary bathroom
- Features: Dual Sinks, Garden Tub/Roman Tub, Separate Shower
- Level: First
- Dimensions: 13 x 9
Dining room
- Level: First
- Dimensions: 11 x 9
Family room
- Features: Breakfast Bar, Ceiling Fan(s), Fireplace
- Level: First
- Dimensions: 17 x 17
Other
- Features: Built-in Features, Granite Counters, Separate Shower
- Level: First
- Dimensions: 7 x 6
Other
- Features: Built-in Features, Granite Counters, Separate Shower
- Level: Second
- Dimensions: 9 x 7
Game room
- Features: Ceiling Fan(s)
- Level: Second
- Dimensions: 14 x 12
Kitchen
- Features: Built-in Features, Dual Sinks, Granite Counters, Pantry
- Level: First
- Dimensions: 13 x 11
Living room
- Features: Ceiling Fan(s)
- Level: First
- Dimensions: 12 x 11
Office
- Features: Ceiling Fan(s)
- Level: First
- Dimensions: 11 x 9
Heating
- Central, Electric, Fireplace(s)
Cooling
- Attic Fan, Central Air, Ceiling Fan(s), Electric
Appliances
- Included: Some Gas Appliances, Dishwasher, Electric Oven, Gas Cooktop, Disposal, Gas Water Heater, Microwave, Plumbed For Gas
- Laundry: Washer Hookup, Dryer Hookup, ElectricDryer Hookup, Laundry in Utility Room
Features
- Decorative/Designer Lighting Fixtures, Granite Counters, High Speed Internet, Open Floorplan, Pantry, Cable TV, Vaulted Ceiling(s), Walk-In Closet(s), Air Filtration
- Flooring: Wood
- Windows: Window Coverings
- Has basement: No
- Number of fireplaces: 1
- Fireplace features: Family Room, Gas, Masonry
Interior area
- Total interior livable area: 2,550 sqft
Video & virtual tour
Property
Parking
- Total spaces: 2
- Parking features: Additional Parking, Alley Access, Concrete, Direct Access, Door-Single, Driveway, Garage, Garage Door Opener, Kitchen Level, Garage Faces Rear
- Attached garage spaces: 2
Features
- Levels: Two
- Stories: 2
- Patio & porch: Rear Porch, Covered
- Exterior features: Storage
- Pool features: None
- Fencing: Wood
Lot
- Size: 6,838 Square Feet
- Features: Corner Lot, Landscaped, Level, Native Plants, Sprinkler System
- Residential vegetation: Grassed
Details
- Additional structures: Storage
- Parcel number: R187686
- Other equipment: None, Air Purifier
Construction
Type & style
- Home type: SingleFamily
- Architectural style: Traditional,Detached
- Property subtype: Single Family Residence
Materials
- Brick, Concrete, Wood Siding
- Foundation: Slab
- Roof: Shingle
Condition
- Resale
- Year built: 1997
Utilities & green energy
- Sewer: Public Sewer
- Utilities for property: Sewer Available, Cable Available
Green energy
- Energy efficient items: Appliances, Construction, Doors, HVAC, Insulation, Lighting, Thermostat, Water Heater
- Indoor air quality: Filtration, Ventilation
- Construction elements: Renewable Materials
- Water conservation: Water-Smart Landscaping
Community & HOA
Community
- Features: Sidewalks
- Security: Fire Alarm, Smoke Detector(s)
- Subdivision: Fox Creek Estate Ph 2
HOA
- Has HOA: No
Location
- Region: Lewisville
Financial & listing details
- Price per square foot: $216/sqft
- Tax assessed value: $465,000
- Annual tax amount: $8,011
- Date on market: 7/2/2026
- Cumulative days on market: 51 days
- Listing terms: Cash,Conventional,FHA
Estimated market value
$532,200
$506,000 - $559,000
$2,728/mo
Price history
| Date | Event | Price |
|---|---|---|
| 7/2/2026 | Listed for sale | $549,900$216/sqft |
Source: NTREIS #21313288 Report a problem | ||
Public tax history
| Year | Property taxes | Tax assessment |
|---|---|---|
| 2025 | $6,437 +1.4% | $465,000 +7.5% |
| 2024 | $6,348 +11.4% | $432,575 +10% |
| 2023 | $5,698 -9.2% | $393,250 +10% |
| 2022 | $6,278 +2.7% | $357,500 +3.7% |
| 2021 | $6,113 +2.2% | $344,580 +9.7% |
| 2020 | $5,981 +0.6% | $314,000 +0.3% |
| 2019 | $5,945 +6.2% | $313,000 +8.9% |
| 2018 | $5,598 +19.4% | $287,500 +9.1% |
| 2017 | $4,688 | $263,567 +10% |
| 2016 | $4,688 +14.2% | $239,606 +10% |
| 2015 | $4,106 | $217,824 +10% |
| 2014 | $4,106 | $198,022 +10% |
| 2013 | $4,106 | $180,020 -2% |
| 2012 | -- | $183,700 -3% |
| 2011 | -- | $189,411 -2% |
| 2010 | -- | $193,277 +2.4% |
| 2009 | -- | $188,657 -0.5% |
| 2007 | $4,167 -1.5% | $189,523 +4.2% |
| 2006 | $4,232 -5.3% | $181,845 -4.9% |
| 2005 | $4,470 | $191,303 +0.5% |
| 2004 | -- | $190,279 -1.4% |
| 2003 | -- | $193,017 +5.6% |
| 2002 | -- | $182,778 -2.1% |
| 2001 | -- | $186,728 |
Find assessor info on the county website
Monthly payment
Est. payment
Payment breakdown
Explore the cost of this home by adjusting the details. Changes won't be saved.Climate risks
Neighborhood: Fox Creek
Nearby schools
GreatSchools rating
- 3/10Lewisville Elementary SchoolGrades: K-5Distance: 0.3 mi
- 2/10Marshall Durham Middle SchoolGrades: 6-8Distance: 1 mi
- 3/10Lewisville High SchoolGrades: 9-12Distance: 1.5 mi
Schools provided by the listing agent
- Elementary: Lewisville
- Middle: Marshall Durham
- High: Lewisville
- District: Lewisville ISD
Source: NTREIS. This data may not be complete. We recommend contacting the local school district to confirm school assignments for this home.
- $503,3004 bd2 ba2.6k sqft408 Belmont Ct, Lewisville, TX 75067Off Market
- $485,2004 bd2 ba2.7k sqft400 Belmont Ct, Lewisville, TX 75067Off Market
- $496,7004 bd3 ba2.5k sqft412 Belmont Ct, Lewisville, TX 75067Off Market

- $405,0003 bd3 ba2k sqft405 Cody Ln, Lewisville, TX 75067Off Market

- $464,9004 bd2 ba2.6k sqft409 Cody Ln, Lewisville, TX 75067Off Market
- $391,2003 bd2 ba1.7k sqft401 Cody Ln, Lewisville, TX 75067Off Market
- $402,2003 bd2 ba1.9k sqft405 Belmont Ct, Lewisville, TX 75067Off Market
- $--5 bd3 ba2.5k sqft413 Cody Ln, Lewisville, TX 75067Sold
A local agent can set up tours, give advice and negotiate with sellers.
Similar homes
- $--3 bd3 ba2.3k sqft2536 Jacobson Dr, Lewisville, TX 75067Auction
 Auction.com 2
 - $459,5004 bd2 ba2.1k sqft409 Crestview Point Dr, Lewisville, TX 75067For Sale
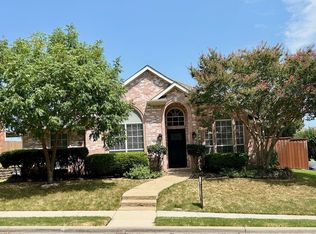 MLS ID #21354728, MARIANNE LAMB. NTREIS
 - $399,5003 bd2 ba2.2k sqft529 Continental Dr, Lewisville, TX 75067For Sale
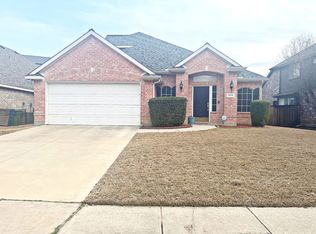 MLS ID #21340416, Connie Wilson. NTREIS
 - $549,9004 bd3 ba2.7k sqft110 Monday Haus Ln, Highland Village, TX 75077For Sale
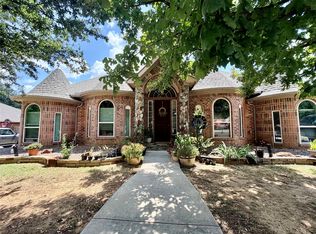 MLS ID #21355028, Randall Dunn. NTREIS
 - $569,9004 bd3 ba2.1k sqft2294 Wind Meadow Ln, Lewisville, TX 75056For SaleMLS ID #21341687, Vipul Raval. NTREIS
- $545,9004 bd3 ba2k sqft308 Riverwalk Ln, Irving, TX 75063For SaleMLS ID #21316728, Mickey Patel. NTREIS
- $295,0003 bd3 ba1.5k sqft2114 Montclair Ln, Lewisville, TX 75067For SaleMLS ID #21358244, Salai Hnin. NTREIS
- $411,0003 bd2 ba1.9k sqft509 Drexel Dr, Lewisville, TX 75067For SaleMLS ID #21275708, Salai Hnin. NTREIS
- $430,0004 bd3 ba2.3k sqft1100 Raleigh Dr, Lewisville, TX 75077For SaleMLS ID #21341403, Lounceny Nabe. NTREIS
- $473,0004 bd2 ba2.4k sqft1533 Parkside Trl, Lewisville, TX 75077For SaleMLS ID #21312996, Amber Broadway. NTREIS
- $499,0004 bd3 ba2.3k sqft1412 Faringdon Dr, Plano, TX 75075For SaleMLS ID #21363910, Khalid Ejaz. NTREIS
- $314,9003 bd2 ba1.4k sqft1262 Valencia Ln, Lewisville, TX 75067For SaleMLS ID #21336322, Ryan Flannery. NTREIS
- $319,9003 bd3 ba1.4k sqft902 Brose Dr, Lewisville, TX 75067For SaleMLS ID #21352124, Eric Cates. NTREIS
- $549,0004 bd3 ba3.2k sqft3027 Darlington Dr, Highland Village, TX 75077For SaleMLS ID #21257117, Kevin Andrews. NTREIS
- $599,9994 bd3 ba2.6k sqft2125 Columbia Dr, Flower Mound, TX 75022For SaleMLS ID #21266377, Yaroslava Berlizova. NTREIS
- $594,0004 bd3 ba2.5k sqft1762 Timber Ridge Cir, Corinth, TX 76210For SaleMLS ID #21357352, Armando Garcia. NTREIS
- $520,0005 bd3 ba3.6k sqft1231 Jeanette Way, Carrollton, TX 75006For SaleMLS ID #21353719, Amber Broadway. NTREIS
- $699,0004 bd3 ba2.4k sqft1086 Woodbriar Dr, Grapevine, TX 76051For SaleMLS ID #21361095, Angielina Arriola. NTREIS
- $554,9004 bd3 ba2.5k sqft3625 Mason Dr, Plano, TX 75025For SaleMLS ID #21273428, Sandeep Pashine. NTREIS
- $550,0004 bd3 ba2.6k sqft2762 Spanish Moss Trl, Frisco, TX 75033For SaleMLS ID #21236626, Hyun Bok Lee. NTREIS
