Remarkable Highland home moves in ready for new owner in Wakeland HS zone. Hardwood flooring, custom lighting and painted cabinets are simply a few of the many features. Bright Kitchen has a center island & Breakfast room with window seat, Oversized master & bath w Garden Tub, Sep shower & Dual vanities, Gameroom up with huge game closet, All Bedrooms with tall ceilings and Walk-in closet, the backyard outdoor living area features an open patio, privacy fence and plenty of space for backyard play. The Trails of West Frisco, a five star neighborhood, features two community pools, parks, tennis court and plenty of jogging Trails.
For sale
Price cut: $7.5K (10/12)
$542,500
2762 Spanish Moss Trl, Frisco, TX 75033
4beds
2,612sqft
Single Family Residence
Built in 2001
5,610 Square Feet Lot
$534,300 Zestimate®
$208/sqft
$120/mo HOA
What's special
Privacy fenceHardwood flooringCustom lightingDual vanitiesCenter islandPainted cabinetsBright kitchen
- 182 days
- 188
- 2
Zillow last checked:
Listing updated:
Listed by:
Hyun Bok Lee 0617636 214-998-1706,
The Michael Group 214-692-6400
Source: NTREIS,MLS#: 21236626
Facts & features
Interior
Bedrooms & bathrooms
- Bedrooms: 4
- Bathrooms: 3
- Full bathrooms: 2
- 1/2 bathrooms: 1
Primary bedroom
- Features: Double Vanity, Garden Tub/Roman Tub, Sitting Area in Primary, Separate Shower
- Level: First
- Dimensions: 15 x 13
Bedroom
- Features: Ceiling Fan(s)
- Level: Second
- Dimensions: 13 x 11
Bedroom
- Features: Ceiling Fan(s)
- Level: Second
- Dimensions: 13 x 11
Bedroom
- Features: Ceiling Fan(s)
- Level: Second
- Dimensions: 13 x 12
Breakfast room nook
- Level: First
- Dimensions: 10 x 11
Dining room
- Level: First
- Dimensions: 12 x 12
Other
- Level: First
- Dimensions: 0 x 0
Other
- Level: Second
- Dimensions: 0 x 0
Half bath
- Level: First
- Dimensions: 0 x 0
Kitchen
- Features: Breakfast Bar, Granite Counters, Kitchen Island
- Level: First
- Dimensions: 15 x 13
Living room
- Features: Ceiling Fan(s), Fireplace
- Level: First
- Dimensions: 22 x 17
Living room
- Features: Ceiling Fan(s)
- Level: Second
- Dimensions: 22 x 20
Utility room
- Level: First
- Dimensions: 6 x 6
Heating
- Central, Electric, Fireplace(s), Natural Gas
Cooling
- Attic Fan, Central Air, Ceiling Fan(s), Electric
Appliances
- Included: Electric Cooktop, Electric Oven, Electric Range, Disposal, Gas Water Heater, Microwave
- Laundry: Washer Hookup, Electric Dryer Hookup
Features
- Decorative/Designer Lighting Fixtures, Cable TV, Wired for Sound
- Flooring: Carpet, Ceramic Tile, Wood
- Windows: Window Coverings
- Has basement: No
- Number of fireplaces: 1
- Fireplace features: Gas Log, Living Room
Interior area
- Total interior livable area: 2,612 sqft
Video & virtual tour
Property
Parking
- Total spaces: 2
- Parking features: Garage, Garage Door Opener
- Attached garage spaces: 2
Features
- Levels: Two
- Stories: 2
- Patio & porch: Covered, Patio
- Pool features: None, Community
- Fencing: Back Yard,Pipe,Wood
Lot
- Size: 5,610 Square Feet
- Features: Interior Lot, Landscaped, Subdivision, Sprinkler System
Details
- Parcel number: R228021
- Other equipment: None
Construction
Type & style
- Home type: SingleFamily
- Architectural style: Traditional,Detached
- Property subtype: Single Family Residence
- Attached to another structure: Yes
Materials
- Brick
- Foundation: Slab
- Roof: Composition
Condition
- Resale
- Year built: 2001
Utilities & green energy
- Sewer: Public Sewer
- Water: Public
- Utilities for property: Sewer Available, Water Available, Cable Available
Community & HOA
Community
- Features: Park, Pool, Tennis Court(s), Trails/Paths, Curbs
- Security: Prewired, Smoke Detector(s)
- Subdivision: The Trails
HOA
- Has HOA: Yes
- Services included: All Facilities, Association Management
- HOA fee: $1,443 annually
- HOA name: Associa Property Management:
- HOA phone: 214-368-4030
Location
- Region: Frisco
Financial & listing details
- Price per square foot: $208/sqft
- Tax assessed value: $514,292
- Annual tax amount: $947
- Date on market: 4/18/2026
- Cumulative days on market: 184 days
- Listing terms: Cash,Conventional,FHA,VA Loan
Estimated market value
$534,300
$508,000 - $561,000
$2,894/mo
Price history
| Date | Event | Price |
|---|---|---|
| 10/12/2026 | Price change | $542,500-1.4%$208/sqft |
Source: NTREIS #21236626 Report a problem | ||
| 4/18/2026 | Listed for sale | $550,000$211/sqft |
Source: NTREIS #21236626 Report a problem | ||
| 6/29/2006 | Sold | -- |
Source: Agent Provided Report a problem | ||
Public tax history
| Year | Property taxes | Tax assessment |
|---|---|---|
| 2025 | $947 +5.2% | $514,292 +6.2% |
| 2024 | $900 +9.2% | $484,404 +10% |
| 2023 | $824 -4.2% | $440,367 +10% |
| 2022 | $860 +2.8% | $400,334 +10% |
| 2021 | $837 +10.1% | $363,940 +6.2% |
| 2020 | $760 +1.5% | $342,649 +3.2% |
| 2019 | $748 +4.2% | $332,181 +4.4% |
| 2018 | $718 -86.5% | $318,230 +10% |
| 2017 | $5,312 | $289,300 +10% |
| 2016 | $5,312 +1.6% | $263,000 |
| 2015 | $5,230 | $263,000 +5.8% |
| 2014 | $5,230 | $248,551 +5.6% |
| 2013 | $5,230 | $235,384 +5% |
| 2012 | -- | $224,170 +0.1% |
| 2011 | -- | $223,996 +0.9% |
| 2010 | -- | $222,077 -0.1% |
| 2009 | -- | $222,270 +0.8% |
| 2007 | -- | $220,441 +1.4% |
| 2006 | $536 +4.5% | $217,393 +8% |
| 2005 | $513 | $201,281 -0.7% |
| 2004 | -- | $202,789 +1.1% |
| 2003 | -- | $200,615 -1.1% |
| 2002 | -- | $202,923 |
Find assessor info on the county website
Monthly payment
Est. payment
Payment breakdown
Explore the cost of this home by adjusting the details. Changes won't be saved.Climate risks
Neighborhood: The Trails
Nearby schools
Schools provided by the listing agent
- Elementary: Fisher
- Middle: Cobb
- High: Wakeland
- District: Frisco ISD
Source: NTREIS. This data may not be complete. We recommend contacting the local school district to confirm school assignments for this home.
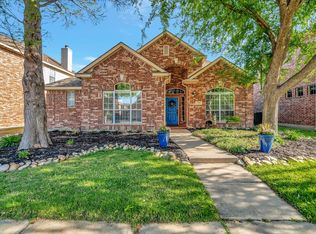


Similar homes
- $499,0004 bd3 ba2.5k sqft404 Belmont Ct, Lewisville, TX 75067For Sale
 MLS ID #21412982, Sheryl Abraham. NTREIS
 - $710,0005 bd3 ba3.5k sqft2716 Dearborn Ln, Frisco, TX 75034For Sale
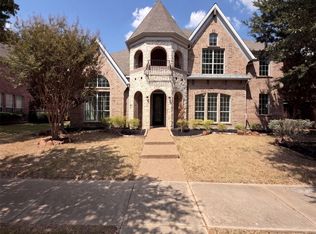 MLS ID #21387586, Amber Broadway. NTREIS
 - $610,0004 bd3 ba3k sqft10109 Samantha Dr, Frisco, TX 75035For Sale
 MLS ID #21260131, Michelle Lok. NTREIS
 - $475,0003 bd2 ba1.9k sqft4060 Guadalupe Ln, Frisco, TX 75034For Sale
 MLS ID #21349300, Karen Black. NTREIS
