Say hello to this charming residence located in the heart of Frisco—where lifestyle meets convenience. This Lakes of Preston Vineyards home offers a large open layout, a primary suite on the first floor, 2.5 bathrooms, a recently added deck perfect for game days and cookouts, and a bonus room upstairs that is perfect for a media room, a 4th bedroom, or office. Located just minutes from Hwy 121, Dallas North Tollway, The Star, Legacy West, PGA Frisco, and a multitude of other golf courses, this property boasts a convenience to leisure like no other. Don't miss out on the opportunity to call this property your home!
For sale
Price cut: $20K (10/22)
$399,900
6846 Winston Dr, Frisco, TX 75035
3beds
2,061sqft
Duplex, Single Family Residence
Built in 2000
4,996 Square Feet Lot
$390,500 Zestimate®
$194/sqft
$61/mo HOA
What's special
Bonus room upstairsLarge open layout
- 147 days
- 805
- 42
Zillow last checked:
Listing updated:
Listed by:
William "Seth" Banks 0813344,
The Triliji Group 254-757-0663
Source: NTREIS,MLS#: 21285643
Facts & features
Interior
Bedrooms & bathrooms
- Bedrooms: 3
- Bathrooms: 3
- Full bathrooms: 2
- 1/2 bathrooms: 1
Primary bedroom
- Level: First
- Dimensions: 17 x 13
Bedroom
- Level: Second
- Dimensions: 15 x 13
Bedroom
- Level: Second
- Dimensions: 12 x 12
Primary bathroom
- Level: First
- Dimensions: 12 x 10
Family room
- Level: Second
- Dimensions: 17 x 12
Other
- Level: Second
- Dimensions: 12 x 8
Half bath
- Level: First
- Dimensions: 7 x 3
Living room
- Level: First
- Dimensions: 23 x 16
Heating
- Central, Natural Gas
Cooling
- Central Air, Electric
Appliances
- Included: Dishwasher
Features
- Eat-in Kitchen, High Speed Internet, Open Floorplan, Cable TV, Vaulted Ceiling(s), Walk-In Closet(s)
- Has basement: No
- Number of fireplaces: 1
- Fireplace features: Living Room
Interior area
- Total interior livable area: 2,061 sqft
Video & virtual tour
Property
Parking
- Total spaces: 2
- Parking features: Concrete, Driveway
- Attached garage spaces: 2
Features
- Levels: Two
- Stories: 2
- Pool features: None
Lot
- Size: 4,996 Square Feet
Details
- Parcel number: R425400C004B1
Construction
Type & style
- Home type: SingleFamily
- Property subtype: Duplex, Single Family Residence
- Attached to another structure: Yes
Condition
- Year built: 2000
Utilities & green energy
- Sewer: Public Sewer
- Water: Public
- Utilities for property: Electricity Available, Natural Gas Available, Sewer Available, Water Available, Cable Available
Community & HOA
Community
- Features: Sidewalks
- Subdivision: Lakes Of Preston Vineyards Villages Phase One The
HOA
- Has HOA: Yes
- Amenities included: Maintenance Front Yard
- Services included: Maintenance Grounds
- HOA fee: $735 annually
- HOA name: 4sight Property Management
- HOA phone: 469-287-8583
Location
- Region: Frisco
Financial & listing details
- Price per square foot: $194/sqft
- Tax assessed value: $381,797
- Date on market: 5/29/2026
- Cumulative days on market: 148 days
- Road surface type: Asphalt
Estimated market value
$390,500
$371,000 - $410,000
$2,553/mo
Price history
| Date | Event | Price |
|---|---|---|
| 10/22/2026 | Price change | $399,900-4.8%$194/sqft |
Source: NTREIS #21285643 Report a problem | ||
| 7/6/2026 | Price change | $419,900-3.4%$204/sqft |
Source: NTREIS #21285643 Report a problem | ||
| 5/29/2026 | Listed for sale | $434,900$211/sqft |
Source: NTREIS #21285643 Report a problem | ||
Public tax history
| Year | Property taxes | Tax assessment |
|---|---|---|
| 2026 | -- | $381,797 +4% |
| 2025 | $4,301 -0.4% | $366,964 +10% |
| 2024 | $4,316 +14.1% | $333,604 +10% |
| 2023 | $3,782 -16.4% | $303,276 +10% |
| 2022 | $4,526 +1.3% | $275,705 +10% |
| 2021 | $4,466 +2.1% | $250,641 +4.3% |
| 2020 | $4,373 -4.4% | $240,350 -2.7% |
| 2019 | $4,572 +3.3% | $247,044 +7.9% |
| 2018 | $4,428 +17.3% | $228,971 +4.8% |
| 2017 | $3,776 | $218,407 +7.7% |
| 2016 | $3,776 +13% | $202,870 +17.9% |
| 2015 | $3,343 | $172,029 +15.1% |
| 2014 | $3,343 | $149,435 +5.6% |
| 2013 | -- | $141,526 +2.9% |
| 2012 | -- | $137,522 -5% |
| 2011 | -- | $144,801 -3% |
| 2010 | -- | $149,286 -0.8% |
| 2009 | -- | $150,460 +1.5% |
| 2008 | -- | $148,218 -3.1% |
| 2007 | -- | $152,904 +2.6% |
| 2006 | -- | $149,011 +5.4% |
| 2005 | -- | $141,409 0% |
| 2004 | -- | $141,430 -5.1% |
| 2003 | -- | $149,033 -2.2% |
| 2002 | -- | $152,395 +9.1% |
| 2001 | -- | $139,715 |
Find assessor info on the county website
Monthly payment
Est. payment
Payment breakdown
Explore the cost of this home by adjusting the details. Changes won't be saved.Climate risks
Neighborhood: 75035
Nearby schools
Schools provided by the listing agent
- Elementary: Shawnee
- Middle: Wester
- High: Centennial
- District: Frisco ISD
Source: NTREIS. This data may not be complete. We recommend contacting the local school district to confirm school assignments for this home.
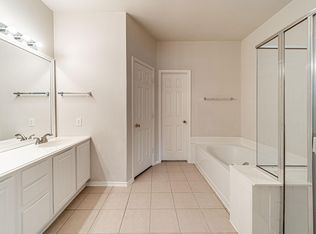
Similar homes
- $350,0003 bd2 ba1.6k sqft10012 Concord Dr, Frisco, TX 75035For Sale
 MLS ID #21383392, Melissa Stovall. NTREIS
 - $399,0003 bd3 ba1.7k sqft7208 Chateau Dr, Frisco, TX 75035For Sale
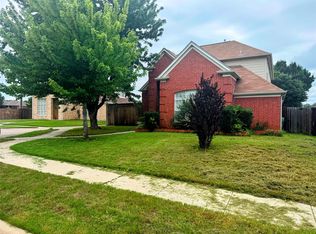 MLS ID #21307384, Farid Yani. NTREIS
 - $490,0004 bd3 ba2.3k sqft5400 Belle Chasse Ln, Frisco, TX 75035For Sale
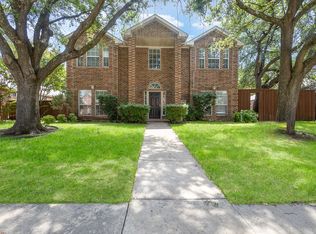 MLS ID #21160439, Deborah Mabry. NTREIS
 - $475,0003 bd2 ba1.9k sqft4060 Guadalupe Ln, Frisco, TX 75034For Sale
 MLS ID #21349300, Karen Black. NTREIS
