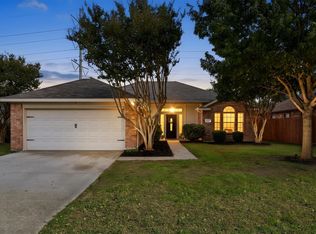
Back on Market: Full replacement of roofing system, gutters and downspouts will be completed prior to closing! Incredible opportunity to acquire a fantastic Frisco property, bring your buyers! Welcome Home to a well-maintained single-story Frisco home offering a functional floor plan, wood flooring, a two-car rear-entry garage, and thoughtful updates throughout. Designed with everyday living in mind, the home features three bedrooms plus a versatile den, providing flexibility for a home office, study, or additional living space.The main living area centers around a wood-burning fireplace and opens to the backyard through a sliding glass door, creating a comfortable space for everyday living and entertaining. The kitchen offers a practical layout with a breakfast nook, while the adjacent dining room provides additional space for meals and gatherings. Wood flooring adds warmth and continuity to the home's living spaces.The primary suite is privately positioned toward the back of the home and includes a spacious bedroom and ensuite bath featuring dual vanities, a separate shower, and a garden tub. Two additional bedrooms share a full bath, while the flexible den offers an additional space that can adapt to a variety of needs.The home features numerous improvements, including a rebuilt chimney, new water heater, replaced bathroom valves and faucets, and new ceiling fans in the primary and secondary bedrooms. Additional updates include stained fencing and front door, a new chandelier in the breakfast nook, an updated kitchen faucet, and replaced garage door springs and wires. Smart-home features include phone-controlled garage door entry, a Ring doorbell and flood light, and a Nest smart thermostat.This home offers convenient access to shopping, dining, entertainment, major roadways, and other area amenities.
For sale
$350,000
10012 Concord Dr, Frisco, TX 75035
3beds
1,648sqft
Single Family Residence
Built in 1989
5,662 Square Feet Lot
$-- Zestimate®
$212/sqft
$-- HOA
What's special
Wood-burning fireplaceStained fencingWood flooringThoughtful updates throughoutFunctional floor planAdjacent dining roomBreakfast nook
- 2 days
- 749
- 127
Zillow last checked:
Listing updated:
Listed by:
Melissa Stovall 0749649 940-294-6916,
MAGNOLIA REALTY 940-294-6916
Source: NTREIS,MLS#: 21383392
Facts & features
Interior
Bedrooms & bathrooms
- Bedrooms: 3
- Bathrooms: 2
- Full bathrooms: 2
Primary bedroom
- Features: Ceiling Fan(s), Dual Sinks, Double Vanity, En Suite Bathroom, Garden Tub/Roman Tub, Separate Shower, Walk-In Closet(s)
- Level: First
- Dimensions: 11 x 18
Bedroom
- Features: Ceiling Fan(s)
- Level: First
- Dimensions: 13 x 10
Bedroom
- Features: Ceiling Fan(s)
- Level: First
- Dimensions: 10 x 10
Primary bathroom
- Features: Built-in Features, Dual Sinks, Double Vanity, En Suite Bathroom, Garden Tub/Roman Tub, Separate Shower, Walk-In Shower
- Level: First
- Dimensions: 9 x 14
Breakfast room nook
- Features: Eat-in Kitchen
- Level: First
- Dimensions: 11 x 10
Den
- Level: First
- Dimensions: 10 x 14
Dining room
- Level: First
- Dimensions: 11 x 14
Other
- Features: Built-in Features, Walk-In Shower
- Level: First
- Dimensions: 9 x 5
Kitchen
- Features: Built-in Features, Eat-in Kitchen, Granite Counters, Pantry
- Level: First
- Dimensions: 11 x 11
Living room
- Features: Ceiling Fan(s), Fireplace
- Level: First
- Dimensions: 13 x 18
Utility room
- Features: Utility Room
- Level: First
- Dimensions: 4 x 9
Heating
- Central, Electric, Fireplace(s)
Cooling
- Central Air, Electric
Appliances
- Included: Dishwasher, Electric Range, Electric Water Heater, Disposal, Vented Exhaust Fan
- Laundry: Washer Hookup, Electric Dryer Hookup, Laundry in Utility Room
Features
- Eat-in Kitchen, Granite Counters, Open Floorplan, Pantry, Walk-In Closet(s)
- Flooring: Carpet, Tile, Wood
- Windows: Window Coverings
- Has basement: No
- Number of fireplaces: 1
- Fireplace features: Living Room, Wood Burning
Interior area
- Total interior livable area: 1,648 sqft
Video & virtual tour
Property
Parking
- Total spaces: 2
- Parking features: Door-Single, Driveway, Garage, Garage Faces Rear
- Attached garage spaces: 2
Features
- Levels: One
- Stories: 1
- Exterior features: Rain Gutters
- Pool features: None
- Fencing: Back Yard,Wood
Lot
- Size: 5,662 Square Feet
- Features: Interior Lot, Landscaped, Subdivision, Sprinkler System, Few Trees
Details
- Parcel number: R228700805801
Construction
Type & style
- Home type: SingleFamily
- Architectural style: Traditional,Detached
- Property subtype: Single Family Residence
Materials
- Brick
- Foundation: Slab
- Roof: Composition,Shingle
Condition
- Resale
- Year built: 1989
Utilities & green energy
- Sewer: Public Sewer
- Water: Public
- Utilities for property: Natural Gas Available, Sewer Available, Separate Meters, Water Available
Community & HOA
Community
- Security: Carbon Monoxide Detector(s), Smoke Detector(s)
- Subdivision: Preston Vineyards Sec One
HOA
- Has HOA: No
Location
- Region: Frisco
Financial & listing details
- Price per square foot: $212/sqft
- Tax assessed value: $424,609
- Annual tax amount: $7,144
- Date on market: 10/23/2026
- Cumulative days on market: 22 days
- Listing terms: Cash,Conventional,FHA,VA Loan
- Exclusions: Refrigerator, Washer & Dryer, Curtain & Rods/Tracks, Tv's & Mounts, Grill/Blackstone, Computers & Computer Accerssories.
Estimated market value
Not available
Estimated sales range
Not available
Not available
Price history
| Date | Event | Price |
|---|---|---|
| 10/23/2026 | Listed for sale | $350,000$212/sqft |
Source: NTREIS #21383392 Report a problem | ||
| 10/5/2026 | Listing removed | $350,000$212/sqft |
Source: NTREIS #21383392 Report a problem | ||
| 10/5/2026 | Listed for sale | $350,000$212/sqft |
Source: NTREIS #21383392 Report a problem | ||
| 9/26/2026 | Contingent | $350,000$212/sqft |
Source: NTREIS #21383392 Report a problem | ||
| 9/25/2026 | Listed for sale | $350,000$212/sqft |
Source: NTREIS #21383392 Report a problem | ||
| 9/23/2026 | Contingent | $350,000$212/sqft |
Source: NTREIS #21383392 Report a problem | ||
| 9/16/2026 | Listed for sale | $350,000+29.6%$212/sqft |
Source: NTREIS #21383392 Report a problem | ||
| 6/11/2020 | Listing removed | $270,000$164/sqft |
Source: Orbit Realty Group, LLC #14319096 Report a problem | ||
| 4/23/2020 | Pending sale | $270,000$164/sqft |
Source: Orbit Realty Group, LLC #14319096 Report a problem | ||
| 4/10/2020 | Listed for sale | $270,000$164/sqft |
Source: Orbit Realty Group, LLC #14319096 Report a problem | ||
Public tax history
| Year | Property taxes | Tax assessment |
|---|---|---|
| 2026 | -- | $424,609 -0.4% |
| 2025 | $7,087 -3% | $426,395 0% |
| 2024 | $7,307 +3.2% | $426,585 +1.8% |
| 2023 | $7,080 +7.2% | $418,840 +20.1% |
| 2022 | $6,603 +23% | $348,767 +27.6% |
| 2021 | $5,366 +16.5% | $273,350 +8.3% |
| 2020 | $4,608 -3.6% | $252,374 -2% |
| 2019 | $4,782 +3% | $257,622 +7.6% |
| 2018 | $4,643 +17.1% | $239,316 +1% |
| 2017 | $3,963 | $237,025 +10.6% |
| 2016 | $3,963 +15.9% | $214,360 +12.7% |
| 2015 | $3,418 | $190,210 +15.3% |
| 2014 | $3,418 | $165,020 +11.1% |
| 2013 | -- | $148,596 +3.2% |
| 2012 | -- | $143,924 +0.9% |
| 2011 | -- | $142,701 -0.9% |
| 2010 | -- | $143,935 -1.7% |
| 2009 | -- | $146,404 -0.8% |
| 2008 | -- | $147,638 0% |
| 2007 | -- | $147,643 +4.3% |
| 2006 | -- | $141,608 +2.8% |
| 2005 | -- | $137,791 +3.3% |
| 2004 | -- | $133,398 -0.8% |
| 2003 | -- | $134,517 +1.1% |
| 2002 | -- | $133,058 +6.9% |
| 2001 | -- | $124,507 +4.3% |
| 2000 | -- | $119,379 |
Find assessor info on the county website
Monthly payment
Est. payment
Payment breakdown
Explore the cost of this home by adjusting the details. Changes won't be saved.Climate risks
Neighborhood: 75035
Nearby schools
Schools provided by the listing agent
- Elementary: Shawnee
- Middle: Clark
- High: Lebanon Trail
- District: Frisco ISD
Source: NTREIS. This data may not be complete. We recommend contacting the local school district to confirm school assignments for this home.


Similar homes
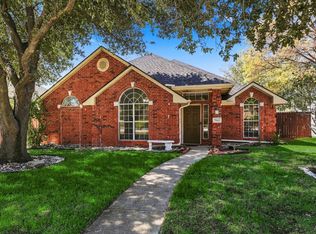
- $400,0003 bd2 ba1.5k sqft8204 Reel St, Frisco, TX 75035For Sale
 MLS ID #21414873, William Hummel. NTREIS
- $415,0003 bd2 ba1.8k sqft7641 King Arthur Rd, Frisco, TX 75035For Sale
 MLS ID #21403442, Harish Nehate. NTREIS
- $369,9003 bd3 ba1.9k sqft10263 Summit Run Dr, Frisco, TX 75035For Sale
 MLS ID #21404584, James Sharp. NTREIS
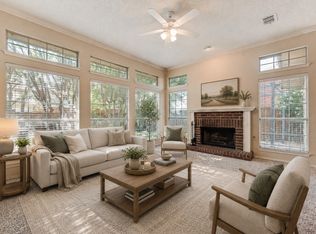
- $415,0004 bd2 ba1.9k sqft6201 Monticello Dr, Frisco, TX 75035For Sale
 MLS ID #21327485, Hiroki Irino. NTREIS
