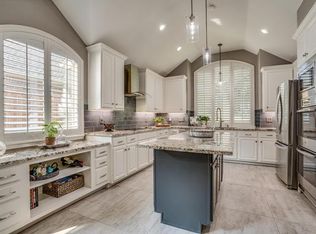
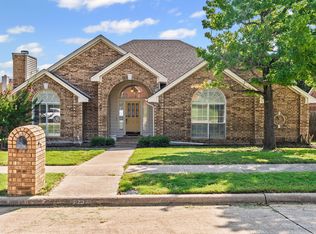
This meticulously renovated home is warm and inviting, offering the perfect blend of style, comfort, and privacy. Tucked away on a peaceful, low-traffic street with no through traffic—where only neighbors pass by—this property provides an exceptionally quiet and safe setting. Elegant double front doors welcome you inside, opening to newly installed engineered wood flooring throughout the entire first floor, updated bathroom vanities, and elegant iron stair railings. Fresh interior and exterior paint make the entire home feel bright and modern. At the heart of the home, the spacious island kitchen features light granite countertops, abundant cabinetry, open shelving, glass-front cabinets, and generous counter space—perfect for everyday living and effortless entertaining. Enjoy ultimate peace of mind with major mechanical upgrades: dual HVAC systems replaced ~2 years ago, a water heater installed within 1–2 years, a roof replaced in 2018, and brand-new ceiling fans throughout. Step outside into your private backyard oasis, featuring a sparkling lagoon-style pool with a diving board and a relaxing spa—an ideal setup for summer entertaining, outdoor relaxation, and creating lasting memories. Ideally located near top-rated schools, parks, walking trails, shopping, dining, and major highways. With no HOA and a serene, secluded neighborhood feel, this move-in-ready property offers exceptional value, luxury, and convenience. Truly a rare opportunity you won’t want to miss!
For sale
Price cut: $20K (10/22)
$529,900
7212 Swallow Branch Ln, Plano, TX 75025
5beds
2,863sqft
Single Family Residence
Built in 1989
8,276 Square Feet Lot
$523,900 Zestimate®
$185/sqft
$-- HOA
What's special
Private backyard oasisWarm and invitingLight granite countertopsBrand-new ceiling fans throughoutRelaxing spaMeticulously renovated homeSpacious island kitchen
- 79 days
- 586
- 40
Zillow last checked:
Listing updated:
Listed by:
Jessica Sun 0555837 469-744-3772,
Mersal Realty 214-731-3163
Source: NTREIS,MLS#: 21352024
Facts & features
Interior
Bedrooms & bathrooms
- Bedrooms: 5
- Bathrooms: 3
- Full bathrooms: 3
Primary bedroom
- Features: Ceiling Fan(s), Walk-In Closet(s)
- Level: First
- Dimensions: 20 x 14
Bedroom
- Level: First
- Dimensions: 12 x 11
Bedroom
- Level: Second
- Dimensions: 15 x 13
Bedroom
- Features: Ceiling Fan(s), Walk-In Closet(s)
- Level: Second
- Dimensions: 13 x 11
Primary bathroom
- Features: Double Vanity, Granite Counters, Jetted Tub, Separate Shower
- Level: First
- Dimensions: 0 x 0
Breakfast room nook
- Level: First
- Dimensions: 10 x 10
Dining room
- Level: First
- Dimensions: 14 x 16
Kitchen
- Features: Granite Counters, Kitchen Island, Pantry
- Level: First
- Dimensions: 16 x 10
Living room
- Features: Ceiling Fan(s)
- Level: First
- Dimensions: 22 x 17
Heating
- Natural Gas
Cooling
- Electric
Appliances
- Included: Dishwasher, Electric Cooktop, Electric Oven, Disposal
Features
- Kitchen Island, Open Floorplan, Pantry, Walk-In Closet(s)
- Flooring: Ceramic Tile, Engineered Hardwood
- Has basement: No
- Number of fireplaces: 1
- Fireplace features: Gas Starter, Wood Burning
Interior area
- Total interior livable area: 2,863 sqft
Video & virtual tour
Property
Parking
- Total spaces: 2
- Parking features: Garage Faces Rear
- Attached garage spaces: 2
Features
- Levels: Two
- Stories: 2
- Has private pool: Yes
- Pool features: Outdoor Pool, Pool, Private, Pool/Spa Combo
- Fencing: Wood
Lot
- Size: 8,276 Square Feet
Details
- Parcel number: R235500E01501
Construction
Type & style
- Home type: SingleFamily
- Architectural style: Traditional,Detached
- Property subtype: Single Family Residence
Materials
- Brick
- Foundation: Slab
- Roof: Shingle
Condition
- Resale
- Year built: 1989
Utilities & green energy
- Sewer: Public Sewer
- Water: Public
- Utilities for property: Sewer Available, Water Available
Community & HOA
Community
- Subdivision: Oakwood Glen Third Sec
HOA
- Has HOA: No
Location
- Region: Plano
Financial & listing details
- Price per square foot: $185/sqft
- Tax assessed value: $537,529
- Annual tax amount: $9,076
- Date on market: 8/6/2026
- Cumulative days on market: 79 days
- Listing terms: Cash,Conventional,FHA
Estimated market value
$523,900
$498,000 - $550,000
$3,464/mo
Price history
| Date | Event | Price |
|---|---|---|
| 10/22/2026 | Price change | $529,900-3.6%$185/sqft |
Source: NTREIS #21352024 Report a problem | ||
| 9/3/2026 | Price change | $549,900-3.4%$192/sqft |
Source: NTREIS #21352024 Report a problem | ||
| 8/17/2026 | Price change | $569,000-3.4%$199/sqft |
Source: NTREIS #21352024 Report a problem | ||
| 8/6/2026 | Listed for sale | $589,000+7.3%$206/sqft |
Source: NTREIS #21352024 Report a problem | ||
| 7/2/2026 | Listing removed | $549,000$192/sqft |
Source: NTREIS #21233101 Report a problem | ||
| 5/26/2026 | Price change | $549,000-2.8%$192/sqft |
Source: NTREIS #21233101 Report a problem | ||
| 5/21/2026 | Price change | $564,900-2.4%$197/sqft |
Source: NTREIS #21233101 Report a problem | ||
| 5/11/2026 | Price change | $579,000-1.7%$202/sqft |
Source: NTREIS #21233101 Report a problem | ||
| 4/30/2026 | Price change | $589,000-1.7%$206/sqft |
Source: NTREIS #21233101 Report a problem | ||
| 4/14/2026 | Listed for sale | $599,000+99.7%$209/sqft |
Source: NTREIS #21233101 Report a problem | ||
| 12/5/2023 | Listing removed | -- |
Source: Zillow Rentals Report a problem | ||
| 12/4/2023 | Listed for rent | $3,200$1/sqft |
Source: Zillow Rentals Report a problem | ||
| 12/4/2023 | Listing removed | -- |
Source: Zillow Rentals Report a problem | ||
| 10/13/2023 | Listed for rent | $3,200+28%$1/sqft |
Source: Zillow Rentals Report a problem | ||
| 7/3/2018 | Listing removed | $2,500$1/sqft |
Source: 31 Realty, LLC #13878777 Report a problem | ||
| 6/29/2018 | Price change | $2,500-7.4%$1/sqft |
Source: 31 Realty, LLC #13878777 Report a problem | ||
| 6/21/2018 | Listed for rent | $2,700$1/sqft |
Source: 31 Realty Property Management LLC (Dallas) Report a problem | ||
| 11/6/2014 | Sold | -- |
Source: Agent Provided Report a problem | ||
| 9/28/2014 | Listed for sale | $300,000$105/sqft |
Source: Keller Williams Realty #13026101 Report a problem | ||
Public tax history
| Year | Property taxes | Tax assessment |
|---|---|---|
| 2026 | -- | $537,529 +1.1% |
| 2025 | $7,029 -1.3% | $531,462 +2.4% |
| 2024 | $7,119 +9% | $518,826 +10% |
| 2023 | $6,532 -9.9% | $471,660 +10% |
| 2022 | $7,251 +1.5% | $428,782 +10% |
| 2021 | $7,141 +10% | $389,802 +10% |
| 2020 | $6,495 +0.1% | $354,365 +0.9% |
| 2019 | $6,489 -5.2% | $351,328 +0.4% |
| 2018 | $6,847 +6.3% | $350,003 -1.4% |
| 2017 | $6,442 | $355,150 +4.5% |
| 2016 | $6,442 +16.9% | $339,950 +15.2% |
| 2015 | $5,511 | $295,019 +9.9% |
| 2014 | $5,511 | $268,412 +10.5% |
| 2013 | -- | $242,936 +2.1% |
| 2012 | -- | $237,848 +4.6% |
| 2011 | -- | $227,348 -2.1% |
| 2010 | -- | $232,342 -1.3% |
| 2009 | -- | $235,338 -1.5% |
| 2008 | -- | $238,848 +1.4% |
| 2007 | -- | $235,564 +2.2% |
| 2006 | -- | $230,495 +2.1% |
| 2005 | -- | $225,699 +0.8% |
| 2004 | -- | $223,801 -0.5% |
| 2003 | -- | $224,945 +3.2% |
| 2002 | -- | $217,921 +9.6% |
| 2001 | -- | $198,797 +0.1% |
| 2000 | -- | $198,642 |
Find assessor info on the county website
Monthly payment
Est. payment
Payment breakdown
Explore the cost of this home by adjusting the details. Changes won't be saved.Climate risks
Neighborhood: 75025
Nearby schools
Schools provided by the listing agent
- Elementary: Hedgcoxe
- Middle: Hendrick
- High: Clark,Plano Senior
- District: Plano ISD
Source: NTREIS. This data may not be complete. We recommend contacting the local school district to confirm school assignments for this home.
Similar homes
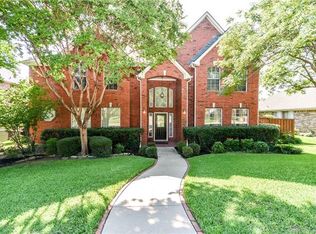
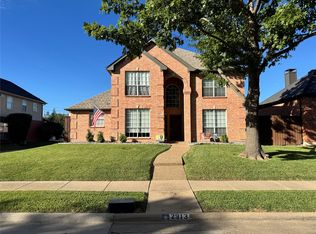
- $570,0005 bd3 ba2.7k sqft2913 Val Verde Dr, Plano, TX 75025For Sale
 MLS ID #21412949, Bryan Brannies. NTREIS
 - $534,0004 bd3 ba2.4k sqft2404 Royal Birkdale Dr, Plano, TX 75025For Sale
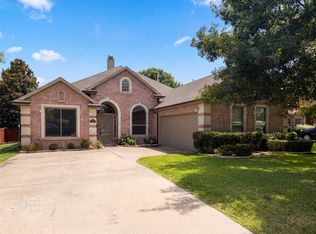 MLS ID #21337368, Amber Broadway. NTREIS
 - $549,9004 bd3 ba2.5k sqft3625 Mason Dr, Plano, TX 75025For Sale
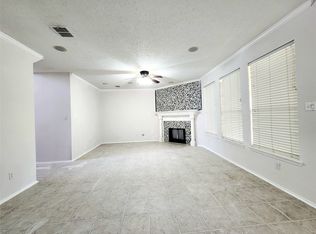 MLS ID #21379368, Sandeep Pashine. NTREIS
 - $499,9004 bd3 ba2.7k sqft1508 Alamosa Dr, Plano, TX 75023For Sale
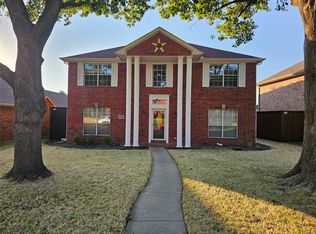 MLS ID #21383677, LaShanda Johnson. NTREIS
