Welcome to a beautifully updated, move-in-ready home nestled in the Knolls of Russell Creek subdivision. The first floor features engineered wood throughout. This house has many of upgrades, including the installation of engineered wood flooring upstairs and on the staircase. The house offers a brand-new modern kitchen with a new electric stovetop, new backsplash, quartz counters, an island, and a new microwave. The cabinets feature four lazy susans, spice drawer, soft-close drawers, and a pull-out trashcan. The master bedroom and bathroom have been freshly painted. The pantry and the garage both have added closet space convenient for extra storage. The house features a replastered pool, with multi-colored LED pool lights (New installed), a newly replaced pool deck, a patio covering, a new driveway, and a newly installed epoxy garage flooring. The HVAC downstairs was replaced in 2021, and the roof was replaced in 2025. Located within an Exemplary PISD school District. This house offers very convenient and quick access to SH 121, and Highway 75. Residents can enjoy nature walks on the tails of a nearby park. The owner spent $100,000 in home renovations.
Owner is motivated!!!
For sale
Price cut: $10K (8/8)
$618,000
2316 Windy Ridge Ct, Plano, TX 75025
3beds
2,566sqft
Single Family Residence
Built in 1998
7,405 Square Feet Lot
$605,500 Zestimate®
$241/sqft
$57/mo HOA
What's special
New electric stovetopNew microwaveNew backsplashNew drivewayQuartz countersBrand-new modern kitchenPatio covering
- 97 days
- 189
- 6
Zillow last checked:
Listing updated:
Listed by:
Amy Wolfe 0655028 214-724-9896,
United Real Estate 972-372-0590
Source: NTREIS,MLS#: 21314349
Facts & features
Interior
Bedrooms & bathrooms
- Bedrooms: 3
- Bathrooms: 3
- Full bathrooms: 2
- 1/2 bathrooms: 1
Primary bedroom
- Features: Ceiling Fan(s), Dual Sinks, En Suite Bathroom, Jetted Tub, Separate Shower, Walk-In Closet(s)
- Level: First
- Dimensions: 19 x 14
Bedroom
- Features: Ceiling Fan(s), Walk-In Closet(s)
- Level: Second
- Dimensions: 12 x 12
Bedroom
- Features: Ceiling Fan(s), Walk-In Closet(s)
- Level: Second
- Dimensions: 12 x 11
Breakfast room nook
- Level: First
- Dimensions: 11 x 10
Dining room
- Level: First
- Dimensions: 12 x 12
Kitchen
- Features: Breakfast Bar, Built-in Features, Eat-in Kitchen, Kitchen Island, Pantry, Solid Surface Counters, Walk-In Pantry
- Level: First
- Dimensions: 17 x 14
Living room
- Features: Built-in Features, Ceiling Fan(s), Fireplace
- Level: First
- Dimensions: 17 x 17
Utility room
- Features: Closet
- Level: First
- Dimensions: 11 x 5
Heating
- Central, Fireplace(s), Natural Gas
Cooling
- Central Air, Ceiling Fan(s), Electric
Appliances
- Included: Dishwasher, Electric Cooktop, Electric Oven, Disposal, Gas Water Heater, Microwave, Vented Exhaust Fan
- Laundry: Washer Hookup, Dryer Hookup, ElectricDryer Hookup, Laundry in Utility Room
Features
- Chandelier, Eat-in Kitchen, Kitchen Island, Pantry, Cable TV, Walk-In Closet(s)
- Flooring: Engineered Hardwood, Tile
- Has basement: No
- Number of fireplaces: 1
- Fireplace features: Gas, Gas Log, Living Room
Interior area
- Total interior livable area: 2,566 sqft
Video & virtual tour
Property
Parking
- Total spaces: 2
- Parking features: Door-Single, Epoxy Flooring, Garage, Garage Door Opener, Garage Faces Rear
- Attached garage spaces: 2
Features
- Levels: Two
- Stories: 2
- Patio & porch: Rear Porch, Deck, Covered
- Exterior features: Rain Gutters
- Pool features: Fenced, In Ground, Pool, Pool Sweep, Pool/Spa Combo, Community
- Fencing: Fenced,Wood
Lot
- Size: 7,405 Square Feet
Details
- Parcel number: R360400C02901
Construction
Type & style
- Home type: SingleFamily
- Architectural style: Detached
- Property subtype: Single Family Residence
Materials
- Brick
- Foundation: Slab
- Roof: Composition,Shingle
Condition
- Year built: 1998
Utilities & green energy
- Sewer: Public Sewer
- Water: Public
- Utilities for property: Natural Gas Available, Sewer Available, Separate Meters, Water Available, Cable Available
Community & HOA
Community
- Features: Playground, Park, Pool, Sidewalks
- Security: Smoke Detector(s)
- Subdivision: Knolls At Russell Creek Ph Ii
HOA
- Has HOA: Yes
- Services included: Association Management
- HOA fee: $341 semi-annually
- HOA name: Sbb Community Management
- HOA phone: 972-960-2800
Location
- Region: Plano
Financial & listing details
- Price per square foot: $241/sqft
- Tax assessed value: $557,789
- Annual tax amount: $8,937
- Date on market: 7/2/2026
- Cumulative days on market: 97 days
Estimated market value
$605,500
$575,000 - $636,000
$3,488/mo
Price history
| Date | Event | Price |
|---|---|---|
| 8/8/2026 | Price change | $618,000-1.6%$241/sqft |
Source: NTREIS #21314349 Report a problem | ||
| 7/14/2026 | Price change | $628,000-3.1%$245/sqft |
Source: NTREIS #21314349 Report a problem | ||
| 7/2/2026 | Listed for sale | $648,000+123.5%$253/sqft |
Source: NTREIS #21314349 Report a problem | ||
| 8/4/2014 | Sold | -- |
Source: Agent Provided Report a problem | ||
| 7/5/2014 | Listed for sale | $289,900$113/sqft |
Source: Keller Williams Realty #12173638 Report a problem | ||
Public tax history
| Year | Property taxes | Tax assessment |
|---|---|---|
| 2025 | $6,861 +7.2% | $523,324 +10% |
| 2024 | $6,400 +10.7% | $475,749 +10% |
| 2023 | $5,780 -11.9% | $432,499 +10% |
| 2022 | $6,559 +0.5% | $393,181 +10% |
| 2021 | $6,524 -1% | $357,437 -0.5% |
| 2020 | $6,590 -1% | $359,279 -0.1% |
| 2019 | $6,654 -9.7% | $359,812 -4.2% |
| 2018 | $7,371 +13% | $375,418 +2.9% |
| 2017 | $6,524 | $364,970 +5.2% |
| 2016 | $6,524 +13.4% | $347,019 +16.2% |
| 2015 | $5,752 | $298,706 +3.8% |
| 2014 | $5,752 | $287,854 +13.5% |
| 2013 | -- | $253,530 +0.1% |
| 2012 | -- | $253,263 +2.7% |
| 2011 | -- | $246,722 +0.2% |
| 2010 | -- | $246,196 -0.4% |
| 2009 | -- | $247,177 -2.3% |
| 2008 | -- | $252,946 +4.9% |
| 2007 | -- | $241,018 +3.2% |
| 2006 | -- | $233,622 +3.9% |
| 2005 | -- | $224,868 +0.5% |
| 2004 | -- | $223,746 -2.4% |
| 2003 | -- | $229,188 +2% |
| 2002 | -- | $224,632 -5.2% |
| 2001 | -- | $237,040 +7.3% |
| 2000 | -- | $220,976 |
Find assessor info on the county website
Monthly payment
Est. payment
Payment breakdown
Explore the cost of this home by adjusting the details. Changes won't be saved.Climate risks
Neighborhood: Russell Creek
Nearby schools
Schools provided by the listing agent
- Elementary: Andrews
- Middle: Rice
- High: Jasper
- District: Plano ISD
Source: NTREIS. This data may not be complete. We recommend contacting the local school district to confirm school assignments for this home.

Similar homes
- $534,0004 bd3 ba2.4k sqft2404 Royal Birkdale Dr, Plano, TX 75025For Sale
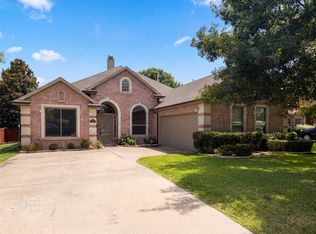 MLS ID #21337368, Amber Broadway. NTREIS
 - $549,9005 bd3 ba2.8k sqft7212 Swallow Branch Ln, Plano, TX 75025For Sale
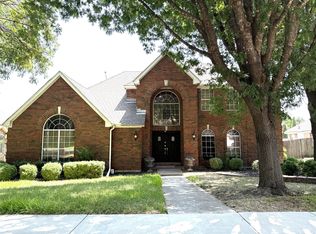 MLS ID #21352024, Jessica Sun. NTREIS
 - $529,0003 bd2 ba2.1k sqft514 Colgate Dr, Allen, TX 75013For Sale
 MLS ID #21402179, Milad Alipour. NTREIS
 - $567,0004 bd4 ba3.2k sqft4536 Risinghill Dr, Plano, TX 75024For Sale
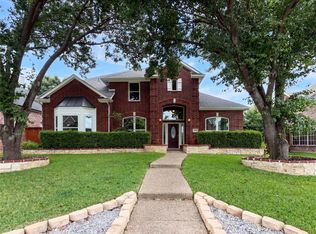 MLS ID #21283268, Amber Broadway. NTREIS
