Discover 3853 Wintergreen Dr, a residence arranged for everyday comfort with a well-integrated design. The living area includes a fireplace, while the kitchen features a practical island and all stainless steel appliances accent black splash. The primary bathroom provides double sinks and a jacuzzi tub. An exterior patio leads to a fully fenced in backyard for outdoor enjoyment. This home delivers tailored comfort and functionality.. Home comes with a 100-Day Home Warranty and a 7-Day Home Test Drive to move in 7 days early for free
For sale
Price cut: $11K (7/30)
$585,000
3853 Wintergreen Dr, Plano, TX 75074
5beds
3,572sqft
:
Get pre-qualified$4,110/mo
Single Family Residence
Built in 2003
10,454 Square Feet Lot
$-- Zestimate®
$164/sqft
$40/mo HOA
What's special
Exterior patioPractical islandBlack splashAll stainless steel appliances
- 89 days |
- 950 |
- 45 |
Zillow last checked:
Listing updated:
Listed by:
Amber Broadway 0618409 480-462-5392,
Opendoor Brokerage, LLC 480-462-5392
Source: NTREIS,MLS#: 21267649
Facts & features
Interior
Bedrooms & bathrooms
- Bedrooms: 5
- Bathrooms: 4
- Full bathrooms: 3
- 1/2 bathrooms: 1
Primary bedroom
- Level: First
- Dimensions: 19 x 13
Living room
- Level: First
- Dimensions: 12 x 12
Heating
- Central
Cooling
- Central Air, Electric
Appliances
- Included: Dishwasher
Features
- Granite Counters
- Flooring: Carpet
- Has basement: No
- Number of fireplaces: 1
- Fireplace features: Gas
Interior area
- Total interior livable area: 3,572 sqft
Video & virtual tour
Property
Parking
- Total spaces: 3
- Parking features: Driveway, Garage
- Attached garage spaces: 3
Features
- Levels: Two
- Stories: 2
- Pool features: None, Community
- Fencing: Back Yard
Lot
- Size: 10,454 Square Feet
- Features: Corner Lot
Details
- Parcel number: R486900D01301
Construction
Type & style
- Home type: SingleFamily
- Architectural style: Detached
- Property subtype: Single Family Residence
Materials
- Brick, Wood Siding
- Foundation: Slab
Condition
- Year built: 2003
Utilities & green energy
- Sewer: Public Sewer
- Water: Public
- Utilities for property: Sewer Available, Water Available
Community & HOA
Community
- Features: Clubhouse, Pool, Trails/Paths
- Subdivision: Stoney Hollow Ph Six
HOA
- Has HOA: Yes
- Services included: Maintenance Grounds
- HOA fee: $475 annually
- HOA name: Goodwin & Company
- HOA phone: 512-502-7500
Location
- Region: Plano
Financial & listing details
- Price per square foot: $164/sqft
- Tax assessed value: $593,600
- Annual tax amount: $10,137
- Date on market: 5/12/2026
- Cumulative days on market: 89 days
- Listing terms: Cash,Conventional,FHA,VA Loan
- Exclusions: Security system does not convey. Kwikset lock replaced at close.
Estimated market value
Not available
Estimated sales range
Not available
Not available
Price history
| Date | Event | Price |
|---|---|---|
| 7/30/2026 | Price change | $585,000-1.8%$164/sqft |
Source: NTREIS #21267649 Report a problem | ||
| 7/16/2026 | Price change | $596,000-2.9%$167/sqft |
Source: NTREIS #21267649 Report a problem | ||
| 6/25/2026 | Price change | $614,000-1.8%$172/sqft |
Source: NTREIS #21267649 Report a problem | ||
| 6/4/2026 | Price change | $625,000-1.6%$175/sqft |
Source: NTREIS #21267649 Report a problem | ||
| 5/21/2026 | Price change | $635,000-1.6%$178/sqft |
Source: NTREIS #21267649 Report a problem | ||
| 5/12/2026 | Listed for sale | $645,000+65.4%$181/sqft |
Source: NTREIS #21267649 Report a problem | ||
| 7/4/2020 | Listing removed | $2,700$1/sqft |
Source: Ultima Real Estate #14344937 Report a problem | ||
| 5/19/2020 | Listed for rent | $2,700$1/sqft |
Source: Ultima Real Estate #14344937 Report a problem | ||
| 5/27/2019 | Listing removed | $2,700$1/sqft |
Source: Ultima Real Estate #13998366 Report a problem | ||
| 4/21/2019 | Price change | $2,700-8.5%$1/sqft |
Source: Ultima Real Estate #13998366 Report a problem | ||
| 3/2/2019 | Price change | $2,950+9.3%$1/sqft |
Source: Ultima Real Estate #13998366 Report a problem | ||
| 1/8/2019 | Listed for rent | $2,700$1/sqft |
Source: Ultima Real Estate #13998366 Report a problem | ||
| 10/26/2018 | Listing removed | $389,999$109/sqft |
Source: Ultima Real Estate #13932683 Report a problem | ||
| 9/11/2018 | Listed for sale | $389,999$109/sqft |
Source: Ultima Real Estate #13932683 Report a problem | ||
Public tax history
| Year | Property taxes | Tax assessment |
|---|---|---|
| 2025 | $4,699 -16.8% | $593,600 +5.6% |
| 2024 | $5,648 -2.5% | $562,143 +10% |
| 2023 | $5,789 -23.4% | $511,039 +10% |
| 2022 | $7,555 -2.8% | $464,581 +10% |
| 2021 | $7,770 +5.3% | $422,346 +5.5% |
| 2020 | $7,382 +0.3% | $400,396 +1% |
| 2019 | $7,362 -8.7% | $396,262 -3.1% |
| 2018 | $8,062 +8.5% | $408,991 +6.5% |
| 2017 | $7,433 | $384,022 +3.5% |
| 2016 | $7,433 +10.4% | $370,883 +5% |
| 2015 | $6,731 | $353,255 +6.4% |
| 2014 | $6,731 | $332,139 +12.6% |
| 2013 | -- | $294,943 +3.1% |
| 2012 | -- | $286,081 -3.8% |
| 2011 | -- | $297,403 0% |
| 2010 | -- | $297,451 -6.5% |
| 2009 | -- | $318,091 +0.7% |
| 2008 | -- | $315,989 -6.1% |
| 2007 | -- | $336,463 +6.8% |
| 2006 | -- | $314,900 +19.4% |
| 2005 | -- | $263,799 +2.2% |
| 2004 | -- | $258,000 +298.1% |
| 2003 | -- | $64,800 +33.3% |
| 2002 | -- | $48,600 |
Find assessor info on the county website
Monthly payment
Est. payment
Payment breakdown
Explore the cost of this home by adjusting the details. Changes won't be saved.Climate risks
Neighborhood: Stoney Hollow
Nearby schools
GreatSchools rating
- 8/10Hickey Elementary SchoolGrades: K-5Distance: 0.3 mi
- 7/10Bowman Middle SchoolGrades: 6-8Distance: 2.7 mi
- 8/10Plano East Sr High SchoolGrades: 9-12Distance: 0.7 mi
Schools provided by the listing agent
- Elementary: Hickey
- Middle: Bowman
- High: Williams
- District: Plano ISD
Source: NTREIS. This data may not be complete. We recommend contacting the local school district to confirm school assignments for this home.
- $593,9005 bd3 ba3.4k sqft3849 Wintergreen Dr, Plano, TX 75074Off Market
- $741,0005 bd4 ba4.7k sqft3808 Hollander Way, Plano, TX 75074Off Market
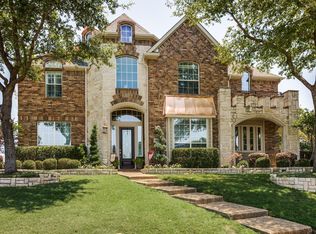
- $636,9005 bd3 ba4.1k sqft4209 Tall Oak Ln, Plano, TX 75074Off Market

- $616,900-- bd-- ba3.6k sqft3868 Wintergreen Dr, Plano, TX 75074Off Market
- $633,0005 bd2 ba3.5k sqft4205 Tall Oak Ln, Plano, TX 75074Off Market
- $702,3005 bd4 ba4.4k sqft3864 Wintergreen Dr, Plano, TX 75074Off Market
- $556,0004 bd2 ba3.5k sqft3845 Wintergreen Dr, Plano, TX 75074Off Market
- $625,4005 bd4 ba3.9k sqft4213 Tall Oak Ln, Plano, TX 75074Off Market
A local agent can set up tours, give advice and negotiate with sellers.
Similar homes
- $569,9005 bd4 ba3.3k sqft1904 Brabant Dr, Plano, TX 75025For Sale
 MLS ID #21268239, Kevin Andrews. NTREIS
 - $515,0004 bd2 ba2.4k sqft316 Mimosa Dr, Murphy, TX 75094For Sale
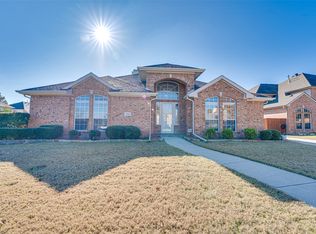 MLS ID #21351474, Amy Downs. NTREIS
 - $519,9005 bd3 ba2.5k sqft1516 Cedar Grove Ct, Allen, TX 75002For Sale
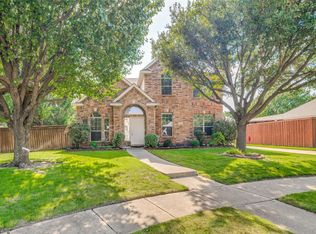 MLS ID #21303122, Suresh Gupta. NTREIS
 - $524,9005 bd3 ba2.6k sqft1402 Bradford Trace Dr, Allen, TX 75002For Sale
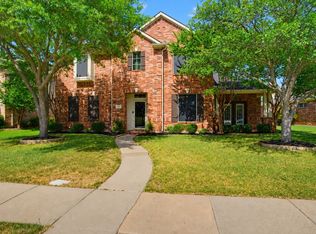 MLS ID #21346089, Ryan Cave. NTREIS
 - $679,9006 bd4 ba4.2k sqft639 Silver Ridge Dr, Murphy, TX 75094For SaleMLS ID #21329419, Lisa Shields. NTREIS
- $598,0004 bd3 ba3.2k sqft3305 Estacado Ln, Plano, TX 75025For SaleMLS ID #21197329, Shelly Li. NTREIS
- $634,9005 bd3 ba3.8k sqft544 Hubbard Cir, Nevada, TX 75173For SaleMLS ID #21267657, Matthew Soto. NTREIS
- $550,0004 bd3 ba3.7k sqft5912 Crestberry Ln, Sachse, TX 75048For SaleMLS ID #21257001, Jocelyn Mills. NTREIS
- $609,0004 bd4 ba3.6k sqft6214 Hidden Springs Ln, Garland, TX 75044For SaleMLS ID #21305643, Shwe Sang. NTREIS
- $510,0004 bd3 ba2.9k sqft803 Cascades Dr, Allen, TX 75002For SaleMLS ID #21249358, Wesley Haile. NTREIS
- $627,0004 bd4 ba3.2k sqft4536 Risinghill Dr, Plano, TX 75024For SaleMLS ID #21283268, Amber Broadway. NTREIS
- $750,0005 bd4 ba3.7k sqft4505 Winter Park Dr, Richardson, TX 75082For SaleMLS ID #21273224, Leonard Thomas. NTREIS
- $514,9504 bd3 ba2.8k sqft2221 Pittner Ln, Plano, TX 75025For SaleMLS ID #21315645, Terrance Connors. NTREIS
- $449,9004 bd3 ba2.3k sqft916 Druid Dr, Plano, TX 75075For SaleMLS ID #21280878, Brittany Stewart. NTREIS
- $530,0004 bd2 ba2.1k sqft3901 Rolling Hills Dr, Plano, TX 75025For SaleMLS ID #21333055, Dione Beilgard. NTREIS
- $689,9004 bd4 ba3.2k sqft7700 Weatherford Trce, McKinney, TX 75071For SaleMLS ID #21353731, Francisco Alvarez. NTREIS
- $700,0005 bd4 ba4k sqft1915 Legendary Reef Way, Wylie, TX 75098For SaleMLS ID #21239634, Clarisse Ngu. NTREIS
- $417,0004 bd3 ba2.8k sqft1711 Kennedy Dr, Wylie, TX 75098For SaleMLS ID #21220048, Amber Broadway. NTREIS
- $600,0005 bd3 ba3.4k sqft2406 Manchester Dr, Carrollton, TX 75006For SaleMLS ID #21227985, Amber Broadway. NTREIS
- $539,9954 bd3 ba2.5k sqft4333 Waskom Dr, Plano, TX 75024For SaleMLS ID #21290834, Bryan Davis. NTREIS
