INCREDIBLE BUYER INCENTIVES: $9,000 MORTGAGE CONCESSION. Opendoor Home Loans will contribute up to $9,000 towards a permanent interest rate buy-down if you finance with Opendoor Home Loans LLC.
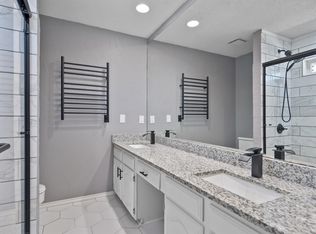
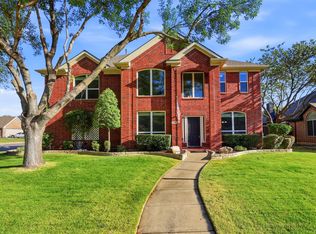
2406 Manchester Dr is a residence structured for daily living and ease of use. The living area features a fireplace, while the kitchen is equipped with an island, an accent backsplash, and all stainless steel appliances. The primary bathroom presents double sinks, separate tub and shower for spa-like relaxation. Outside, a patio connects to an in ground pool within a fenced in backyard. This home is a perfect blend of style and functionality. Don't miss out on this gem! Home comes with a 100-Day Home Warranty
For sale
Price cut: $12K (9/17)
$573,000
2406 Manchester Dr, Carrollton, TX 75006
5beds
3,464sqft
Single Family Residence
Built in 1994
7,143 Square Feet Lot
$-- Zestimate®
$165/sqft
$-- HOA
What's special
In ground poolAccent backsplashFenced in backyardAll stainless steel appliances
- 201 days
- 587
- 29
Zillow last checked:
Listing updated:
Listed by:
Amber Broadway 0618409 480-462-5392,
Opendoor Brokerage, LLC 480-462-5392
Source: NTREIS,MLS#: 21227985
Facts & features
Interior
Bedrooms & bathrooms
- Bedrooms: 5
- Bathrooms: 3
- Full bathrooms: 2
- 1/2 bathrooms: 1
Primary bedroom
- Level: Second
- Dimensions: 19 x 15
Living room
- Level: First
- Dimensions: 18 x 21
Heating
- Central
Cooling
- Ceiling Fan(s)
Features
- Other
- Flooring: Hardwood, Luxury Vinyl Plank
- Has basement: No
- Number of fireplaces: 1
- Fireplace features: Gas
Interior area
- Total interior livable area: 3,464 sqft
Video & virtual tour
Property
Parking
- Total spaces: 2
- Parking features: Driveway, Garage
- Attached garage spaces: 2
Features
- Levels: Two
- Stories: 2
- Patio & porch: Front Porch
- Pool features: In Ground, Pool
- Fencing: Back Yard
Lot
- Size: 7,143 Square Feet
Details
- Parcel number: 141101600F04R0000
Construction
Type & style
- Home type: SingleFamily
- Architectural style: Detached
- Property subtype: Single Family Residence
Materials
- Brick
- Foundation: Slab
Condition
- Resale
- Year built: 1994
Utilities & green energy
- Water: Public
- Utilities for property: Water Available
Community & HOA
Community
- Subdivision: Wellington Run Ph 01 Amd
HOA
- Has HOA: No
Location
- Region: Carrollton
Financial & listing details
- Price per square foot: $165/sqft
- Tax assessed value: $559,310
- Annual tax amount: $11,552
- Date on market: 4/3/2026
- Cumulative days on market: 200 days
- Listing terms: Cash,Conventional,FHA,VA Loan
- Exclusions: Security system does not convey. Kwikset lock replaced at close.
Estimated market value
Not available
Estimated sales range
Not available
Not available
Price history
| Date | Event | Price |
|---|---|---|
| 9/17/2026 | Price change | $573,000-2.1%$165/sqft |
Source: NTREIS #21227985 Report a problem | ||
| 8/27/2026 | Price change | $585,000-2.5%$169/sqft |
Source: NTREIS #21227985 Report a problem | ||
| 8/6/2026 | Price change | $600,000-2.8%$173/sqft |
Source: NTREIS #21227985 Report a problem | ||
| 7/23/2026 | Price change | $617,000-2.1%$178/sqft |
Source: NTREIS #21227985 Report a problem | ||
| 7/9/2026 | Price change | $630,000-3.1%$182/sqft |
Source: NTREIS #21227985 Report a problem | ||
| 5/21/2026 | Price change | $650,000-1.7%$188/sqft |
Source: NTREIS #21227985 Report a problem | ||
| 5/7/2026 | Price change | $661,000-2.1%$191/sqft |
Source: NTREIS #21227985 Report a problem | ||
| 4/3/2026 | Listed for sale | $675,000$195/sqft |
Source: NTREIS #21227985 Report a problem | ||
| 2/11/2026 | Listing removed | $675,000$195/sqft |
Source: NTREIS #20869482 Report a problem | ||
| 3/13/2025 | Listed for sale | $675,000$195/sqft |
Source: NTREIS #20869482 Report a problem | ||
| 6/25/2024 | Listing removed | $675,000$195/sqft |
Source: NTREIS #20553335 Report a problem | ||
| 3/6/2024 | Listed for sale | $675,000$195/sqft |
Source: NTREIS #20553335 Report a problem | ||
| 1/10/2024 | Listing removed | -- |
Source: NTREIS #20442266 Report a problem | ||
| 9/28/2023 | Listed for sale | $675,000+3.8%$195/sqft |
Source: NTREIS #20442266 Report a problem | ||
| 8/7/2023 | Listing removed | -- |
Source: NTREIS #20377524 Report a problem | ||
| 7/20/2023 | Price change | $650,000-3%$188/sqft |
Source: NTREIS #20377524 Report a problem | ||
| 7/12/2023 | Listed for sale | $670,000-0.7%$193/sqft |
Source: NTREIS #20377524 Report a problem | ||
| 7/1/2023 | Listing removed | -- |
Source: NTREIS #20338411 Report a problem | ||
| 5/26/2023 | Listed for sale | $674,900+3.8%$195/sqft |
Source: NTREIS #20338411 Report a problem | ||
| 5/9/2023 | Listing removed | -- |
Source: NTREIS #20247438 Report a problem | ||
| 1/28/2023 | Listed for sale | $649,900$188/sqft |
Source: NTREIS #20247438 Report a problem | ||
Public tax history
| Year | Property taxes | Tax assessment |
|---|---|---|
| 2025 | $11,552 -0.2% | $559,310 |
| 2024 | $11,573 +46.6% | $559,310 +12.5% |
| 2023 | $7,894 -7.7% | $497,160 |
| 2022 | $8,555 +2.8% | $497,160 +19.9% |
| 2021 | $8,321 +2.9% | $414,540 |
| 2020 | $8,089 +9.4% | $414,540 +16.5% |
| 2019 | $7,391 -1.7% | $355,920 |
| 2018 | $7,520 +16% | $355,920 +11.3% |
| 2017 | $6,481 +10.5% | $319,790 +11.7% |
| 2016 | $5,867 +13.8% | $286,370 +10% |
| 2015 | $5,154 | $260,380 +6% |
| 2014 | $5,154 | $245,530 |
| 2013 | -- | -- |
| 2012 | -- | -- |
| 2011 | -- | -- |
| 2010 | -- | -- |
| 2009 | -- | -- |
| 2008 | -- | -- |
| 2007 | -- | -- |
| 2005 | -- | -- |
| 2004 | -- | -- |
| 2003 | -- | -- |
| 2002 | -- | -- |
| 2001 | -- | -- |
Find assessor info on the county website
Monthly payment
Est. payment
Payment breakdown
Explore the cost of this home by adjusting the details. Changes won't be saved.Climate risks
Neighborhood: 75006
Nearby schools
Schools provided by the listing agent
- Elementary: Jerry Junkins
- Middle: Long,Piedmont Global Academy
- High: White
- District: Dallas ISD
Source: NTREIS. This data may not be complete. We recommend contacting the local school district to confirm school assignments for this home.
- $499,3004 bd2 ba2.6k sqft2408 Manchester Dr, Carrollton, TX 75006Off Market
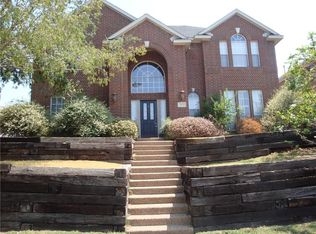
- $514,0004 bd3 ba2.8k sqft2404 Manchester Dr, Carrollton, TX 75006Off Market

- $365,7003 bd2 ba1.4k sqft2410 Manchester Dr, Carrollton, TX 75006Off Market

- $488,8003 bd2 ba2.9k sqft2402 Manchester Dr, Carrollton, TX 75006Off Market
Similar homes
- $504,9004 bd3 ba2.4k sqft3711 Penny Ln, Carrollton, TX 75007For Sale
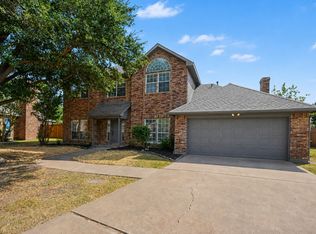 MLS ID #21353307, Lynette Thomas. NTREIS
 - $525,0004 bd3 ba2.8k sqft3651 Courtdale Dr, Farmers Branch, TX 75234For Sale
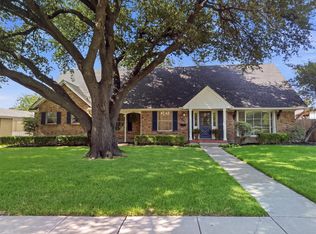 MLS ID #21341679, Eddie Wiewel. NTREIS
 - $408,9994 bd2 ba2k sqft2213 Big Bend Dr, Carrollton, TX 75007For Sale
 MLS ID #21191245, Tom Calvaneso. NTREIS
 - $575,0005 bd3 ba3.5k sqft3210 Reagenea Dr, Wylie, TX 75098For Sale
 MLS ID #21384104, Matthew Soto. NTREIS
