Spacious home in the hear of Frisco in a great location close to 121, DNT, The Star, Legacy West...Freshly painted, ready for a new family. Enter to soaring ceilings and a flexible floor plan with enclosed study, a second living space that could be a formal dining room, sitting room. This open-concept home is ideal for entertaining! Enjoy cooking and hosting family & friends in the large kitchen featuring oversized kitchen island, breakfast bar, built-in dest, plenty of cabinetry. The breakfast room that open up to the living room with a beautiful fireplace. Charming front desk is perfect for drinking your morning coffee under the trees. Large game room on second floor for family night. Step outside on the open patio perfect for pets and kids. The owner's retreat is sure to please with en-suite bath & 2 large closets. Information is deemed reliable, but not guaranteed by seller & listing agent. Buyer & buyer's agent to verify accuracy.
For sale
Price cut: $5K (7/24)
$615,000
10109 Samantha Dr, Frisco, TX 75035
4beds
3,024sqft
:
Get pre-qualified$4,325/mo
Single Family Residence
Built in 1994
6,534 Square Feet Lot
$600,700 Zestimate®
$203/sqft
$-- HOA
What's special
Beautiful fireplaceEnclosed studySecond living spaceFlexible floor planLarge kitchenSoaring ceilingsOversized kitchen island
- 52 days |
- 387 |
- 12 |
Zillow last checked:
Listing updated:
Listed by:
Michelle Lok 0600400 214-923-0288,
Q.Co 214-923-0288
Source: NTREIS,MLS#: 21260131
Facts & features
Interior
Bedrooms & bathrooms
- Bedrooms: 4
- Bathrooms: 3
- Full bathrooms: 3
Primary bedroom
- Features: Dual Sinks, Double Vanity, En Suite Bathroom, Garden Tub/Roman Tub, Separate Shower, Walk-In Closet(s)
- Level: Second
- Dimensions: 16 x 20
Bedroom
- Level: First
- Dimensions: 12 x 13
Bedroom
- Level: Second
- Dimensions: 11 x 11
Bedroom
- Level: Second
- Dimensions: 12 x 15
Primary bathroom
- Features: Bidet, Built-in Features, Dual Sinks, Double Vanity, En Suite Bathroom, Garden Tub/Roman Tub, Separate Shower
- Level: Second
- Dimensions: 13 x 13
Breakfast room nook
- Features: Eat-in Kitchen
- Level: First
- Dimensions: 12 x 11
Family room
- Features: Fireplace
- Level: First
- Dimensions: 13 x 17
Game room
- Level: Second
- Dimensions: 16 x 13
Kitchen
- Features: Breakfast Bar, Built-in Features, Eat-in Kitchen, Kitchen Island, Pantry, Solid Surface Counters
- Level: First
- Dimensions: 13 x 17
Living room
- Level: First
- Dimensions: 13 x 15
Office
- Level: First
- Dimensions: 12 x 13
Utility room
- Features: Utility Room
- Level: First
- Dimensions: 6 x 10
Heating
- Central, Natural Gas
Cooling
- Central Air, Ceiling Fan(s), Electric
Appliances
- Included: Dishwasher, Electric Range, Electric Water Heater, Disposal, Microwave
Features
- Double Vanity, Eat-in Kitchen, Granite Counters, High Speed Internet, Kitchen Island, Open Floorplan, Pantry, Cable TV, Walk-In Closet(s)
- Windows: Window Coverings
- Has basement: No
- Number of fireplaces: 1
- Fireplace features: Family Room, Gas, Gas Log, Gas Starter
Interior area
- Total interior livable area: 3,024 sqft
Video & virtual tour
Property
Parking
- Total spaces: 2
- Parking features: Garage, Garage Door Opener, Garage Faces Rear
- Attached garage spaces: 2
Features
- Levels: Two
- Stories: 2
- Exterior features: Private Yard, Rain Gutters
- Pool features: None
- Fencing: Fenced,Wood
Lot
- Size: 6,534 Square Feet
- Features: Interior Lot
Details
- Parcel number: R289900B01701
- Other equipment: Irrigation Equipment
Construction
Type & style
- Home type: SingleFamily
- Architectural style: Traditional,Detached
- Property subtype: Single Family Residence
- Attached to another structure: Yes
Materials
- Brick
- Foundation: Slab
- Roof: Composition
Condition
- Year built: 1994
Utilities & green energy
- Sewer: Public Sewer
- Water: Public
- Utilities for property: Electricity Available, Electricity Connected, Natural Gas Available, Phone Available, Sewer Available, Separate Meters, Water Available, Cable Available
Community & HOA
Community
- Features: Curbs, Sidewalks
- Subdivision: Hillcrest Estates Ph Ii
HOA
- Has HOA: No
Location
- Region: Frisco
Financial & listing details
- Price per square foot: $203/sqft
- Tax assessed value: $547,853
- Annual tax amount: $9,179
- Date on market: 6/11/2026
- Cumulative days on market: 53 days
- Listing terms: Cash,Conventional,FHA,VA Loan
Estimated market value
$600,700
$571,000 - $631,000
$2,970/mo
Price history
| Date | Event | Price |
|---|---|---|
| 7/24/2026 | Price change | $615,000-0.8%$203/sqft |
Source: NTREIS #21260131 Report a problem | ||
| 7/12/2026 | Price change | $620,000-1.3%$205/sqft |
Source: NTREIS #21260131 Report a problem | ||
| 7/5/2026 | Price change | $628,000-0.3%$208/sqft |
Source: NTREIS #21260131 Report a problem | ||
| 6/11/2026 | Listed for sale | $630,000+5%$208/sqft |
Source: NTREIS #21260131 Report a problem | ||
| 8/23/2022 | Sold | -- |
Source: NTREIS #20099298 Report a problem | ||
| 7/28/2022 | Pending sale | $600,000$198/sqft |
Source: NTREIS #20099298 Report a problem | ||
| 7/20/2022 | Contingent | $600,000$198/sqft |
Source: NTREIS #20099298 Report a problem | ||
| 7/8/2022 | Listed for sale | $600,000+114.4%$198/sqft |
Source: NTREIS #20099298 Report a problem | ||
| 7/1/2015 | Sold | -- |
Source: Agent Provided Report a problem | ||
| 5/16/2015 | Listed for sale | $279,900$93/sqft |
Source: Coldwell Banker Apex #13152914 Report a problem | ||
Public tax history
| Year | Property taxes | Tax assessment |
|---|---|---|
| 2025 | $9,179 -4.4% | $547,853 -2.2% |
| 2024 | $9,598 +6.4% | $560,338 +5% |
| 2023 | $9,023 +17.4% | $533,837 +19.1% |
| 2022 | $7,686 -3.9% | $448,197 +10% |
| 2021 | $7,999 +2.9% | $407,452 +5.4% |
| 2020 | $7,772 -1.5% | $386,584 0% |
| 2019 | $7,894 -3.4% | $386,734 +1.7% |
| 2018 | $8,173 +17.6% | $380,402 +4% |
| 2017 | $6,951 | $365,787 +15.8% |
| 2016 | $6,951 +19.1% | $316,000 +10.7% |
| 2015 | $5,834 | $285,533 +9.5% |
| 2014 | $5,834 | $260,806 +8.6% |
| 2013 | -- | $240,086 +7.6% |
| 2012 | -- | $223,112 -1.2% |
| 2011 | -- | $225,784 -0.9% |
| 2010 | -- | $227,863 +4.2% |
| 2009 | -- | $218,643 -3.6% |
| 2008 | -- | $226,831 -0.7% |
| 2007 | -- | $228,336 +4.4% |
| 2006 | -- | $218,667 +4.5% |
| 2005 | -- | $209,317 +2.5% |
| 2003 | -- | $204,227 +1.3% |
| 2002 | -- | $201,527 +4.2% |
| 2001 | -- | $193,356 +9% |
| 2000 | -- | $177,445 |
Find assessor info on the county website
Monthly payment
Est. payment
Payment breakdown
Explore the cost of this home by adjusting the details. Changes won't be saved.Climate risks
Neighborhood: 75035
Nearby schools
GreatSchools rating
- 9/10Smith Elementary SchoolGrades: K-5Distance: 0.2 mi
- 9/10Clark Middle SchoolGrades: 6-8Distance: 0.3 mi
- 8/10Lebanon Trail High SchoolGrades: 9-12Distance: 0.7 mi
Schools provided by the listing agent
- Elementary: Smith
- Middle: Clark
- High: Lebanon Trail
- District: Frisco ISD
Source: NTREIS. This data may not be complete. We recommend contacting the local school district to confirm school assignments for this home.
- $3,2004 bd3 ba3k sqft10105 Samantha Dr, Frisco, TX 75035For Rent
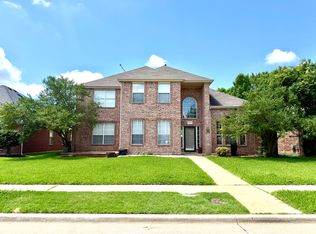
- $504,6004 bd2 ba2.1k sqft10113 Samantha Dr, Frisco, TX 75035Off Market
- $521,3004 bd2 ba2.1k sqft10101 Samantha Dr, Frisco, TX 75035Off Market
- $426,8003 bd2 ba1.8k sqft10117 Samantha Dr, Frisco, TX 75035Off Market
- $429,9003 bd2 ba1.8k sqft10104 Forrest Dr, Frisco, TX 75035Off Market
- $444,6003 bd2 ba1.9k sqft10100 Forrest Dr, Frisco, TX 75035Off Market
- $461,6003 bd2 ba2.1k sqft10108 Forrest Dr, Frisco, TX 75035Off Market
- $468,6004 bd2 ba2.2k sqft10110 Samantha Dr, Frisco, TX 75035Off Market
A local agent can set up tours, give advice and negotiate with sellers.
A local lender can help you make sure your offer is ready when you are.
Similar homes
- $639,0005 bd3 ba3.1k sqft8631 Shakespeare Ln, Frisco, TX 75034For Sale
 MLS ID #21340896, Belinda Epps. NTREIS
 - $699,0004 bd4 ba3.4k sqft15026 Blakehill Dr, Frisco, TX 75035For Sale
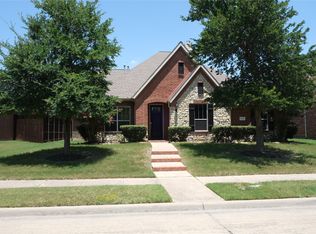 MLS ID #21181522, Oliver Lengyel. NTREIS
 - $690,0004 bd4 ba3.5k sqft10082 Drawbridge Dr, Frisco, TX 75035For Sale
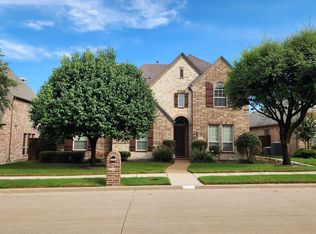 MLS ID #21308342, Monica Garcia. NTREIS
 - $699,9004 bd4 ba3.3k sqft16284 Sage Crest Dr, Frisco, TX 75035For Sale
 MLS ID #21293521, Nisha Shah. NTREIS
 - $499,9004 bd2 ba2.1k sqft6517 Scottsdale Way, Frisco, TX 75034For SaleMLS ID #21339935, MACE RENFRO. NTREIS
- $499,9904 bd3 ba3.4k sqft11020 Coralberry Dr, Frisco, TX 75033For SaleMLS ID #21332803, Chris Garcia. NTREIS
- $628,0003 bd3 ba2.5k sqft2316 Windy Ridge Ct, Plano, TX 75025For SaleMLS ID #21314349, Amy Wolfe. NTREIS
- $419,9003 bd3 ba2k sqft6846 Winston Dr, Frisco, TX 75035For SaleMLS ID #21285643, William "Seth" Banks. NTREIS
- $539,9994 bd3 ba2.5k sqft9101 Floyd Dr, Plano, TX 75025For SaleMLS ID #21322111, Steve Koleno. NTREIS
- $500,0003 bd4 ba2k sqft6225 Blythe Dr, Frisco, TX 75035For SaleMLS ID #21321380, Christopher MacArthur. NTREIS
- $514,9004 bd3 ba2.6k sqft3908 Denham Way, Plano, TX 75023For SaleMLS ID #21296116, Syed Naqvi. NTREIS
- $679,9995 bd4 ba3.8k sqft13881 Port Edwards Ln, Frisco, TX 75033For SaleMLS ID #21331636, Karyn Wynne. NTREIS
- $830,0005 bd5 ba3.9k sqft12407 Scottswood Rd, Frisco, TX 75035For SaleMLS ID #21275498, Chris Smith. NTREIS
- $849,0004 bd5 ba3.2k sqft14059 Chestnut Glen Ln, Frisco, TX 75035For SaleMLS ID #21294567, Suresh Revuru. NTREIS
- $709,3005 bd3 ba3.3k sqft6541 Copperfield Ln, Plano, TX 75023For SaleMLS ID #21269838, Meghana Joshi. NTREIS
- $615,0005 bd4 ba3.1k sqft2844 Hackberry Creek Trl, Prosper, TX 75078For SaleMLS ID #21324798, Lori Ericsson. NTREIS
- $519,0004 bd3 ba2.8k sqft2428 Brycewood Ln, Plano, TX 75025For SaleMLS ID #21175740, Leo Liu. NTREIS
- $750,0005 bd4 ba4.1k sqft12873 Spring Hill Dr, Frisco, TX 75035For SaleMLS ID #21222056, Barbara Collins. NTREIS
- $619,9004 bd3 ba3.2k sqft4145 Kyles Landing Dr, Hickory Creek, TX 75065For SaleMLS ID #21308794, Steve Koleno. NTREIS
- $489,0004 bd2 ba1.7k sqft9383 Homestead Ln, Frisco, TX 75033For SaleMLS ID #21316590, Erna Grant. NTREIS
