NORMANDY HOMES OAK floor plan. Traditional style elevation on a NORTH facing lot. This floor plan is open and bright and gives a true 'comfy' feeling. You'll find beautiful upgrades in this multifunctional home! Enjoy working from home in your private study, later, you can retreat and relax in your spacious owner's suite. Send the kids upstairs to their own space which offers 4 bedrooms, 4 full baths, a game room and media for hours of family fun! With this flexible floor plan, everyone can be happy!! Don't let this remarkable home slip away!
For sale
Price cut: $16K (7/17)
$849,000
14059 Chestnut Glen Ln, Frisco, TX 75035
4beds
3,252sqft
:
Get pre-qualified$5,996/mo
Single Family Residence
Built in 2022
6,882 Square Feet Lot
$821,600 Zestimate®
$261/sqft
$88/mo HOA
What's special
Traditional style elevationNorth facing lotBeautiful upgradesPrivate studyGame room
- 38 days |
- 597 |
- 25 |
Zillow last checked:
Listing updated:
Listed by:
Suresh Revuru 0738181,
Avani Texas Realty LLC 469-996-7599
Source: NTREIS,MLS#: 21294567
Facts & features
Interior
Bedrooms & bathrooms
- Bedrooms: 4
- Bathrooms: 5
- Full bathrooms: 4
- 1/2 bathrooms: 1
Primary bedroom
- Features: Dual Sinks, En Suite Bathroom, Garden Tub/Roman Tub, Separate Shower, Walk-In Closet(s)
- Level: First
- Dimensions: 15 x 15
Bedroom
- Features: En Suite Bathroom, Split Bedrooms, Walk-In Closet(s)
- Level: Second
- Dimensions: 12 x 11
Bedroom
- Features: Split Bedrooms, Walk-In Closet(s)
- Level: Second
- Dimensions: 7 x 6
Dining room
- Level: First
- Dimensions: 16 x 19
Family room
- Level: First
- Dimensions: 18 x 16
Other
- Features: Built-in Features, En Suite Bathroom
- Level: Second
- Dimensions: 7 x 6
Other
- Features: Built-in Features, En Suite Bathroom
- Level: Second
- Dimensions: 7 x 6
Other
- Features: Built-in Features
- Level: Second
- Dimensions: 7 x 6
Other
- Level: Second
Game room
- Level: Second
- Dimensions: 16 x 15
Half bath
- Level: First
- Dimensions: 0 x 0
Kitchen
- Features: Breakfast Bar, Built-in Features, Kitchen Island, Stone Counters
- Level: First
- Dimensions: 12 x 14
Living room
- Level: First
- Dimensions: 18 x 16
Media room
- Level: Second
- Dimensions: 12 x 15
Office
- Level: First
- Dimensions: 12 x 14
Office
- Level: First
- Dimensions: 12 x 14
Utility room
- Features: Closet
- Level: First
- Dimensions: 10 x 8
Appliances
- Included: Some Gas Appliances, Dishwasher, Electric Oven, Gas Cooktop, Disposal, Gas Water Heater, Microwave, Plumbed For Gas, Tankless Water Heater, Vented Exhaust Fan
- Laundry: Washer Hookup, Electric Dryer Hookup, Laundry in Utility Room
Features
- Decorative/Designer Lighting Fixtures, High Speed Internet, Smart Home, Cable TV, Vaulted Ceiling(s)
- Has basement: No
- Number of fireplaces: 1
- Fireplace features: Living Room
Interior area
- Total interior livable area: 3,252 sqft
Video & virtual tour
Property
Parking
- Total spaces: 2
- Parking features: Epoxy Flooring
- Has attached garage: Yes
- Covered spaces: 2
Features
- Levels: Two
- Stories: 2
- Patio & porch: Front Porch, Patio, Covered
- Exterior features: Rain Gutters
- Pool features: None
- Fencing: Wood
Lot
- Size: 6,882 Square Feet
Details
- Parcel number: R1212700E01801
Construction
Type & style
- Home type: SingleFamily
- Architectural style: Traditional,Detached
- Property subtype: Single Family Residence
Materials
- Brick, Wood Siding
- Foundation: Slab
Condition
- Year built: 2022
Utilities & green energy
- Sewer: Public Sewer
- Water: Public
- Utilities for property: Electricity Available, Natural Gas Available, Sewer Available, Separate Meters, Water Available, Cable Available
Community & HOA
Community
- Subdivision: Estates At Shaddock Park Ph 2
HOA
- Has HOA: Yes
- Services included: All Facilities, Association Management
- HOA fee: $1,050 annually
- HOA name: Goodwin & Company C/O Estates At Shaddock Park Com
- HOA phone: 855-289-6007
Location
- Region: Frisco
Financial & listing details
- Price per square foot: $261/sqft
- Tax assessed value: $855,331
- Annual tax amount: $11,973
- Date on market: 6/18/2026
- Cumulative days on market: 38 days
- Exclusions: Items excluded from the sale price: Water Softener, Furniture, Sony projector, Google devices (doorbell, door lock, and flood camera), Basketball hoop
Estimated market value
$821,600
$781,000 - $863,000
$3,876/mo
Price history
| Date | Event | Price |
|---|---|---|
| 7/17/2026 | Price change | $849,000-1.8%$261/sqft |
Source: NTREIS #21294567 Report a problem | ||
| 6/30/2026 | Listed for rent | $3,950$1/sqft |
Source: Zillow Rentals Report a problem | ||
| 6/18/2026 | Listed for sale | $865,000-1.5%$266/sqft |
Source: NTREIS #21294567 Report a problem | ||
| 1/27/2023 | Sold | -- |
Source: NTREIS #20187150 Report a problem | ||
| 1/7/2023 | Contingent | $878,595$270/sqft |
Source: NTREIS #20187150 Report a problem | ||
| 11/28/2022 | Price change | $878,595-2.2%$270/sqft |
Source: NTREIS #20187150 Report a problem | ||
| 11/18/2022 | Price change | $898,595-3.7%$276/sqft |
Source: NTREIS #20187150 Report a problem | ||
| 10/20/2022 | Price change | $933,435-3.6%$287/sqft |
Source: NTREIS #20187150 Report a problem | ||
| 10/17/2022 | Price change | $968,595+3.8%$298/sqft |
Source: NTREIS #20187150 Report a problem | ||
| 9/20/2022 | Price change | $933,435-0.5%$287/sqft |
Source:  Normandy Homes Report a problem Normandy Homes Report a problem | ||
| 9/15/2022 | Listed for sale | $938,435$289/sqft |
Source: Normandy Homes Report a problem | ||
| 9/13/2022 | Listing removed | $938,435$289/sqft |
Source: NTREIS #20074933 Report a problem | ||
| 8/17/2022 | Price change | $938,435-1.1%$289/sqft |
Source: NTREIS #20074933 Report a problem | ||
| 7/21/2022 | Price change | $948,435-1%$292/sqft |
Source: NTREIS #20074933 Report a problem | ||
| 6/17/2022 | Price change | $958,435-1%$295/sqft |
Source: NTREIS #20074933 Report a problem | ||
| 6/2/2022 | Listed for sale | $968,435$298/sqft |
Source: NTREIS #20074933 Report a problem | ||
Public tax history
| Year | Property taxes | Tax assessment |
|---|---|---|
| 2025 | $11,973 -7.3% | $855,331 -3.1% |
| 2024 | $12,922 +18.1% | $883,117 +36.4% |
| 2023 | $10,944 +418% | $647,451 +480.2% |
| 2022 | $2,113 +26.5% | $111,600 +31.2% |
| 2021 | $1,670 | $85,050 |
Find assessor info on the county website
Monthly payment
Est. payment
Payment breakdown
Explore the cost of this home by adjusting the details. Changes won't be saved.Climate risks
Neighborhood: 75035
Nearby schools
GreatSchools rating
- 10/10Norris Elementary SchoolGrades: K-5Distance: 0.5 mi
- 10/10Nelson Middle SchoolGrades: 6-8Distance: 0.3 mi
- 9/10Independence High SchoolGrades: 9-12Distance: 0.3 mi
Schools provided by the listing agent
- Elementary: Norris
- Middle: Nelson
- High: Independence
- District: Frisco ISD
Source: NTREIS. This data may not be complete. We recommend contacting the local school district to confirm school assignments for this home.
- $825,3004 bd3 ba3.4k sqft14037 Chestnut Glen Ln, Frisco, TX 75035Off Market
- $888,0005 bd4 ba3.9k sqft14081 Chestnut Glen Ln, Frisco, TX 75035Off Market
- $834,8004 bd-- ba3.4k sqft14015 Chestnut Glen Ln, Frisco, TX 75035Off Market
- $834,9005 bd5 ba3.4k sqft14103 Chestnut Glen Ln, Frisco, TX 75035Off Market

- $751,9004 bd3 ba3k sqft14036 Dorset Ln, Frisco, TX 75035Off Market
- $831,1004 bd5 ba3.3k sqft14012 Dorset Ln, Frisco, TX 75035Off Market
- $965,1005 bd5 ba4.2k sqft14060 Dorset Ln, Frisco, TX 75035Off Market
- $970,5005 bd5 ba4.3k sqft13993 Chestnut Glen Ln, Frisco, TX 75035Off Market
A local agent can set up tours, give advice and negotiate with sellers.
A local lender can help you make sure your offer is ready when you are.
Similar homes
- $830,0005 bd5 ba3.9k sqft12407 Scottswood Rd, Frisco, TX 75035For Sale
 MLS ID #21275498, Chris Smith. NTREIS
 - $835,0004 bd4 ba3.3k sqft11828 Micato Rd, Frisco, TX 75035For Sale
 MLS ID #21262403, Jeff Robillard. NTREIS
 - $690,0004 bd4 ba3.5k sqft10082 Drawbridge Dr, Frisco, TX 75035For Sale
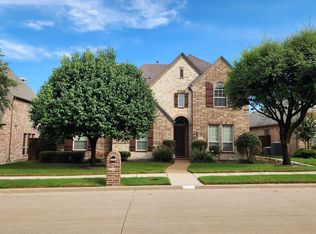 MLS ID #21308342, Monica Garcia. NTREIS
 - $999,0004 bd5 ba3.5k sqft12135 Cotton Field Rd, Frisco, TX 75035For Sale
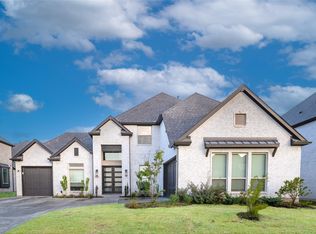 MLS ID #21338585, Babar Hussain. NTREIS
 - $750,0005 bd4 ba4.1k sqft12873 Spring Hill Dr, Frisco, TX 75035For SaleMLS ID #21222056, Barbara Collins. NTREIS
- $699,0004 bd4 ba3.4k sqft15026 Blakehill Dr, Frisco, TX 75035For SaleMLS ID #21181522, Oliver Lengyel. NTREIS
- $799,0004 bd4 ba3.5k sqft1483 Scarlet Ln, Frisco, TX 75033For SaleMLS ID #21297881, Christie Cannon. NTREIS
- $745,8004 bd4 ba3.5k sqft6408 Arroyo Grande Ave, McKinney, TX 75070For SaleMLS ID #21311271, Alethea Busby. NTREIS
- $798,0005 bd5 ba3.7k sqft2101 Hebert Ct, McKinney, TX 75071For SaleMLS ID #21330087, Lakshmi Gurrala. NTREIS
- $615,0004 bd3 ba3k sqft10109 Samantha Dr, Frisco, TX 75035For SaleMLS ID #21260131, Michelle Lok. NTREIS
- $700,0004 bd5 ba3.3k sqft1109 Well Meadow Ln, McKinney, TX 75071For SaleMLS ID #21311378, Michael Mann. NTREIS
- $514,9904 bd3 ba3.4k sqft11020 Coralberry Dr, Frisco, TX 75033For SaleMLS ID #21332803, Chris Garcia. NTREIS
- $750,0004 bd4 ba3k sqft4520 El Paso Dr, Plano, TX 75024For SaleMLS ID #21233335, Siva Krishnan. NTREIS
- $899,0005 bd5 ba3.8k sqft1080 Great Meadow Dr, Allen, TX 75013For SaleMLS ID #21164790, Qasem Abdeljaber. NTREIS
- $920,0005 bd5 ba4.2k sqft1457 Brent Knoll Dr, Argyle, TX 75033For SaleMLS ID #21260635, Srinivas Chidurala. NTREIS
- $679,9995 bd4 ba3.8k sqft13881 Port Edwards Ln, Frisco, TX 75033For SaleMLS ID #21331636, Karyn Wynne. NTREIS
- $820,0004 bd3 ba3k sqft6811 Ledyard Dr, Dallas, TX 75248For SaleMLS ID #21326750, Alexander Chapa. NTREIS
- $779,0005 bd5 ba4.2k sqft2009 Templegate Dr, McKinney, TX 75072For SaleMLS ID #21182445, Nisha Shah. NTREIS
- $775,0004 bd3 ba3.1k sqft4204 Hidden Cove Rd, Oak Point, TX 75068For SaleMLS ID #21319861, Nicholas Nordman. NTREIS
- $720,0004 bd4 ba3.1k sqft2750 Eastridge Blvd, Princeton, TX 75407For SaleMLS ID #21319540, Rebecca Ringer. NTREIS
