Updates and upgrades, bring your furniture and live a life of tranquility in this quiet and highly desired neighborhood. 4 Large bedrooms to spread out the family and provide privacy. Brand new double pane windows with UV protection. An upgraded studio or flex room that leads you to a great sized backyard with a resort style pool. Never leave the house with all these amenities! Close proximity to local parks and schools make this the perfect location with plenty of local convenience for shops and great restaurants. All new electrical wiring throughout the home, new electrical panel, new switches, too much to say! New duct work and blown-in insulation with rodent deterrent. Garage door opener is new with quiet functions. Landscape lighting, brand new tankless water heater, roof replaced in 2023 with new gutters and gutter guards. New baseboards, casing, hinges and handles installed on all doors. Engineered hardwood flooring, new tile flooring installed and new carpet. Full upgrade list available. Come see for yourself the level of premium living that awaits!
For sale
$820,000
6811 Ledyard Dr, Dallas, TX 75248
4beds
3,043sqft
:
Get pre-qualified$6,622/mo
Single Family Residence
Built in 1973
8,276 Square Feet Lot
$789,600 Zestimate®
$269/sqft
$-- HOA
What's special
Resort style poolEngineered hardwood flooringGreat sized backyardNew tile flooringNew carpetLandscape lighting
- 18 days |
- 828 |
- 74 |
Likely to sell faster than
Zillow last checked:
Listing updated:
Listed by:
Alexander Chapa 0804035 903-904-9739,
United Country/East Texas Real Estate & Auction 903-904-9739
Source: NTREIS,MLS#: 21326750
Facts & features
Interior
Bedrooms & bathrooms
- Bedrooms: 4
- Bathrooms: 3
- Full bathrooms: 3
Primary bedroom
- Features: Ceiling Fan(s)
- Level: Second
- Dimensions: 18 x 16
Living room
- Level: First
- Dimensions: 25 x 16
Heating
- Central
Cooling
- Central Air, Ceiling Fan(s)
Appliances
- Included: Dishwasher, Gas Range, Microwave, Tankless Water Heater
Features
- Eat-in Kitchen
- Has basement: No
- Number of fireplaces: 1
- Fireplace features: Masonry
Interior area
- Total interior livable area: 3,043 sqft
Video & virtual tour
Property
Parking
- Total spaces: 2
- Parking features: Door-Multi, Driveway, Garage, Gated
- Attached garage spaces: 2
Features
- Levels: Two
- Stories: 2
- Pool features: Pool
Lot
- Size: 8,276 Square Feet
Details
- Parcel number: 000007994983000DV
Construction
Type & style
- Home type: SingleFamily
- Architectural style: Detached
- Property subtype: Single Family Residence
- Attached to another structure: Yes
Materials
- Brick
Condition
- Year built: 1973
Utilities & green energy
- Sewer: Public Sewer
- Water: Public
- Utilities for property: Cable Available, Electricity Connected, Natural Gas Available, Sewer Available, Separate Meters, Water Available
Community & HOA
Community
- Subdivision: Tioga East
HOA
- Has HOA: No
Location
- Region: Dallas
Financial & listing details
- Price per square foot: $269/sqft
- Tax assessed value: $374,460
- Annual tax amount: $8,755
- Date on market: 7/9/2026
- Cumulative days on market: 18 days
- Listing terms: Cash,Conventional,FHA,VA Loan
Estimated market value
$789,600
$750,000 - $829,000
$5,828/mo
Price history
| Date | Event | Price |
|---|---|---|
| 7/9/2026 | Listed for sale | $820,000+36.7%$269/sqft |
Source: NTREIS #21326750 Report a problem | ||
| 5/3/2021 | Sold | -- |
Source: Agent Provided Report a problem | ||
| 11/1/2020 | Listing removed | $599,999$197/sqft |
Source: Allen ; Fairview ; Lucas Office #14400517 Report a problem | ||
| 10/5/2020 | Price change | $599,999-3.2%$197/sqft |
Source: Allen ; Fairview ; Lucas Office #14400517 Report a problem | ||
| 9/24/2020 | Price change | $619,950-2.4%$204/sqft |
Source: Allen ; Fairview ; Lucas Office #14400517 Report a problem | ||
| 8/31/2020 | Price change | $634,950-2.3%$209/sqft |
Source: Allen ; Fairview ; Lucas Office #14400517 Report a problem | ||
| 7/29/2020 | Listed for sale | $649,950+13.1%$214/sqft |
Source: Ebby Halliday, Allen-Fairview- #14400517 Report a problem | ||
| 11/25/2019 | Listing removed | $574,900$189/sqft |
Source: Listing Spark #14205489 Report a problem | ||
| 10/14/2019 | Listed for sale | $574,900+15%$189/sqft |
Source: Listing Spark #14205489 Report a problem | ||
| 7/31/2019 | Sold | -- |
Source: Agent Provided Report a problem | ||
| 2/28/2019 | Listing removed | $500,000$164/sqft |
Source: Free Move Realty #13737928 Report a problem | ||
| 8/3/2018 | Price change | $500,000-9.1%$164/sqft |
Source: Free Move Realty #13737928 Report a problem | ||
| 12/2/2017 | Listed for sale | $550,000+69.2%$181/sqft |
Source: Free Move Realty #13737928 Report a problem | ||
| 3/27/2012 | Listing removed | $325,000$107/sqft |
Source: Ebby Halliday Realtors #11706809 Report a problem | ||
| 1/15/2012 | Listed for sale | $325,000$107/sqft |
Source: Active Website #11706809 Report a problem | ||
| 4/10/2007 | Sold | -- |
Source: Agent Provided Report a problem | ||
Public tax history
| Year | Property taxes | Tax assessment |
|---|---|---|
| 2025 | $4,617 -1.5% | $374,460 -1.1% |
| 2024 | $4,687 +9.4% | $378,660 +13.2% |
| 2023 | $4,285 -3.4% | $334,490 |
| 2022 | $4,433 -22.8% | $334,490 -35.2% |
| 2021 | $5,740 -1.9% | $516,280 |
| 2020 | $5,849 +16.7% | $516,280 +7.1% |
| 2019 | $5,013 +9.2% | $482,200 |
| 2018 | $4,589 -45.3% | $482,200 +26.3% |
| 2017 | $8,389 +10.5% | $381,850 +15.4% |
| 2016 | $7,595 -9.7% | $330,810 +6.1% |
| 2015 | $8,413 | $311,860 +3.8% |
| 2014 | $8,413 | $300,360 |
| 2013 | -- | -- |
| 2012 | -- | -- |
| 2011 | -- | -- |
| 2010 | -- | -- |
| 2009 | -- | -- |
| 2008 | -- | -- |
| 2007 | -- | -- |
| 2005 | -- | -- |
| 2004 | -- | -- |
| 2003 | -- | -- |
| 2002 | -- | -- |
| 2001 | -- | -- |
Find assessor info on the county website
Monthly payment
Est. payment
Payment breakdown
Explore the cost of this home by adjusting the details. Changes won't be saved.Climate risks
Neighborhood: 75248
Nearby schools
GreatSchools rating
- 10/10Brentfield Elementary SchoolGrades: PK-6Distance: 0.2 mi
- 7/10Parkhill Junior High SchoolGrades: 7-8Distance: 0.3 mi
- 6/10Pearce High SchoolGrades: 9-12Distance: 1.4 mi
Schools provided by the listing agent
- Elementary: Brentfield
- Middle: Forest Meadow,Parkhill
- High: Pearce
- District: Richardson ISD
Source: NTREIS. This data may not be complete. We recommend contacting the local school district to confirm school assignments for this home.
- $600,5004 bd3 ba3k sqft6811 Ledyard Dr, Dallas, TX 75248Off Market
- $--4 bd3 ba2.5k sqft6817 Ledyard Dr, Dallas, TX 75248Sold
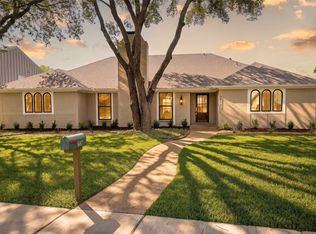
- $680,3003 bd2 ba2.3k sqft6807 Ledyard Dr, Dallas, TX 75248Off Market
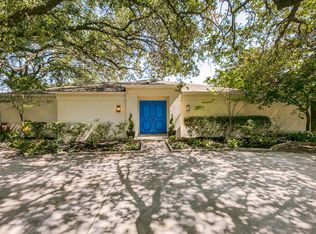
- $--4 bd3 ba2.9k sqft6818 Southpoint Dr, Dallas, TX 75248Sold
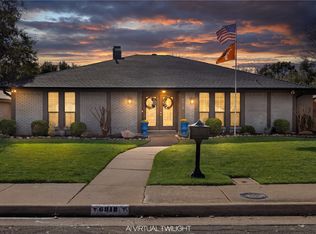
- $536,5003 bd3 ba2.3k sqft6822 Southpoint Dr, Dallas, TX 75248Off Market
- $680,3004 bd3 ba2.6k sqft6812 Southpoint Dr, Dallas, TX 75248Off Market
- $652,9004 bd3 ba2.7k sqft6821 Ledyard Dr, Dallas, TX 75248Off Market
- $1,152,8004 bd3 ba2.7k sqft6801 Ledyard Dr, Dallas, TX 75248Off Market
A local agent can set up tours, give advice and negotiate with sellers.
A local lender can help you make sure your offer is ready when you are.
Similar homes
- $740,0004 bd3 ba2.6k sqft6822 Saint Anne St, Dallas, TX 75248For Sale
 MLS ID #21228444, Allen Floyd. NTREIS
 - $815,0004 bd3 ba2.5k sqft6631 Fireflame Dr, Dallas, TX 75248For Sale
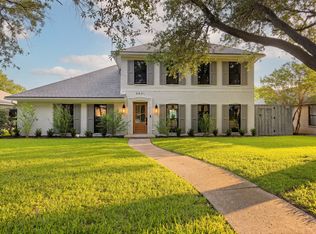 MLS ID #21303749, Andrew Stalewski. NTREIS
 - $779,8004 bd3 ba2.4k sqft7214 Authon Dr, Dallas, TX 75248For Sale
 MLS ID #21301740, Ijeoma Obiajulu. NTREIS
 - $900,0004 bd3 ba2.9k sqft15926 Windy Meadow Dr, Dallas, TX 75248For Sale
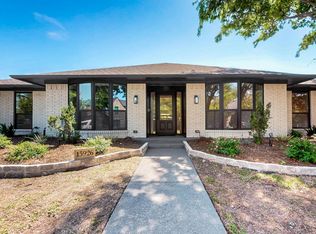 MLS ID #21170535, Maribel Hill. NTREIS
 - $949,0004 bd3 ba2.7k sqft6501 Copper Creek Dr, Dallas, TX 75248For SaleMLS ID #21317765, Jason Castro. NTREIS
- $749,0004 bd3 ba3.1k sqft7728 Bantry Ln, Dallas, TX 75248For SaleMLS ID #21223449, Peter Wright. NTREIS
- $895,0004 bd4 ba3.1k sqft6639 Clearhaven Cir, Dallas, TX 75248For SaleMLS ID #21193205, Valerie Dillon. NTREIS
- $1,029,5004 bd4 ba3.2k sqft6626 Harvest Glen Dr, Dallas, TX 75248For SaleMLS ID #21339152, Terri Cox. NTREIS
- $779,0004 bd3 ba2.5k sqft7992 Fallmeadow Ln, Dallas, TX 75248For SaleMLS ID #21190035, Gema Landeros. NTREIS
- $775,0005 bd2 ba2.1k sqft6724 Leameadow Dr, Dallas, TX 75248For SaleMLS ID #21314355, Michelle Essien. NTREIS
- $735,0004 bd2 ba2.1k sqft7881 La Cabeza Dr, Dallas, TX 75248For SaleMLS ID #21262786, Sallie Laning. NTREIS
- $699,0004 bd3 ba2.1k sqft7637 La Risa Dr, Dallas, TX 75248For SaleMLS ID #21238335, Anne Westphal. NTREIS
- $759,9954 bd3 ba2.6k sqft9535 Viewside Dr, Dallas, TX 75231For SaleMLS ID #21341234, Clifton Kessler. NTREIS
- $795,0004 bd3 ba2.7k sqft11 Bunker Hl, Richardson, TX 75080For SaleMLS ID #21289647, Anne Westphal. NTREIS
- $630,0003 bd3 ba2.4k sqft6234 La Cosa Dr, Dallas, TX 75248For SaleMLS ID #21280644, Cody Case. NTREIS
- $900,0004 bd4 ba3k sqft9648 Fallbrook Dr, Dallas, TX 75243For SaleMLS ID #21332354, Jason Saucedo. NTREIS
- $975,0004 bd4 ba2.7k sqft7717 Meadowhaven Dr, Dallas, TX 75254For SaleMLS ID #21283130, Kaitlyn Bownds. NTREIS
- $830,0004 bd3 ba2.6k sqft8903 Maple Glen Dr, Dallas, TX 75231For SaleMLS ID #21255354, Malinda Arvesen. NTREIS
- $725,0003 bd2 ba2.5k sqft6608 Camille Ave, Dallas, TX 75252For SaleMLS ID #21266091, Cotton Mendenhall. NTREIS
- $779,0004 bd4 ba3k sqft10830 Ferndale Rd, Dallas, TX 75238For SaleMLS ID #21317343, Lindsay Ahlstrom. NTREIS
