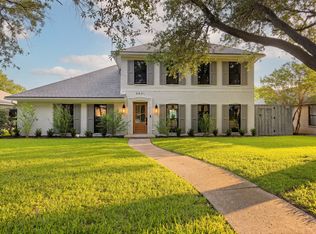
Welcome to this beautifully updated 4-bedroom, 3-bath home, perfectly situated on a spacious corner lot in the highly desirable Prestonwood Elementary and JJ Pearce High School attendance zone. Thoughtfully designed with two generous living areas, this home offers an ideal layout for both everyday living and entertaining.
The heart of the home is the stunning, fully renovated kitchen, just completed with premium appliances, beautiful countertops, custom cabinetry, and designer finishes. The kitchen and casual dining area are thoughtfully separated from the formal dining room and main living space, creating the perfect balance of open-concept living and defined entertaining areas. The main living room features soaring vaulted ceilings, a cozy fireplace, custom built-in cabinetry, and an abundance of natural light.
Recent improvements make this home truly move-in ready, including a complete kitchen remodel, new custom cabinetry in the laundry room, new hardwood flooring in the primary suite, new carpet in two secondary bedrooms, fresh interior paint throughout approximately half of the home, updated lighting and electrical fixtures throughout, a beautifully refreshed Jack-and-Jill bathroom, and a new water heater.
Step outside to your private backyard oasis featuring a sparkling pool and spa, perfect for relaxing, entertaining guests, or enjoying warm Texas evenings.
Located in one of Richardson's most sought-after neighborhoods, this exceptional home offers easy access to parks, shopping, dining, and major commuting routes, all within the award-winning Richardson ISD. Combining thoughtful updates, timeless character, and an unbeatable location, this is a home you won't want to miss.
For sale
$949,000
6501 Copper Creek Dr, Dallas, TX 75248
4beds
2,723sqft
:
Get pre-qualified$7,670/mo
Single Family Residence
Built in 1979
10,149 Square Feet Lot
$912,200 Zestimate®
$349/sqft
$6/mo HOA
What's special
Sparkling pool and spaCozy fireplaceDesigner finishesPrivate backyard oasisFresh interior paintBeautifully refreshed jack-and-jill bathroomFormal dining room
- 25 days |
- 2,291 |
- 179 |
Likely to sell faster than
Zillow last checked:
Listing updated:
Listed by:
Jason Castro 0668861 214-831-4472,
Compass RE Texas, LLC 214-814-8100,
Mathew Mello 0743825 682-270-3147,
Compass RE Texas, LLC
Source: NTREIS,MLS#: 21317765
Facts & features
Interior
Bedrooms & bathrooms
- Bedrooms: 4
- Bathrooms: 3
- Full bathrooms: 3
Primary bedroom
- Features: Dual Sinks, En Suite Bathroom, Linen Closet, Separate Shower, Walk-In Closet(s)
- Level: First
- Dimensions: 16 x 13
Bedroom
- Features: Walk-In Closet(s)
- Level: First
- Dimensions: 12 x 11
Bedroom
- Features: Walk-In Closet(s)
- Level: First
- Dimensions: 13 x 11
Bedroom
- Features: Walk-In Closet(s)
- Level: First
- Dimensions: 12 x 11
Breakfast room nook
- Level: First
- Dimensions: 13 x 10
Dining room
- Level: First
- Dimensions: 14 x 11
Kitchen
- Features: Breakfast Bar, Built-in Features, Eat-in Kitchen, Pantry, Stone Counters, Walk-In Pantry
- Level: First
- Dimensions: 15 x 10
Living room
- Features: Built-in Features, Fireplace
- Level: First
- Dimensions: 21 x 20
Media room
- Level: First
- Dimensions: 20 x 13
Utility room
- Features: Built-in Features, Utility Room
- Level: First
- Dimensions: 13 x 8
Heating
- Central, Electric, Zoned
Cooling
- Central Air, Ceiling Fan(s), Electric, Zoned
Appliances
- Included: Built-In Gas Range, Dishwasher, Electric Oven, Gas Cooktop, Gas Water Heater, Microwave, Wine Cooler
- Laundry: Washer Hookup, Electric Dryer Hookup, Laundry in Utility Room
Features
- Built-in Features, Eat-in Kitchen, High Speed Internet, Paneling/Wainscoting, Cable TV, Vaulted Ceiling(s)
- Flooring: Carpet, Hardwood, Tile
- Windows: Skylight(s), Window Coverings
- Has basement: No
- Number of fireplaces: 1
- Fireplace features: Gas Log, Gas Starter, Masonry, Wood Burning
Interior area
- Total interior livable area: 2,723 sqft
Video & virtual tour
Property
Parking
- Total spaces: 2
- Parking features: Garage Faces Rear
- Attached garage spaces: 2
Features
- Levels: One
- Stories: 1
- Pool features: Gunite, In Ground, Outdoor Pool, Pool, Pool Sweep, Pool/Spa Combo
- Has spa: Yes
- Spa features: Hot Tub
- Fencing: Back Yard,Fenced,Gate,Wood
Lot
- Size: 10,149 Square Feet
- Features: Corner Lot, Landscaped, Sprinkler System
Details
- Parcel number: 00000820470910000
Construction
Type & style
- Home type: SingleFamily
- Architectural style: Traditional,Detached
- Property subtype: Single Family Residence
Materials
- Brick
- Foundation: Slab
- Roof: Composition
Condition
- Year built: 1979
Utilities & green energy
- Sewer: Public Sewer
- Water: Public
- Utilities for property: Electricity Connected, Natural Gas Available, Sewer Available, Separate Meters, Water Available, Cable Available
Community & HOA
Community
- Features: Curbs
- Subdivision: Prestonwood
HOA
- Has HOA: Yes
- HOA fee: $75 annually
- HOA name: Prestonwood Homeowners Association
- HOA phone: 972-383-1032
Location
- Region: Dallas
Financial & listing details
- Price per square foot: $349/sqft
- Tax assessed value: $800,000
- Annual tax amount: $18,705
- Date on market: 7/1/2026
- Cumulative days on market: 26 days
- Listing terms: Cash,Conventional,FHA,VA Loan
- Road surface type: Asphalt
Estimated market value
$912,200
$867,000 - $958,000
$4,467/mo
Price history
| Date | Event | Price |
|---|---|---|
| 7/1/2026 | Listed for sale | $949,000+12.3%$349/sqft |
Source: NTREIS #21317765 Report a problem | ||
| 6/17/2024 | Sold | -- |
Source: NTREIS #20588351 Report a problem | ||
| 5/28/2024 | Pending sale | $845,000$310/sqft |
Source: NTREIS #20588351 Report a problem | ||
| 5/15/2024 | Listed for sale | $845,000$310/sqft |
Source:  Ebby Halliday Realtors #20588351 Report a problem Ebby Halliday Realtors #20588351 Report a problem | ||
| 5/14/2024 | Contingent | $845,000$310/sqft |
Source: NTREIS #20588351 Report a problem | ||
| 5/9/2024 | Price change | $845,000-2.8%$310/sqft |
Source: NTREIS #20588351 Report a problem | ||
| 4/20/2024 | Listed for sale | $869,000+93.1%$319/sqft |
Source: NTREIS #20588351 Report a problem | ||
| 3/25/2015 | Listing removed | $450,000$165/sqft |
Source: Ebby Halliday Realtors #13093200 Report a problem | ||
| 2/14/2015 | Listed for sale | $450,000$165/sqft |
Source: Ebby Halliday Realtors #13093200 Report a problem | ||
Public tax history
| Year | Property taxes | Tax assessment |
|---|---|---|
| 2025 | $10,503 +75.1% | $800,000 -7.8% |
| 2024 | $5,998 +7.8% | $867,570 +25.4% |
| 2023 | $5,563 +2% | $691,840 |
| 2022 | $5,454 +5.7% | $691,840 +26.9% |
| 2021 | $5,158 -3.3% | $545,190 |
| 2020 | $5,333 -0.3% | $545,190 |
| 2019 | $5,346 +6.1% | $545,190 +8.3% |
| 2018 | $5,038 -56.3% | $503,620 +5.3% |
| 2017 | $11,531 +1.1% | $478,350 +1% |
| 2016 | $11,411 +42.6% | $473,500 +6.4% |
| 2015 | $8,003 | $445,160 +33.2% |
| 2014 | $8,003 | $334,210 |
| 2013 | -- | -- |
| 2012 | -- | -- |
| 2011 | -- | -- |
| 2010 | -- | -- |
| 2009 | -- | -- |
| 2008 | -- | -- |
| 2007 | -- | -- |
| 2005 | -- | -- |
| 2004 | -- | -- |
| 2003 | -- | -- |
| 2002 | -- | -- |
| 2001 | -- | -- |
Find assessor info on the county website
Monthly payment
Est. payment
Payment breakdown
Explore the cost of this home by adjusting the details. Changes won't be saved.Climate risks
Neighborhood: Prestonwood
Nearby schools
GreatSchools rating
- 9/10Prestonwood Elementary SchoolGrades: PK-6Distance: 0.5 mi
- 7/10Parkhill Junior High SchoolGrades: 7-8Distance: 0.5 mi
- 6/10Pearce High SchoolGrades: 9-12Distance: 1.7 mi
Schools provided by the listing agent
- Elementary: Prestonwood
- Middle: Parkhill
- High: Pearce
- District: Richardson ISD
Source: NTREIS. This data may not be complete. We recommend contacting the local school district to confirm school assignments for this home.
- $747,6004 bd3 ba2.7k sqft6505 Copper Creek Dr, Dallas, TX 75248Off Market
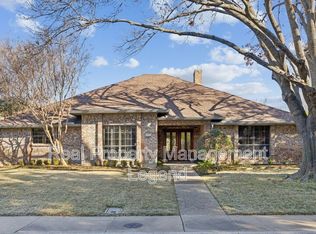
- $851,9004 bd3 ba2.8k sqft6439 Copper Creek Dr, Dallas, TX 75248Off Market
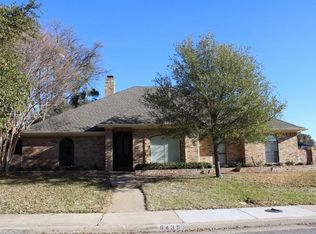
- $777,0004 bd3 ba2.8k sqft6502 Barkwood Ln, Dallas, TX 75248Off Market
- $636,1003 bd3 ba2k sqft6509 Copper Creek Dr, Dallas, TX 75248Off Market
- $775,4004 bd3 ba2.6k sqft6504 Barkwood Ln, Dallas, TX 75248Off Market
- $1,019,7004 bd5 ba3.6k sqft6502 Copper Creek Dr, Dallas, TX 75248Off Market
- $755,3003 bd3 ba2.9k sqft6506 Copper Creek Dr, Dallas, TX 75248Off Market
- $767,9004 bd3 ba2.6k sqft6440 Barkwood Ln, Dallas, TX 75248Off Market
A local agent can set up tours, give advice and negotiate with sellers.
A local lender can help you make sure your offer is ready when you are.
Similar homes
- $895,0004 bd4 ba3.1k sqft6639 Clearhaven Cir, Dallas, TX 75248For Sale
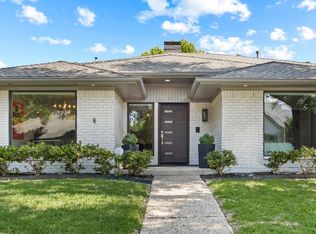 MLS ID #21193205, Valerie Dillon. NTREIS
 - $899,0004 bd4 ba3.4k sqft7108 Hunters Ridge Dr, Dallas, TX 75248For Sale
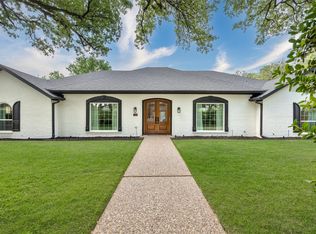 MLS ID #21235531, Bethany Hart. NTREIS
 - $815,0004 bd3 ba2.5k sqft6631 Fireflame Dr, Dallas, TX 75248For Sale
 MLS ID #21303749, Andrew Stalewski. NTREIS
 - $779,8004 bd3 ba2.4k sqft7214 Authon Dr, Dallas, TX 75248For Sale
 MLS ID #21301740, Ijeoma Obiajulu. NTREIS
 - $749,9994 bd3 ba2.4k sqft6535 Southpoint Dr, Dallas, TX 75248For SaleMLS ID #21077295, Lynn Khaing. NTREIS
- $975,0004 bd4 ba2.7k sqft7717 Meadowhaven Dr, Dallas, TX 75254For SaleMLS ID #21283130, Kaitlyn Bownds. NTREIS
- $739,0003 bd3 ba2.9k sqft16140 Chalfont Cir, Dallas, TX 75248For SaleMLS ID #21286007, Tabor Campbell. NTREIS
- $735,0004 bd2 ba2.1k sqft7881 La Cabeza Dr, Dallas, TX 75248For SaleMLS ID #21262786, Sallie Laning. NTREIS
- $1,375,0004 bd4 ba3.8k sqft7606 Dunoon Ave, Dallas, TX 75248For SaleMLS ID #21338939, Matthew Keeton. NTREIS
- $930,0004 bd4 ba2.9k sqft6403 Genstar Ln, Dallas, TX 75252For SaleMLS ID #21286896, Philipp Askeroth. NTREIS
- $779,0004 bd3 ba2.5k sqft7992 Fallmeadow Ln, Dallas, TX 75248For SaleMLS ID #21190035, Gema Landeros. NTREIS
- $1,299,9005 bd4 ba3.5k sqft6409 Duffield Dr, Dallas, TX 75248For SaleMLS ID #21327064, Sandi Collier. NTREIS
- $599,0004 bd2 ba2.2k sqft6611 Fernshaw Dr, Dallas, TX 75248For SaleMLS ID #21291592, Teri Schwan Titus. NTREIS
- $995,0004 bd3 ba3.3k sqft8817 Arborside Dr, Dallas, TX 75243For SaleMLS ID #21324809, Jason Bates. NTREIS
- $1,123,0004 bd4 ba3.3k sqft7130 Debbe Dr, Dallas, TX 75252For SaleMLS ID #21308457, Yaron Yashar. NTREIS
- $849,0004 bd3 ba2.7k sqft3974 Boca Bay Dr, Dallas, TX 75244For SaleMLS ID #21273860, Noé De Leon. NTREIS
- $759,9954 bd3 ba2.6k sqft9535 Viewside Dr, Dallas, TX 75231For SaleMLS ID #21341234, Clifton Kessler. NTREIS
- $1,199,0004 bd3 ba2.6k sqft7431 Larchview Dr, Dallas, TX 75254For SaleMLS ID #21312974, Simone Jeanes. NTREIS
- $1,248,0005 bd3 ba3.2k sqft6209 Baymar Ln, Dallas, TX 75252For SaleMLS ID #21325067, Roxanne Diamond. NTREIS
- $1,199,0004 bd3 ba3.1k sqft4331 Laren Ln, Dallas, TX 75244For SaleMLS ID #21317998, Kevin Tally. NTREIS
