Skip main navigation
For sale
  • Price cut: $29K (7/7)
    $770,000

    16140 Chalfont Cir, Dallas, TX 75248

    3beds
    2,985sqft
    : 
    Loading
    Get pre-qualified
    Single Family Residence
    Built in 1977
    6,708 Square Feet Lot
    $746,600 Zestimate®
    $258/sqft
    $42/mo HOA

    What's special

    Completely move-in readyTurnkey homePremium finishesEngineered hardwood flooringSpacious floor planAbundant natural lightBeautifully updated residence
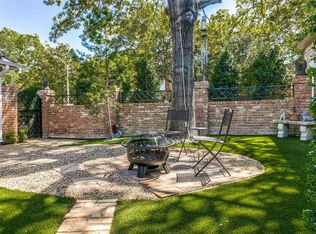
    Exquisitely renovated and completely move-in ready, this exceptional residence is tucked beneath a canopy of mature trees in the highly coveted Chalfont Place community of Far North Dallas. Thoughtfully redesigned with today's buyer in mind, the home showcases engineered hardwood flooring, designer lighting, a stunning remodeled kitchen with quartz countertops, soft-close cabinetry, and premium finishes, along with beautifully renovated spa-inspired bathrooms featuring custom tile and a luxurious frameless glass shower. Filled with abundant natural light, the spacious floor plan offers an effortless flow between the living, dining, and kitchen areas, creating an ideal setting for both everyday living and elegant entertaining. Residents of Chalfont Place enjoy a picturesque, tree-lined neighborhood with beautifully maintained grounds and a welcoming sense of community. Ideally located near Prestonwood Country Club, Addison's premier dining and shopping, the Dallas North Tollway, and George Bush Turnpike, this home offers exceptional convenience to everything Dallas has to offer. This turnkey home presents a rare opportunity to own a beautifully updated residence in one of Far North Dallas' most desirable neighborhoods. Schedule your private showing today.
    43 days
    |
    756
    |
    46
    |

    Likely to sell faster than

    Zillow last checked:

    Listing updated:

    Listed by:

    Tabor Campbell 0714435,

    The Max Group 903-316-6779

    Source: NTREIS,MLS#: 21286007

    Loading...

      Facts & features

      Interior

      Bedrooms & bathrooms
      • Bedrooms: 3
      • Bathrooms: 3
      • Full bathrooms: 2
      • 1/2 bathrooms: 1
      Primary bedroom
      • Features: Fireplace, Sitting Area in Primary
      • Level: First
      • Dimensions: 20 x 15
      Bedroom
      • Level: Second
      • Dimensions: 14 x 12
      Living room
      • Features: Fireplace
      • Level: First
      • Dimensions: 24 x 15
      Heating
      • Central, Fireplace(s), Natural Gas
      Cooling
      • Central Air, Ceiling Fan(s), Electric
      Appliances
      • Included: Some Gas Appliances, Convection Oven, Double Oven, Dishwasher, Gas Cooktop, Disposal, Plumbed For Gas
      • Laundry: Washer Hookup, Dryer Hookup, Laundry in Utility Room
      Features
      • Built-in Features, Chandelier, Dry Bar, Decorative/Designer Lighting Fixtures, Double Vanity, Granite Counters, High Speed Internet, Multiple Staircases, Cable TV, Vaulted Ceiling(s), Walk-In Closet(s)
      • Flooring: Tile, Travertine, Wood
      • Windows: Skylight(s), Shutters, Window Coverings
      • Has basement: No
      • Number of fireplaces: 2
      • Fireplace features: Bedroom, Decorative, Living Room
      Interior area
      • Total interior livable area: 2,985 sqft
      Video & virtual tour

      Property

      Parking
      • Total spaces: 2
      • Parking features: Door-Multi, Garage, Garage Door Opener, Inside Entrance, Kitchen Level, Lighted, Garage Faces Side
      • Attached garage spaces: 2
      Features
      • Levels: Two
      • Stories: 2
      • Patio & porch: Deck, Balcony
      • Exterior features: Balcony, Lighting, Rain Gutters
      • Pool features: None
      • Fencing: Back Yard,Wood
      Lot
      • Size: 6,708 Square Feet
      • Features: Interior Lot, Landscaped, No Backyard Grass, Subdivision, Sprinkler System, Zero Lot Line
      Details
      • Parcel number: 00000799885370000

      Construction

      Type & style
      • Home type: SingleFamily
      • Architectural style: Traditional,Garden Home
      • Property subtype: Single Family Residence
      Materials
      • Foundation: Slab
      • Roof: Composition
      Condition
      • Year built: 1977

      Utilities & green energy

      • Sewer: Public Sewer
      • Water: Public
      • Utilities for property: Sewer Available, Separate Meters, Underground Utilities, Water Available, Cable Available

      Community & HOA

      Community
      • Features: Curbs
      • Security: Smoke Detector(s)
      • Subdivision: Preston Park 02
      HOA
      • Has HOA: Yes
      • HOA fee: $500 annually
      • HOA name: Chalfont Place Hoa
      • HOA phone: 214-507-9154
      Location
      • Region: Dallas

      Financial & listing details

      • Price per square foot: $258/sqft
      • Tax assessed value: $668,020
      • Annual tax amount: $14,875
      • Date on market: 5/30/2026
      • Cumulative days on market: 45 days
      • Listing terms: Cash,Conventional,VA Loan

        Estimated market value

        $746,600

        $709,000 - $784,000

        $3,916/mo

        Price history

        DateEventPrice
        7/7/2026Price change$770,000-3.6%$258/sqft
        Source: NTREIS #21286007 Report a problem
        5/29/2026Listed for sale$799,000+59.8%$268/sqft
        Source: NTREIS #21277588 Report a problem
        9/1/2022Sold--
        Source: Ebby Halliday solds #20091609_75248 Report a problem
        8/29/2022Pending sale$499,999$168/sqft
        Source: NTREIS #20091609 Report a problem
        8/15/2022Contingent$499,999$168/sqft
        Source: NTREIS #20091609 Report a problem
        8/5/2022Price change$499,999-9.1%$168/sqft
        Source: NTREIS #20091609 Report a problem
        7/20/2022Price change$549,900-4.2%$184/sqft
        Source: NTREIS #20091609 Report a problem
        7/3/2022Price change$574,000-4.2%$192/sqft
        Source: NTREIS #20091609 Report a problem
        6/20/2022Listed for sale$599,000+40.9%$201/sqft
        Source: NTREIS #20091609 Report a problem
        11/22/2018Listing removed$2,800$1/sqft
        Source: Crest Realtors #13855739 Report a problem
        11/20/2018Listed for rent$2,800$1/sqft
        Source: Crest Realtors #13855739 Report a problem
        11/20/2018Listing removed$425,000$142/sqft
        Source: Crest Realtors #13789608 Report a problem
        10/14/2018Price change$425,000-5.6%$142/sqft
        Source: Crest Realtors #13789608 Report a problem
        8/29/2018Listing removed$2,800-6.7%$1/sqft
        Source: Crest Realtors #13855739 Report a problem
        6/18/2018Price change$449,999-3.2%$151/sqft
        Source: Crest Realtors #13789608 Report a problem
        6/1/2018Listed for rent$3,000+3.4%$1/sqft
        Source: Crest Realtors #13855739 Report a problem
        3/21/2018Price change$465,000-1.5%$156/sqft
        Source: Crest Realtors #13789608 Report a problem
        2/1/2017Listing removed$2,900$1/sqft
        Source: iHOUSEweb, Inc. #13500385 Report a problem
        1/31/2017Listed for rent$2,900$1/sqft
        Source: iHOUSEweb, Inc. #13500385 Report a problem
        10/24/2016Price change$471,9990%$158/sqft
        Source: Elliott Realtors #13477172 Report a problem
        10/12/2016Listed for sale$472,000+2.6%$158/sqft
        Source: Elliott Realtors #13477172 Report a problem
        9/19/2015Listing removed$459,900$154/sqft
        Source: Nathan Grace Real Estate #13182915 Report a problem
        8/22/2015Pending sale$459,900$154/sqft
        Source: Nathan Grace Real Estate #13182915 Report a problem
        8/12/2015Price change$459,900-3.2%$154/sqft
        Source: Nathan Grace Real Estate #13182915 Report a problem
        7/19/2015Listed for sale$475,000$159/sqft
        Source: Nathan Grace Real Estate #13182915 Report a problem

        Public tax history

        YearProperty taxesTax assessment
        2025$8,746 +6%$668,020 +36.3%
        2024$8,253 -2.7%$490,000
        2023$8,478 -38.4%$490,000 -10.6%
        2022$13,753 +41.3%$547,860 +21.9%
        2021$9,732 -2.8%$449,350
        2020$10,011 -0.8%$449,350
        2019$10,088 -4%$449,350
        2018$10,510 +8.6%$449,350 +3.5%
        2017$9,678 0%$434,060
        2016$9,679 +31.7%$434,060 +33.7%
        2015$7,349 $324,690
        2014$7,349 $324,690
        2013-- --
        2012-- --
        2011-- --
        2010-- --
        2009-- --
        2008-- --
        2007-- --
        2005-- --
        2004-- --
        2003-- --
        2002-- --
        2001-- --
        Find assessor info on the county website

        Monthly payment

        Est. payment

        Payment breakdown

        Explore the cost of this home by adjusting the details. Changes won't be saved.
        All calculations are estimates and provided by Zillow, Inc. for informational purposes only. Actual amounts may vary.
        HOA fees may include property taxes on listings classified as Co-Ops. Contact the listing agent and/or owner for fee details.
        Mortgage interest rates are dependent on a number of factors, including credit score, down payment, and repayment length. Interest rate data provided by Zillow Group Marketplace, Inc. as of 1/1/1970 from various mortgage lenders with which we have lead or other similar arrangements; the Estimated Payment is an average of those rates.
        See how much you could borrow to make a competitive offer.

        Climate risks

        Neighborhood: 75248

        Getting around

        22 / 100
        Car-Dependent
        35 / 100
        Some Transit
        29 / 100
        Somewhat Bikeable

        Nearby schools

        GreatSchools rating
        Schools provided by the listing agent
        • Elementary: Frank Guzick
        • Middle: Marsh
        • High: White
        • District: Dallas ISD

        Source: NTREIS. This data may not be complete. We recommend contacting the local school district to confirm school assignments for this home.

        A local agent can set up tours, give advice and negotiate with sellers.

        A local lender can help you make sure your offer is ready when you are.

        Browse local experts

        Similar homes