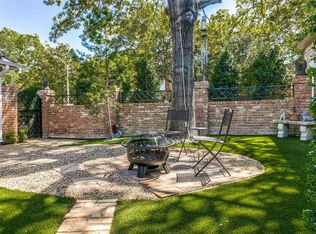
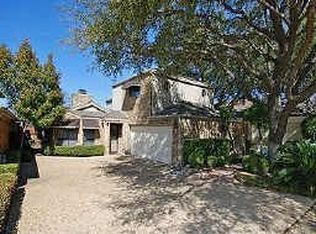
This dramatically sleek contemporary zero lot home will captivate you from the moment you enter. Beautifully landscaped patios, visible from most rooms, beckon you outside. A cathedral beamed ceiling and brick fireplace accent the spacious living room that opens to the dining room with double doors opening to the side patio. A generous space extends from the dining area that offers room for appetizers when company comes. A skylight illuminates the kitchen with its granite counters, a farm sink, double ovens, and refrigerated wine cooler. The breakfast room opens to a courtyard that provides easy access for a grill chef. Oversized tile flooring flows continuously throughout the home. The primary bedroom, with its high ceiling, offers a door to the backyard pool. A large shower, a copper soaking tub, separate vanities, walk-in closets, and a private toilet are amenities to appreciate. The secondary bedroom offers courtyard views and a full bath. A private office is adjacent to the foyer. The garage is quite large and has plenty of storage space, as well as a laundry room with built-in cabinets. All furniture is negotiable. Enjoy being convenient to downtown Dallas or northern suburbs,
Sold
Price Unknown
16132 Chalfont Cir, Dallas, TX 75248
2beds
2,155sqft
Single Family Residence
Built in 1979
6,141 Square Feet Lot
$641,700 Zestimate®
$--/sqft
$2,926 Estimated rent
Home value
$641,700
$590,000 - $699,000
$2,926/mo
Zestimate® history
Owner options
List your home for rent
$2,926/mo
Rent Zestimate®
Find your next renter with Zillow Rental Manager. Plus, with online applications, you can quickly screen prospective tenants – for free.
$2,926/mo
Rent Zestimate®
Refinance and save
$500/mo
Est. payment
Refinancing to a lower rate could help reduce your monthly payments and save thousands over the life of the loan.
$500/mo
Est. payment
Explore your selling options
Work with a Zillow partner agent
Leverage their expertise and Zillow's premium Showcase listings to get your home seen by more buyers.
Get startedList with your own agent
Get your home in front of millions of buyers by listing it on Zillow.
Learn how to do itSell it yourself
Take full control of how buyers see your home on Zillow by listing For Sale by Owner (FSBO).
List your homeWhat's special
Brick fireplaceGranite countersCathedral beamed ceilingCopper soaking tubSkylight illuminates the kitchenWalk-in closetsDouble ovens
Zillow last checked:
Listing updated:
Listed by:
Michael Harvey 0376687 972-387-0300,
Ebby Halliday, REALTORS 972-387-0300,
Pamela Harvey 0396639 214-415-1778,
Ebby Halliday, REALTORS
Bought with:
Michael Harvey, 0376687
Ebby Halliday, REALTORS
Source: NTREIS,MLS#: 21267203
Facts & features
Interior
Bedrooms & bathrooms
- Bedrooms: 2
- Bathrooms: 2
- Full bathrooms: 2
Primary bedroom
- Features: Ceiling Fan(s), Double Vanity, En Suite Bathroom, Sitting Area in Primary, Separate Shower, Walk-In Closet(s)
- Level: First
- Dimensions: 20 x 15
Bedroom
- Level: First
- Dimensions: 18 x 14
Breakfast room nook
- Level: First
- Dimensions: 11 x 8
Dining room
- Level: First
- Dimensions: 11 x 12
Kitchen
- Features: Built-in Features, Pantry, Stone Counters
- Level: First
- Dimensions: 14 x 11
Laundry
- Features: Built-in Features, Closet
- Level: First
- Dimensions: 7 x 5
Living room
- Features: Fireplace
- Level: First
- Dimensions: 21 x 17
Office
- Level: First
- Dimensions: 11 x 10
Heating
- Central, Fireplace(s), Natural Gas
Cooling
- Central Air, Ceiling Fan(s), Electric
Appliances
- Included: Double Oven, Dishwasher, Electric Cooktop, Electric Oven, Electric Water Heater, Disposal, Vented Exhaust Fan, Wine Cooler
- Laundry: Electric Dryer Hookup, Laundry in Utility Room, In Garage
Features
- Built-in Features, Cathedral Ceiling(s), Granite Counters, High Speed Internet, Pantry, Vaulted Ceiling(s), Walk-In Closet(s), Wired for Sound
- Flooring: Tile
- Windows: Skylight(s), Shutters, Window Coverings
- Has basement: No
- Number of fireplaces: 1
- Fireplace features: Gas Log, Gas Starter, Masonry
Interior area
- Total interior livable area: 2,155 sqft
Property
Parking
- Total spaces: 2
- Parking features: Door-Multi, Driveway, Garage, Oversized, Garage Faces Side
- Attached garage spaces: 2
Features
- Levels: One
- Stories: 1
- Patio & porch: Patio
- Exterior features: Courtyard, Rain Gutters
- Pool features: Fenced, Gunite, In Ground, Pool
- Fencing: Brick
Lot
- Size: 6,141 Square Feet
- Dimensions: 50 x 120
- Features: Zero Lot Line
Details
- Parcel number: 00000799885410000
Construction
Type & style
- Home type: SingleFamily
- Architectural style: Contemporary/Modern,Detached,Garden Home
- Property subtype: Single Family Residence
Materials
- Brick, Wood Siding
- Foundation: Slab
- Roof: Composition
Condition
- Year built: 1979
Utilities & green energy
- Sewer: Public Sewer
- Water: Public
- Utilities for property: Electricity Available, Natural Gas Available, Sewer Available, Separate Meters, Water Available
Community & HOA
Community
- Features: Curbs
- Subdivision: Preston Park 02 Rev
HOA
- Has HOA: Yes
- HOA fee: $500 annually
- HOA name: None
- HOA phone: 000-000-0000
Location
- Region: Dallas
Financial & listing details
- Tax assessed value: $570,520
- Annual tax amount: $12,704
- Date on market: 5/12/2026
- Cumulative days on market: 39 days
- Listing terms: Cash,Conventional
Price history
| Date | Event | Price |
|---|---|---|
| 7/2/2026 | Sold | -- |
Source: NTREIS #21267203 Report a problem | ||
| 7/1/2026 | Pending sale | $649,900$302/sqft |
Source: NTREIS #21267203 Report a problem | ||
| 6/21/2026 | Contingent | $649,900$302/sqft |
Source: NTREIS #21267203 Report a problem | ||
| 5/12/2026 | Listed for sale | $649,900+170.9%$302/sqft |
Source: NTREIS #21267203 Report a problem | ||
| 7/4/2008 | Listing removed | $239,900$111/sqft |
Source: NRT Dallas #11016596 Report a problem | ||
| 6/19/2008 | Listed for sale | $239,900$111/sqft |
Source: NRT Dallas #11016596 Report a problem | ||
Public tax history
| Year | Property taxes | Tax assessment |
|---|---|---|
| 2025 | $2,684 -8.4% | $570,520 +14.7% |
| 2024 | $2,929 +3.9% | $497,490 |
| 2023 | $2,820 -37.4% | $497,490 +19.3% |
| 2022 | $4,504 +3% | $416,860 +27.2% |
| 2021 | $4,374 -1.8% | $327,670 |
| 2020 | $4,455 -0.2% | $327,670 |
| 2019 | $4,462 -2.3% | $327,670 |
| 2018 | $4,567 +3.6% | $327,670 +5.5% |
| 2017 | $4,409 -4.9% | $310,450 |
| 2016 | $4,635 +3.1% | $310,450 +7% |
| 2015 | $4,494 | $290,030 |
| 2014 | $4,494 | $290,030 |
| 2013 | -- | -- |
| 2012 | -- | -- |
| 2011 | -- | -- |
| 2010 | -- | -- |
| 2009 | -- | -- |
| 2008 | -- | -- |
| 2007 | -- | -- |
| 2005 | -- | -- |
| 2004 | -- | -- |
| 2003 | -- | -- |
| 2002 | -- | -- |
| 2001 | -- | -- |
Find assessor info on the county website
Neighborhood: 75248
Nearby homes
- $678,1003 bd2 ba2.7k sqft16136 Chalfont Cir, Dallas, TX 75248Off Market
- $762,8003 bd2 ba3.2k sqft16128 Chalfont Cir, Dallas, TX 75248Off Market
- $616,5003 bd2 ba3k sqft16124 Chalfont Cir, Dallas, TX 75248Off Market
- $717,1003 bd2 ba2.9k sqft16140 Chalfont Cir, Dallas, TX 75248Off Market
- $720,9003 bd4 ba3.4k sqft16120 Chalfont Cir, Dallas, TX 75248Off Market
- $470,8003 bd2 ba1.8k sqft16144 Chalfont Cir, Dallas, TX 75248Off Market
- $1,062,7003 bd2 ba4.3k sqft16123 Chalfont Cir, Dallas, TX 75248Off Market
- $998,6004 bd3 ba3.7k sqft16127 Chalfont Cir, Dallas, TX 75248Off Market
Nearby schools
GreatSchools rating
- 5/10George Herbert Walker Bush Elementary SchoolGrades: PK-6Distance: 3 mi
- 6/10Ewell D Walker Middle SchoolGrades: 7-8Distance: 3.3 mi
- 4/10W T White High SchoolGrades: 9-12Distance: 3.8 mi
Schools provided by the listing agent
- Elementary: Bush
- Middle: Walker
- High: White
- District: Dallas ISD
Source: NTREIS. This data may not be complete. We recommend contacting the local school district to confirm school assignments for this home.
Get a cash offer in 3 minutes
Find out how much your home could sell for in as little as 3 minutes with a no-obligation cash offer.
Estimated market value
$641,700
Get a cash offer in 3 minutes
Find out how much your home could sell for in as little as 3 minutes with a no-obligation cash offer.
Estimated market value
$641,700
- Texas
- Dallas County
- Dallas
- 75248
- 16132 Chalfont Cir
