SELLERS OFFERING $5K CLOSING COST INCENTIVE TO BUYER.
Enjoy an exceptional opportunity to live in a modern-style home with sophisticated design on a private cul-de-sac in Lake Highlands with professional landscaping and mature trees. Near award winning Merriman Park Elementary, Richardson ISD, entertain family and friends in this gracious light-filled, four-bedroom, 2.5 bath home. A large living room with floor to ceiling windows, Pennsylvania flagstone floors, vaulted ceiling, modern fireplace, and wet bar opens to the gracious dining room, all with outdoor views. The cook’s kitchen is a highlight of the home and provides ample space for gathering and cooking with wonderful pool views from a wall of floor to ceiling windows overlooking an interior courtyard. The kitchen features professional appliances, oversized professional side-by-side refrigerator, and freezer, Gaggenau vent hood over a 6-burner gas stove top, custom mosaic tile back splash with a large kitchen island with seating and soap stone counter. The gracious primary suite with vaulted ceiling and private patio views and two walk-in closets enjoys a beautifully updated bath with two separate vanities, large walk-in shower, and luxurious soaking tub. The versatile floor plan has three bedrooms & updated bath upstairs, with the option of using the largest bedroom as a second living area or home office. There is an additional outdoor grassy side yard for enjoying as well. Other amenities include modern half bath, utility room, 2-car attached garage, newer windows upstairs, sprinklers, built-ins, and more. Love living in the special modern contemporary home just minutes away from Lake Highlands Town Center, neighborhood parks and walking trails, White Rock Lake, Arboretum, Presbyterian Hospital, and premier shops and dining at NorthPark Mall.
Under contract
Price cut: $31K (8/4)
$799,000
8903 Maple Glen Dr, Dallas, TX 75231
4beds
2,631sqft
Single Family Residence
Built in 1978
9,365 Square Feet Lot
$-- Zestimate®
$304/sqft
$-- HOA
What's special
Modern half bathModern fireplacePrivate cul-de-sacPennsylvania flagstone floorsVersatile floor planNewer windows upstairsWet bar
- 159 days
- 633
- 73
Zillow last checked:
Listing updated:
Listed by:
Malinda Arvesen 0349650 214-354-7029,
Briggs Freeman Sotheby's Int'l 214-350-0400,
David Arvesen 0306720 214-354-6142,
Briggs Freeman Sotheby's Int'l
Source: NTREIS,MLS#: 21255354
Facts & features
Interior
Bedrooms & bathrooms
- Bedrooms: 4
- Bathrooms: 3
- Full bathrooms: 2
- 1/2 bathrooms: 1
Primary bedroom
- Features: Closet Cabinetry, Dual Sinks, En Suite Bathroom, Garden Tub/Roman Tub, Sitting Area in Primary, Separate Shower, Walk-In Closet(s)
- Level: First
- Dimensions: 17 x 13
Bedroom
- Features: Built-in Features, Walk-In Closet(s)
- Level: Second
- Dimensions: 16 x 13
Bedroom
- Level: Second
- Dimensions: 12 x 12
Bedroom
- Level: Second
- Dimensions: 11 x 11
Primary bathroom
- Features: Built-in Features, Dual Sinks, En Suite Bathroom, Granite Counters, Garden Tub/Roman Tub, Sitting Area in Primary, Separate Shower
- Level: First
- Dimensions: 15 x 9
Dining room
- Level: First
- Dimensions: 15 x 11
Other
- Features: Built-in Features, Dual Sinks, Granite Counters
- Level: Second
- Dimensions: 8 x 7
Half bath
- Features: Granite Counters
- Level: First
- Dimensions: 5 x 5
Kitchen
- Features: Built-in Features, Dual Sinks, Eat-in Kitchen, Kitchen Island, Stone Counters
- Level: First
- Dimensions: 19 x 13
Living room
- Level: First
- Dimensions: 18 x 18
Utility room
- Features: Built-in Features, Utility Room
- Level: First
- Dimensions: 8 x 6
Heating
- Natural Gas, Zoned
Cooling
- Central Air, Ceiling Fan(s), Zoned
Appliances
- Included: Some Gas Appliances, Built-In Refrigerator, Double Oven, Dishwasher, Electric Oven, Gas Cooktop, Gas Water Heater, Microwave, Plumbed For Gas, Range, Some Commercial Grade, Vented Exhaust Fan
- Laundry: Washer Hookup, Electric Dryer Hookup, Laundry in Utility Room
Features
- Wet Bar, Built-in Features, Decorative/Designer Lighting Fixtures, Eat-in Kitchen, High Speed Internet, Kitchen Island, Cable TV, Vaulted Ceiling(s), Walk-In Closet(s)
- Flooring: Carpet, Stone, Wood
- Windows: Skylight(s), Window Coverings
- Has basement: No
- Number of fireplaces: 1
- Fireplace features: Gas Starter, Living Room, Wood Burning
Interior area
- Total interior livable area: 2,631 sqft
Video & virtual tour
Property
Parking
- Total spaces: 2
- Parking features: Alley Access, Concrete, Garage, Garage Door Opener, Inside Entrance, Kitchen Level, Garage Faces Side, Storage
- Attached garage spaces: 2
Features
- Levels: Two
- Stories: 2
- Patio & porch: Patio
- Exterior features: Lighting, Private Yard, Rain Gutters, Uncovered Courtyard
- Pool features: Gunite, Heated, In Ground, Outdoor Pool, Pool
- Fencing: Back Yard,Fenced,Wood
Lot
- Size: 9,365 Square Feet
- Dimensions: 37.58 x 52.95 x 67.1 x 100 x 17
- Features: Cul-De-Sac, Irregular Lot, Landscaped, Few Trees
Details
- Parcel number: 00000821035140000
Construction
Type & style
- Home type: SingleFamily
- Architectural style: Contemporary/Modern,Detached
- Property subtype: Single Family Residence
Materials
- Brick
- Foundation: Slab
- Roof: Metal
Condition
- Resale
- Year built: 1978
Utilities & green energy
- Sewer: Public Sewer
- Water: Public
- Utilities for property: Electricity Connected, Natural Gas Available, Sewer Available, Separate Meters, Water Available, Cable Available
Green energy
- Energy efficient items: Insulation, Thermostat, Water Heater
Community & HOA
Community
- Features: Sidewalks
- Security: Security System Owned, Security System, Carbon Monoxide Detector(s), Fire Alarm, Smoke Detector(s), Security Service
- Subdivision: High Meadow
HOA
- Has HOA: Yes
- HOA name: See Agent
- HOA phone: 000-000-0000
Location
- Region: Dallas
Financial & listing details
- Price per square foot: $304/sqft
- Tax assessed value: $770,960
- Annual tax amount: $6,643
- Date on market: 5/8/2026
- Cumulative days on market: 159 days
- Listing terms: Cash,Conventional
- Exclusions: Living Room and primary bedroom curtains (rod to remain); living room tv (bracket remains; and pool fence.)
- Road surface type: Asphalt
Estimated market value
Not available
Estimated sales range
Not available
Not available
Price history
| Date | Event | Price |
|---|---|---|
| 10/11/2026 | Contingent | $799,000$304/sqft |
Source: NTREIS #21255354 Report a problem | ||
| 8/4/2026 | Price change | $799,000-3.7%$304/sqft |
Source: NTREIS #21255354 Report a problem | ||
| 7/8/2026 | Price change | $830,000-2.2%$315/sqft |
Source: NTREIS #21255354 Report a problem | ||
| 6/5/2026 | Price change | $849,000-1.8%$323/sqft |
Source: NTREIS #21255354 Report a problem | ||
| 5/8/2026 | Listed for sale | $865,000+8.8%$329/sqft |
Source: NTREIS #21255354 Report a problem | ||
| 12/27/2022 | Sold | -- |
Source: NTREIS #20189429 Report a problem | ||
| 11/7/2022 | Pending sale | $795,000$302/sqft |
Source: NTREIS #20189429 Report a problem | ||
| 11/2/2022 | Contingent | $795,000$302/sqft |
Source: NTREIS #20189429 Report a problem | ||
| 10/20/2022 | Listed for sale | $795,000+40.7%$302/sqft |
Source: NTREIS #20189429 Report a problem | ||
| 12/23/2020 | Sold | -- |
Source: Ebby Halliday solds #14471209_75231 Report a problem | ||
| 12/9/2020 | Pending sale | $565,000$215/sqft |
Source: Preston Center Office #14471209 Report a problem | ||
| 11/18/2020 | Price change | $565,000-2.4%$215/sqft |
Source: Preston Center Office #14471209 Report a problem | ||
| 10/10/2020 | Price change | $579,000-1.7%$220/sqft |
Source: Paragon Realtors #14401081 Report a problem | ||
| 7/30/2020 | Listed for sale | $589,000$224/sqft |
Source: Paragon Realtors #14401081 Report a problem | ||
Public tax history
| Year | Property taxes | Tax assessment |
|---|---|---|
| 2025 | $6,643 +9.6% | $770,960 -1.4% |
| 2024 | $6,064 +6.3% | $781,780 +40.4% |
| 2023 | $5,705 -3.4% | $556,670 |
| 2022 | $5,903 -2.7% | $556,670 +2% |
| 2021 | $6,068 +40.4% | $545,740 +31% |
| 2020 | $4,323 +9.5% | $416,610 +12.8% |
| 2019 | $3,950 +9.2% | $369,410 |
| 2018 | $3,616 -44.7% | $369,410 +28.9% |
| 2017 | $6,535 0% | $286,690 |
| 2016 | $6,535 +11.9% | $286,690 +7.4% |
| 2015 | $5,840 | $266,870 +4.9% |
| 2014 | $5,840 | $254,370 |
| 2013 | -- | -- |
| 2012 | -- | -- |
| 2011 | -- | -- |
| 2010 | -- | -- |
| 2009 | -- | -- |
| 2008 | -- | -- |
| 2007 | -- | -- |
| 2005 | -- | -- |
| 2004 | -- | -- |
| 2003 | -- | -- |
| 2002 | -- | -- |
| 2001 | -- | -- |
Find assessor info on the county website
Monthly payment
Est. payment
Payment breakdown
Explore the cost of this home by adjusting the details. Changes won't be saved.Climate risks
Neighborhood: 75231
Nearby schools
Schools provided by the listing agent
- Elementary: Merriman Park
- Middle: Forest Meadow
- High: Lake Highlands
- District: Richardson ISD
Source: NTREIS. This data may not be complete. We recommend contacting the local school district to confirm school assignments for this home.
Similar homes
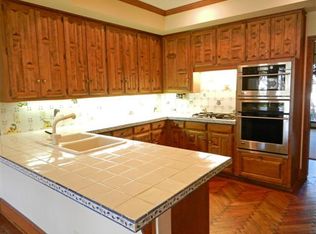
- $800,0003 bd3 ba2.7k sqft7221 Pleasant View Dr, Dallas, TX 75231For Sale
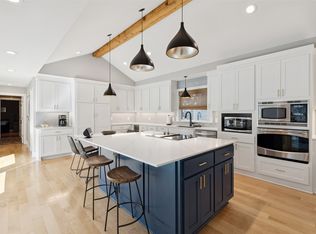 MLS ID #21374805, Abigail Keyes. NTREIS
 - $779,0004 bd4 ba3k sqft10830 Ferndale Rd, Dallas, TX 75238For Sale
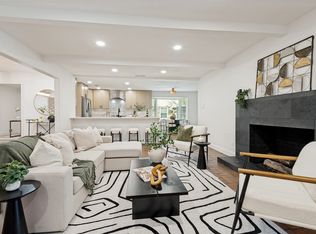 MLS ID #21317343, Lindsay Ahlstrom. NTREIS
 - $869,0003 bd3 ba3.1k sqft9020 Glen Springs Dr, Dallas, TX 75243For Sale
 MLS ID #21399756, Cindy Dunnican. NTREIS
 - $950,0004 bd3 ba3.2k sqft9604 Robin Meadow Dr, Dallas, TX 75243For Sale
 MLS ID #21286387, Denise Larmeu. NTREIS
