Set on a beautiful, established street in one of North Dallas’s most desirable pockets, this home offers a rare blend of flexibility, privacy, and resort-style living that truly stands out. Thoughtfully designed for the way people live today, the versatile floor plan provides exceptional functionality with a private, separate living suite ideal for extended household needs, long-term guests, a nanny arrangement, or a dedicated work-from-home environment with true separation from the main living areas. Multiple living spaces allow for effortless flow while still offering clearly defined areas for relaxing, entertaining, studying, or working remotely. Large windows fill the home with abundant natural light, highlighting updated finishes and hard surface flooring throughout for a clean, modern feel with no carpet. The formal dining room has been intentionally reimagined as a private office, perfectly suited for today’s flexible lifestyle needs. Recent updates add confidence and long-term value, including a newer roof, updated HVAC system, fresh exterior paint, and modern flooring, allowing buyers to move in and enjoy immediately. Outdoors, the backyard becomes a true retreat, featuring a sparkling pool and a covered patio ideal for morning coffee, weekend gatherings, or evening relaxation. The location further enhances the appeal, with nearby Campbell Green offering pickleball and tennis courts, walking trails, open green spaces, picnic areas, and a playground currently being renovated. Convenient access to dining, shopping, everyday amenities, and major commuting routes completes the package while preserving the charm of a quiet, tree-lined neighborhood. This is a home that delivers comfort, flexibility, and lifestyle-driven living in a location buyers consistently seek. Recently appraised for $905,000.
Sold
Price Unknown
6818 Southpoint Dr, Dallas, TX 75248
4beds
2,908sqft
Single Family Residence
Built in 1973
10,105 Square Feet Lot
$749,500 Zestimate®
$--/sqft
$5,341 Estimated rent
Home value
$749,500
$690,000 - $817,000
$5,341/mo
Zestimate® history
Owner options
List your home for rent
$5,341/mo
Rent Zestimate®
Find your next renter with Zillow Rental Manager. Plus, with online applications, you can quickly screen prospective tenants – for free.
$5,341/mo
Rent Zestimate®
Refinance and save
$100/mo
Est. payment
Refinancing to a lower rate could help reduce your monthly payments and save thousands over the life of the loan.
$100/mo
Est. payment
Explore your selling options
Work with a Zillow partner agent
Leverage their expertise and Zillow's premium Showcase listings to get your home seen by more buyers.
Get startedList with your own agent
Get your home in front of millions of buyers by listing it on Zillow.
Learn how to do itSell it yourself
Take full control of how buyers see your home on Zillow by listing For Sale by Owner (FSBO).
List your homeWhat's special
Sparkling poolModern flooringUpdated finishesHard surface flooring throughoutVersatile floor planMultiple living spacesPrivate separate living suite
Zillow last checked:
Listing updated:
Listed by:
Jill Russell 0563770 972-783-0000,
Ebby Halliday, REALTORS 972-783-0000
Bought with:
Logan Walter, 0759658
Keller Williams Realty DPR
Source: NTREIS,MLS#: 21151493
Facts & features
Interior
Bedrooms & bathrooms
- Bedrooms: 4
- Bathrooms: 3
- Full bathrooms: 3
Primary bedroom
- Features: Closet Cabinetry, Ceiling Fan(s), En Suite Bathroom, Garden Tub/Roman Tub, Linen Closet, Walk-In Closet(s)
- Level: First
- Dimensions: 15 x 14
Bedroom
- Features: Built-in Features, En Suite Bathroom, Walk-In Closet(s)
- Level: First
- Dimensions: 14 x 12
Bedroom
- Features: Ceiling Fan(s)
- Level: First
- Dimensions: 12 x 12
Bedroom
- Features: Ceiling Fan(s), Split Bedrooms
- Level: First
- Dimensions: 10 x 9
Game room
- Features: Built-in Features, Ceiling Fan(s)
- Level: First
- Dimensions: 21 x 20
Living room
- Features: Built-in Features, Ceiling Fan(s), Fireplace
- Level: First
- Dimensions: 20 x 18
Heating
- Central, Natural Gas
Cooling
- Central Air, Ceiling Fan(s), Electric
Appliances
- Included: Double Oven, Dishwasher, Electric Cooktop, Disposal, Wine Cooler
- Laundry: Laundry in Utility Room
Features
- Chandelier, Decorative/Designer Lighting Fixtures, Granite Counters, High Speed Internet, In-Law Floorplan, Kitchen Island, Open Floorplan, Pantry, Cable TV, Vaulted Ceiling(s), Natural Woodwork, Walk-In Closet(s)
- Flooring: Ceramic Tile, Luxury Vinyl Plank
- Windows: Window Coverings
- Has basement: No
- Number of fireplaces: 1
- Fireplace features: Glass Doors, Gas Log, Gas Starter, Living Room
Interior area
- Total interior livable area: 2,908 sqft
Property
Parking
- Total spaces: 2
- Parking features: Alley Access, Driveway, Garage, Garage Door Opener, Garage Faces Rear
- Attached garage spaces: 2
Features
- Levels: One
- Stories: 1
- Patio & porch: Covered
- Pool features: Fenced, Gunite, In Ground, Pool
Lot
- Size: 10,105 Square Feet
- Features: Cul-De-Sac
Details
- Parcel number: 00000799498900000
Construction
Type & style
- Home type: SingleFamily
- Architectural style: Traditional,Detached
- Property subtype: Single Family Residence
Materials
- Brick
- Foundation: Slab
- Roof: Composition
Condition
- Year built: 1973
Utilities & green energy
- Sewer: Public Sewer
- Water: Public
- Utilities for property: Natural Gas Available, Sewer Available, Separate Meters, Underground Utilities, Water Available, Cable Available
Community & HOA
Community
- Features: Playground, Pickleball, Tennis Court(s), Trails/Paths, Sidewalks
- Security: Security System
- Subdivision: Tioga East Ph 01
HOA
- Has HOA: Yes
- Services included: Association Management, Maintenance Structure
- HOA fee: $100 annually
- HOA name: Tioga East
- HOA phone: 972-897-9357
Location
- Region: Dallas
Financial & listing details
- Tax assessed value: $575,840
- Annual tax amount: $14,704
- Date on market: 2/4/2026
- Cumulative days on market: 89 days
- Listing terms: Cash,Conventional,FHA,VA Loan
- Exclusions: Longhorn and TV, brackets can stay. Curtains from bedrooms.
Price history
| Date | Event | Price |
|---|---|---|
| 5/29/2026 | Sold | -- |
Source: NTREIS #21151493 Report a problem | ||
| 5/11/2026 | Pending sale | $765,000$263/sqft |
Source: NTREIS #21151493 Report a problem | ||
| 5/7/2026 | Contingent | $765,000$263/sqft |
Source: NTREIS #21151493 Report a problem | ||
| 3/27/2026 | Price change | $765,000-2.5%$263/sqft |
Source: NTREIS #21151493 Report a problem | ||
| 2/25/2026 | Price change | $785,000-3.7%$270/sqft |
Source: NTREIS #21151493 Report a problem | ||
| 2/4/2026 | Listed for sale | $815,000+206.4%$280/sqft |
Source: NTREIS #21151493 Report a problem | ||
| 5/27/2011 | Listing removed | $266,000$91/sqft |
Source: RE/MAX Urban #11481515 Report a problem | ||
| 1/8/2011 | Price change | $266,000-5%$91/sqft |
Source: RE/MAX Urban #11481515 Report a problem | ||
| 10/1/2010 | Listed for sale | $279,900$96/sqft |
Source: RE/MAX Urban #11481515 Report a problem | ||
Public tax history
| Year | Property taxes | Tax assessment |
|---|---|---|
| 2025 | $5,680 +2.2% | $575,840 -8.2% |
| 2024 | $5,556 +6.3% | $627,570 +14.5% |
| 2023 | $5,227 +6.3% | $548,180 |
| 2022 | $4,917 +4.9% | $548,180 +30% |
| 2021 | $4,687 -1.9% | $421,540 |
| 2020 | $4,776 +4.9% | $421,540 -6% |
| 2019 | $4,551 +9.2% | $448,400 |
| 2018 | $4,166 -45.1% | $448,400 +10.8% |
| 2017 | $7,583 +10.5% | $404,650 +15.3% |
| 2016 | $6,863 +14.5% | $350,910 +28.5% |
| 2015 | $5,996 | $273,020 +4.6% |
| 2014 | $5,996 | $260,950 |
| 2013 | -- | -- |
| 2012 | -- | -- |
| 2011 | -- | -- |
| 2010 | -- | -- |
| 2009 | -- | -- |
| 2008 | -- | -- |
| 2007 | -- | -- |
| 2005 | -- | -- |
| 2004 | -- | -- |
| 2003 | -- | -- |
| 2002 | -- | -- |
| 2001 | -- | -- |
Find assessor info on the county website
Neighborhood: 75248
Nearby homes
- $655,7004 bd3 ba2.6k sqft6812 Southpoint Dr, Dallas, TX 75248Off Market
- $522,0003 bd3 ba2.3k sqft6822 Southpoint Dr, Dallas, TX 75248Off Market
- $772,8004 bd3 ba3k sqft6811 Ledyard Dr, Dallas, TX 75248Off Market

- $--4 bd3 ba3k sqft6811 Ledyard Dr, Dallas, TX 75248Sold
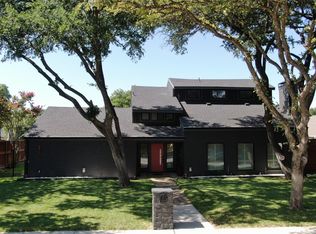
- $831,8004 bd3 ba2.7k sqft6808 Southpoint Dr, Dallas, TX 75248Off Market
- $662,6003 bd2 ba2.3k sqft6807 Ledyard Dr, Dallas, TX 75248Off Market
- $--4 bd3 ba2.5k sqft6817 Ledyard Dr, Dallas, TX 75248Sold
- $702,9004 bd3 ba2.5k sqft6828 Southpoint Dr, Dallas, TX 75248Off Market
Nearby schools
GreatSchools rating
- 10/10Brentfield Elementary SchoolGrades: PK-6Distance: 0.2 mi
- 7/10Parkhill Junior High SchoolGrades: 7-8Distance: 0.3 mi
- 6/10Pearce High SchoolGrades: 9-12Distance: 1.4 mi
Schools provided by the listing agent
- Elementary: Brentfield
- Middle: Parkhill
- High: Pearce
- District: Richardson ISD
Source: NTREIS. This data may not be complete. We recommend contacting the local school district to confirm school assignments for this home.
Get a cash offer in 3 minutes
Find out how much your home could sell for in as little as 3 minutes with a no-obligation cash offer.
Estimated market value
$749,500
Get a cash offer in 3 minutes
Find out how much your home could sell for in as little as 3 minutes with a no-obligation cash offer.
Estimated market value
$749,500
- Texas
- Dallas County
- Dallas
- 75248
- 6818 Southpoint Dr
