Discover refined living in this beautifully appointed north-facing Taylor Morrison home, ideally located in the highly sought-after Somerset Park community, just steps from the new Minett Elementary and exemplary Frisco ISD. This almost-new home showcases an open-concept design with soaring vaulted ceilings, 8ft doors, and rich hardwood flooring. The gourmet kitchen is designed to impress, featuring quartz countertops, double ovens, a 5-burner gas cooktop, and extensive custom cabinetry with convenient spice pull-outs.
The main level features a private study and a guest suite with a full bath. The primary retreat offers a peaceful escape with bay windows and a spa-like bath featuring custom tile and a massive WIC. Upstairs, a spacious game room and media room provide the perfect setting for entertainment, with the media room pre-wired for 7.1 surround sound. The oversized backyard is ideal for gatherings, complete with a covered patio and an additional gas connection. Smart home ready with a Ring doorbell and tankless water heater. Ideally situated near the PGA headquarters, Hollyhock trails, Hwy 380, and the Dallas Tollway.
For sale
$849,900
1457 Brent Knoll Dr, Argyle, TX 75033
5beds
4,262sqft
Single Family Residence
Built in 2020
7,753 Square Feet Lot
$866,600 Zestimate®
$199/sqft
$71/mo HOA
What's special
Rich hardwood flooringQuartz countertopsCovered patioPrivate studyAdditional gas connectionSoaring vaulted ceilingsSpacious game room
- 3 hours
- 22
- 1
Zillow last checked:
Listing updated:
Listed by:
Srinivas Chidurala 0636022 207-266-8302,
Citiwide Alliance Realty 214-326-0399
Source: NTREIS,MLS#: 21376395
Facts & features
Interior
Bedrooms & bathrooms
- Bedrooms: 5
- Bathrooms: 5
- Full bathrooms: 4
- 1/2 bathrooms: 1
Primary bedroom
- Level: First
- Dimensions: 18 x 14
Bedroom
- Level: First
- Dimensions: 13 x 14
Bedroom
- Level: Second
- Dimensions: 14 x 14
Bedroom
- Level: Second
- Dimensions: 15 x 13
Bedroom
- Level: Second
- Dimensions: 13 x 13
Primary bathroom
- Features: Dual Sinks, Double Vanity, Garden Tub/Roman Tub, Separate Shower
- Level: First
- Dimensions: 11 x 10
Dining room
- Level: First
- Dimensions: 11 x 11
Family room
- Level: First
- Dimensions: 17 x 16
Other
- Level: First
- Dimensions: 8 x 8
Other
- Level: Second
- Dimensions: 8 x 9
Other
- Level: Second
- Dimensions: 8 x 8
Game room
- Level: Second
- Dimensions: 18 x 16
Half bath
- Level: First
- Dimensions: 7 x 7
Kitchen
- Features: Kitchen Island, Pantry, Stone Counters
- Level: First
- Dimensions: 17 x 14
Living room
- Level: First
- Dimensions: 17 x 15
Media room
- Level: Second
- Dimensions: 17 x 17
Office
- Level: First
- Dimensions: 12 x 12
Heating
- Central
Cooling
- Central Air
Appliances
- Included: Dishwasher, Disposal
Features
- Built-in Features, Eat-in Kitchen, Walk-In Closet(s)
- Windows: Bay Window(s)
- Has basement: No
- Has fireplace: No
Interior area
- Total interior livable area: 4,262 sqft
Property
Parking
- Total spaces: 2
- Parking features: Garage
- Attached garage spaces: 2
Accessibility
- Accessibility features: Accessible Bedroom
Features
- Levels: Two
- Stories: 2
- Patio & porch: Covered
- Pool features: None
Lot
- Size: 7,753 Square Feet
Details
- Parcel number: R730279
Construction
Type & style
- Home type: SingleFamily
- Architectural style: Traditional,Detached
- Property subtype: Single Family Residence
Materials
- Foundation: Slab
Condition
- Resale
- Year built: 2020
Utilities & green energy
- Sewer: Public Sewer
- Water: Public
- Utilities for property: Sewer Available, Water Available
Community & HOA
Community
- Subdivision: Somerset Park
HOA
- Has HOA: Yes
- Services included: All Facilities
- HOA fee: $855 annually
- HOA name: Sbb Management
- HOA phone: 972-960-2800
Location
- Region: Argyle
Financial & listing details
- Price per square foot: $199/sqft
- Tax assessed value: $906,467
- Annual tax amount: $1,795
- Date on market: 9/2/2026
- Cumulative days on market: 110 days
- Listing terms: Cash,Conventional
- Exclusions: Refridgeratore in the kitchen, washer and dryer - negotialble with price
Estimated market value
$866,600
$823,000 - $910,000
$4,882/mo
Price history
| Date | Event | Price |
|---|---|---|
| 9/2/2026 | Listed for sale | $849,900-4.4%$199/sqft |
Source: NTREIS #21376395 Report a problem | ||
| 9/1/2026 | Listing removed | $889,000$209/sqft |
Source: NTREIS #21260635 Report a problem | ||
| 8/21/2026 | Price change | $889,000-1.1%$209/sqft |
Source: NTREIS #21260635 Report a problem | ||
| 8/6/2026 | Price change | $899,000-2.3%$211/sqft |
Source: NTREIS #21260635 Report a problem | ||
| 6/19/2026 | Price change | $920,000-3.1%$216/sqft |
Source: NTREIS #21260635 Report a problem | ||
| 5/14/2026 | Listed for sale | $949,000$223/sqft |
Source: NTREIS #21260635 Report a problem | ||
Public tax history
| Year | Property taxes | Tax assessment |
|---|---|---|
| 2025 | $1,795 -5.3% | $734,978 +10% |
| 2024 | $1,896 +39.3% | $668,162 +10% |
| 2023 | $1,361 +14.6% | $607,420 +10% |
| 2022 | $1,187 +2.5% | $552,200 +2% |
| 2021 | $1,158 +591.7% | $541,411 +627.4% |
| 2020 | $167 -40.1% | $74,435 -40% |
| 2019 | $279 +232.7% | $124,059 +233.3% |
| 2018 | $84 | $37,218 |
Find assessor info on the county website
Monthly payment
Est. payment
Payment breakdown
Explore the cost of this home by adjusting the details. Changes won't be saved.Climate risks
Neighborhood: 75033
Nearby schools
Schools provided by the listing agent
- Elementary: Minett
- Middle: Wilkinson
- High: Panther Creek
- District: Frisco ISD
Source: NTREIS. This data may not be complete. We recommend contacting the local school district to confirm school assignments for this home.
Similar homes
- $745,0004 bd4 ba3.3k sqft16465 Sedgemoor Dr, Frisco, TX 75033For Sale
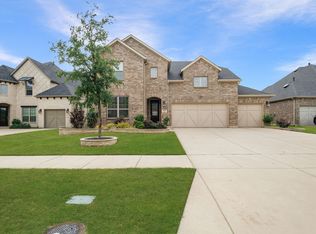 MLS ID #21255083, Sesha Gorantla. NTREIS
 - $749,9005 bd4 ba3.9k sqft2370 Sleepy Hollow Trl, Frisco, TX 75033For Sale
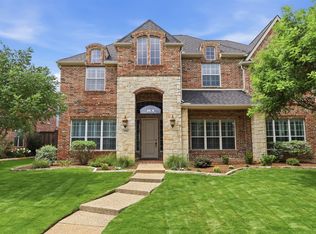 MLS ID #21319836, Melissa Hernandez. NTREIS
 - $835,0004 bd5 ba4k sqft965 Touchstone Rd, Frisco, TX 75036For Sale
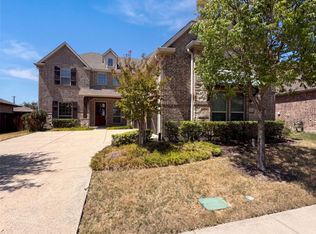 MLS ID #21361878, Amber Broadway. NTREIS
 - $695,0006 bd4 ba4.3k sqft4408 Canadian River Dr, Prosper, TX 75078For Sale
 MLS ID #21369388, Torian Petite. NTREIS
