Great Price on one of the larger homes in neighborhood. Two story home in Prosper ISD conveniently located near Dallas North Tollway and so much more! West Facing Home. Creeks of Legacy is a wonderful community with a dog park, playground, walking trails, a basketball court, tennis courts and 3 swimming pools. Lower level floor consist of the nice size primary bedroom with ample space for sitting room along with primary bathroom, second bedroom located near second full bath can be used as a second bedroom or an office, two dining areas and two living areas with one consisting of a family stone fireplace and the other is a room that can be used for multi purpose. The kitchen features island sitting, double ovens, gas stovetop with custom vent hood, butler's pantry, and granite countertops. Home consist of tile, wood type flooring and carpet. Upper level consist of 4 additional bedrooms, two full bathrooms, an open game room and a media room with built ins to enjoy movie night. Enjoy the covered patio and large backyard for all your entertaining needs. Don't miss out in this wonderful community to call home.
For sale
Price cut: $30K (6/23)
$699,000
4408 Canadian River Dr, Prosper, TX 75078
6beds
4,309sqft
:
Get pre-qualified$4,942/mo
Single Family Residence
Built in 2021
9,278 Square Feet Lot
$673,600 Zestimate®
$162/sqft
$78/mo HOA
What's special
- 35 days |
- 505 |
- 38 |
Zillow last checked:
Listing updated:
Listed by:
Lucy Heaton 0527206 972-372-4777,
RE/MAX Dallas Suburbs 972-991-1616
Source: NTREIS,MLS#: 21310224
Facts & features
Interior
Bedrooms & bathrooms
- Bedrooms: 6
- Bathrooms: 4
- Full bathrooms: 4
Primary bedroom
- Features: Sitting Area in Primary, Separate Shower, Walk-In Closet(s)
- Level: First
- Dimensions: 1 x 1
Game room
- Level: Second
- Dimensions: 1 x 1
Living room
- Features: Ceiling Fan(s)
- Level: First
- Dimensions: 1 x 1
Media room
- Features: Built-in Features
- Level: Second
- Dimensions: 1 x 1
Heating
- Central, Electric, Fireplace(s)
Cooling
- Central Air, Ceiling Fan(s), Electric
Appliances
- Included: Double Oven, Dishwasher, Gas Cooktop, Disposal, Microwave
Features
- Built-in Features, Decorative/Designer Lighting Fixtures, Double Vanity, Kitchen Island, Open Floorplan, Vaulted Ceiling(s), Walk-In Closet(s)
- Flooring: Carpet, Tile, Wood
- Has basement: No
- Number of fireplaces: 1
- Fireplace features: Living Room, Masonry
Interior area
- Total interior livable area: 4,309 sqft
Video & virtual tour
Property
Parking
- Total spaces: 2
- Parking features: Garage Faces Front, Garage
- Attached garage spaces: 2
Features
- Levels: Two
- Stories: 2
- Patio & porch: Covered
- Pool features: None
- Fencing: Wood
Lot
- Size: 9,278 Square Feet
- Features: Back Yard, Interior Lot, Lawn, Subdivision, Sprinkler System
Details
- Parcel number: R1139800V03401
Construction
Type & style
- Home type: SingleFamily
- Architectural style: Traditional,Detached
- Property subtype: Single Family Residence
- Attached to another structure: Yes
Materials
- Brick
- Foundation: Slab
- Roof: Shingle
Condition
- Year built: 2021
Utilities & green energy
- Sewer: Public Sewer
- Water: Public
- Utilities for property: Electricity Available, Natural Gas Available, Sewer Available, Separate Meters, Underground Utilities, Water Available
Community & HOA
Community
- Features: Community Mailbox, Sidewalks
- Security: Smoke Detector(s)
- Subdivision: Creeks Of Legacy Ph 2c
HOA
- Has HOA: Yes
- Services included: All Facilities, Association Management
- HOA fee: $468 semi-annually
- HOA name: Goodwin And Company
- HOA phone: 855-945-2745
Location
- Region: Prosper
Financial & listing details
- Price per square foot: $162/sqft
- Tax assessed value: $786,755
- Annual tax amount: $16,692
- Date on market: 6/23/2026
- Cumulative days on market: 377 days
- Listing terms: Cash,Conventional,FHA,VA Loan
- Exclusions: Media room equipment negotiable. All other brackets and TV's will be removed.
Estimated market value
$673,600
$640,000 - $707,000
$4,334/mo
Price history
| Date | Event | Price |
|---|---|---|
| 6/23/2026 | Price change | $699,000-4.1%$162/sqft |
Source: NTREIS #21310224 Report a problem | ||
| 6/5/2026 | Price change | $729,000-1.4%$169/sqft |
Source: NTREIS #20996777 Report a problem | ||
| 3/10/2026 | Price change | $739,000-1.3%$172/sqft |
Source: NTREIS #20996777 Report a problem | ||
| 3/5/2026 | Price change | $749,000-0.7%$174/sqft |
Source: NTREIS #20996777 Report a problem | ||
| 2/19/2026 | Price change | $754,000-2%$175/sqft |
Source: NTREIS #20996777 Report a problem | ||
| 2/17/2026 | Price change | $769,000-1.3%$178/sqft |
Source: NTREIS #20996777 Report a problem | ||
| 1/28/2026 | Price change | $779,000-2.5%$181/sqft |
Source: NTREIS #20996777 Report a problem | ||
| 7/16/2025 | Listed for sale | $799,000$185/sqft |
Source: NTREIS #20996777 Report a problem | ||
Public tax history
| Year | Property taxes | Tax assessment |
|---|---|---|
| 2025 | $15,414 -7% | $786,755 -1.8% |
| 2024 | $16,581 +0.8% | $801,000 +1.9% |
| 2023 | $16,448 -13% | $786,031 +11.4% |
| 2022 | $18,900 +362.1% | $705,456 +966.4% |
| 2021 | $4,090 +0.6% | $66,150 |
| 2020 | $4,066 -0.6% | $66,150 |
| 2019 | $4,092 +44.1% | $66,150 -3% |
| 2018 | $2,840 | $68,200 |
Find assessor info on the county website
Monthly payment
Est. payment
Payment breakdown
Explore the cost of this home by adjusting the details. Changes won't be saved.Climate risks
Neighborhood: 75078
Nearby schools
GreatSchools rating
- NAVirgie Witt Smothermon Elementary SchoolGrades: K-5Distance: 0.7 mi
- NAMoseley Middle SchoolGrades: 6-8Distance: 2 mi
- 7/10Prosper High SchoolGrades: 9-12Distance: 2 mi
Schools provided by the listing agent
- Elementary: Joyce Hall
- Middle: Reynolds
- High: Prosper
- District: Prosper ISD
Source: NTREIS. This data may not be complete. We recommend contacting the local school district to confirm school assignments for this home.
- $742,9006 bd3 ba3.7k sqft4412 Canadian River Dr, Prosper, TX 75078Off Market
- $696,5007 bd4 ba4.1k sqft4404 Canadian River Dr, Prosper, TX 75078Off Market
- $704,6004 bd3 ba4.3k sqft4405 Rainwater Creek Way, Prosper, TX 75078Off Market
- $815,5006 bd5 ba3.8k sqft4416 Canadian River Dr, Prosper, TX 75078Off Market
- $758,4005 bd3 ba4.1k sqft4409 Rainwater Creek Way, Prosper, TX 75078Off Market
- $--4 bd4 ba3.3k sqft4400 Canadian River Dr, Prosper, TX 75078Sold
- $667,8006 bd3 ba3.8k sqft4401 Rainwater Creek Way, Prosper, TX 75078Off Market
- $687,1006 bd4 ba4k sqft4413 Rainwater Creek Way, Prosper, TX 75078Off Market
A local agent can set up tours, give advice and negotiate with sellers.
Similar homes
- $692,0005 bd5 ba3.3k sqft2723 Village Creek St, Prosper, TX 75078For Sale
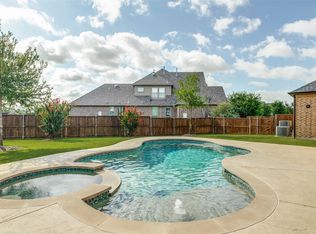 MLS ID #21292439, Mario Toledo. NTREIS
 - $615,0003 bd3 ba3k sqft4429 Canadian River Dr, Prosper, TX 75078For Sale
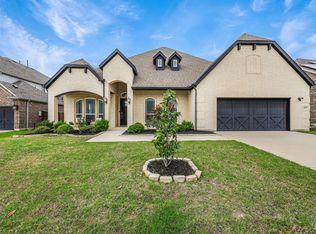 MLS ID #21258409, Janet Clark-Sela. NTREIS
 - $739,0005 bd5 ba3.7k sqft131 Darian Dr, Prosper, TX 75078For Sale
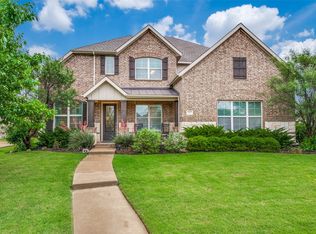 MLS ID #21191703, Stacey Zimmerman. NTREIS
 - $664,9004 bd4 ba3.2k sqft751 Devonshire Ct, Prosper, TX 75078For Sale
 MLS ID #21322057, Harish Nehate. NTREIS
 - $757,0005 bd6 ba4.1k sqft1609 Foxglove Ln, Prosper, TX 75078For SaleMLS ID #21329264, Anil Valiveti. NTREIS
- $685,9504 bd4 ba3.2k sqft1501 Kirkwood Ln, Prosper, TX 75078For SaleMLS ID #21229924, Rachael Hill. NTREIS
- $689,9995 bd4 ba3.5k sqft1210 Skyflower Ln, Celina, TX 75009For SaleMLS ID #21256549, Nancy Highers. NTREIS
- $789,0004 bd4 ba3.3k sqft1306 Cypress Creek Way, Celina, TX 75009For SaleMLS ID #21339262, Karola Sajuns. NTREIS
- $699,0003 bd3 ba2.8k sqft840 Agave Dr, Prosper, TX 75078For SaleMLS ID #21187697, Jessica Maddern. NTREIS
- $599,9004 bd3 ba2.8k sqft2921 Renmuir Dr, Prosper, TX 75078For SaleMLS ID #21309235, Stacey Zimmerman. NTREIS
- $960,0006 bd4 ba4.6k sqft1110 Columbus Ln, Prosper, TX 75078For Sale By Owner
- $685,0005 bd4 ba3.9k sqft1404 Taylor Ln, McKinney, TX 75071For SaleMLS ID #21297458, Eartha Wang. NTREIS
- $769,0004 bd5 ba3.5k sqft4209 Harper Ave, Celina, TX 75009For SaleMLS ID #21190986, Vanessa Fillingim. NTREIS
- $560,0004 bd3 ba2.5k sqft1423 Daisy Corner Dr, Prosper, TX 75078For SaleMLS ID #21218258, Yara Jabr. NTREIS
- $949,9005 bd6 ba3.9k sqft2331 Rolling Vista Ln, Prosper, TX 75078For SaleMLS ID #21231539, Srinivas Chidurala. NTREIS
- $779,0005 bd5 ba3.8k sqft2620 Buckwheat Rd, Frisco, TX 75033For SaleMLS ID #21222080, Lisa Zhao. NTREIS
- $629,9005 bd4 ba3.7k sqft901 Oglethorpe Ln, Aubrey, TX 76227For SaleMLS ID #21322697, Bob Smith. NTREIS
- $699,0004 bd4 ba3.8k sqft3604 Ancona St, McKinney, TX 75071For SaleMLS ID #21307528, Genevieve Talbott. NTREIS
- $695,0004 bd4 ba3.1k sqft8805 Abbington Pl, McKinney, TX 75072For SaleMLS ID #21332286, Melissa Holland. NTREIS
- $525,0004 bd3 ba3.4k sqft16417 Sunnyland Dr, Celina, TX 75009For SaleMLS ID #21327679, Yara Jabr. NTREIS
