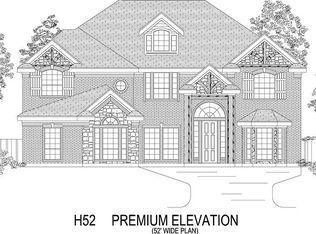
Beautiful NORTH Facing, newly constructed home offering approximately 3,500 sq. ft. of thoughtfully designed living space, featuring 4 bedrooms, 3 full bathrooms, 2 half bathrooms, an upstairs media room, a first-floor flex room, and a 3-CAR- GARAGES configuration. Ideally located within the highly sought-after Prosper ISD, with convenient access to PGA Golf Resort, the Universal ,DNT , HWY 121 , 380.
From the moment you arrive, this home commands attention. Striking double contemporary front doors, upgraded brick, and crisp white mortar create an impressive first impression and exceptional curb appeal. Beyond the entry lies a home enhanced with over $71,000 in custom builder upgrades, including significant structural, designer, technology, and functional improvements well beyond the standard builder configuration.
Step inside to an open, expanded floor plan featuring premium engineering wood flooring, upgraded carpet, enhanced lighting, and additional living space designed for both everyday comfort and entertaining. At the heart of the home is a beautifully upgraded kitchen centered around an oversized island and highlighted by a custom wood vent hood that serves as a stunning focal point. Stone countertops and upgraded cabinetry complete the sophisticated design, creating a kitchen that is as functional as it is beautiful.
The first-floor flex room provides valuable versatility and can serve as a home office, study, playroom, or potentially be converted into an additional bedroom to suit your needs.Upstairs, an expanded media room provides the perfect private retreat for movie nights, gaming, or entertainment. An additional powder bathroom adds convenience for family and guests.
Outdoor living was equally considered, with enlarged front and rear covered patios providing additional space to relax and entertain. The extended rear patio also includes a gas connection, making it ready for outdoor grilling and gatherings.
For sale
$999,000
12135 Cotton Field Rd, Frisco, TX 75035
4beds
3,500sqft
Single Family Residence
Built in 2025
7,884 Square Feet Lot
$957,000 Zestimate®
$285/sqft
$63/mo HOA
What's special
Upgraded carpetOpen expanded floor planPremium engineering wood flooringNorth facingFirst-floor flex roomUpstairs media roomOversized island
- 83 days
- 625
- 18
Zillow last checked:
Listing updated:
Listed by:
Babar Hussain 0710832 972-537-7529,
All Starz Realty 972-537-7529,
Syed Quadri 0833592 945-306-2366,
All Starz Realty
Source: NTREIS,MLS#: 21338585
Facts & features
Interior
Bedrooms & bathrooms
- Bedrooms: 4
- Bathrooms: 5
- Full bathrooms: 3
- 1/2 bathrooms: 2
Primary bedroom
- Level: First
- Dimensions: 4 x 4
Bedroom
- Level: Second
- Dimensions: 4 x 4
Bedroom
- Level: Second
- Dimensions: 4 x 4
Bedroom
- Level: Second
- Dimensions: 4 x 4
Bedroom
- Level: Second
- Dimensions: 4 x 4
Bedroom
- Level: Second
- Dimensions: 4 x 4
Primary bathroom
- Level: First
- Dimensions: 4 x 4
Dining room
- Level: First
- Dimensions: 4 x 4
Family room
- Level: First
- Dimensions: 4 x 4
Other
- Level: Second
- Dimensions: 4 x 4
Other
- Level: First
- Dimensions: 4 x 4
Other
- Level: Second
- Dimensions: 4 x 4
Half bath
- Level: First
- Dimensions: 4 x 4
Half bath
- Level: Second
- Dimensions: 4 x 4
Living room
- Level: First
- Dimensions: 4 x 4
Appliances
- Included: Dishwasher, Disposal
Features
- Smart Home
- Has basement: No
- Number of fireplaces: 1
- Fireplace features: Gas Log
Interior area
- Total interior livable area: 3,500 sqft
Video & virtual tour
Property
Parking
- Total spaces: 6
- Parking features: Concrete
- Attached garage spaces: 3
- Carport spaces: 3
Features
- Levels: Two
- Stories: 2
- Pool features: None
Lot
- Size: 7,884 Square Feet
Details
- Parcel number: R1318500V00901
Construction
Type & style
- Home type: SingleFamily
- Architectural style: Detached
- Property subtype: Single Family Residence
Condition
- Year built: 2025
Utilities & green energy
- Sewer: Public Sewer
- Water: Public
- Utilities for property: Sewer Available, Water Available
Community & HOA
Community
- Subdivision: Collinsbrook Farms Ph 5
HOA
- Has HOA: Yes
- Services included: Maintenance Grounds
- HOA fee: $750 annually
- HOA name: Vcm, Inc.
- HOA phone: 972-612-2303
Location
- Region: Frisco
Financial & listing details
- Price per square foot: $285/sqft
- Tax assessed value: $480,546
- Annual tax amount: $7,926
- Date on market: 7/22/2026
- Cumulative days on market: 84 days
Estimated market value
$957,000
$909,000 - $1.00M
$4,667/mo
Price history
| Date | Event | Price |
|---|---|---|
| 7/22/2026 | Listed for sale | $999,000$285/sqft |
Source: NTREIS #21338585 Report a problem | ||
Public tax history
| Year | Property taxes | Tax assessment |
|---|---|---|
| 2025 | $7,926 +277% | $423,786 +285.3% |
| 2024 | $2,102 | $110,000 |
Find assessor info on the county website
Monthly payment
Est. payment
Payment breakdown
Explore the cost of this home by adjusting the details. Changes won't be saved.Climate risks
Neighborhood: 75035
Nearby schools
Schools provided by the listing agent
- Elementary: Jim Spradley
- Middle: Bill Hays
- High: Rock Hill
- District: Prosper ISD
Source: NTREIS. This data may not be complete. We recommend contacting the local school district to confirm school assignments for this home.
Similar homes
- $825,0004 bd4 ba3.1k sqft10011 Sovereign Dr, Frisco, TX 75035For Sale
 MLS ID #21376498, Srinivas Chidurala. NTREIS
 - $775,0005 bd5 ba3.9k sqft12840 Platt Dr, Frisco, TX 75035For Sale
 MLS ID #21280604, Mandy Cole. NTREIS
 - $798,0004 bd4 ba3.1k sqft11264 Geranium Dr, Frisco, TX 75035For Sale
 MLS ID #21371537, Ali Shariatnasab. NTREIS
 - $--4 bd3 ba3.1k sqft4104 Dartmoor Dr, Aubrey, TX 76227Auction
 Auction.com 2
