Premium east facing home situated on a quiet, family friendly cul de sac in Dove Creek, offering the rare combination of a Frisco address and top rated Prosper ISD schools. Built in 2022, this thoughtfully designed 3,192 sq ft home features 4 bedrooms, 3 full baths, a dedicated office, media room, and game room. Positioned on a premium 8,012 sq ft homesite, the property enjoys open green space and walking trails across the street, along with no rear neighbors behind the home, creating a unique sense of privacy and openness rarely found in newer communities. Step inside to soaring two story ceilings, wide plank flooring, and a bright neutral palette. A private office with modern glass French doors provides the ideal work from home space, while the first floor secondary bedroom with convenient access to a full bath offers flexibility for guests or multigenerational living. The open concept living, dining, and kitchen area is designed for everyday living and entertaining, featuring double stacked cabinetry, a large island, gas cooking, walk in pantry, designer lighting, and a sleek wall mounted electric fireplace. The living room, dining area, and primary suite all enjoy views of the covered patio and private backyard setting.
Upstairs you’ll find two additional bedrooms, a game room, and a media room. The rear facing game room captures expansive sunset views and enhanced privacy, while front facing rooms overlook the cul de sac, green space, and walking trails. Enjoy outdoor living on the covered patio and custom patio extension. Additional highlights include an epoxy garage floor, enhanced landscaping, custom flower beds, and automatic landscape lighting. Community amenities include a pool, parks, walking trails, and open green spaces, all conveniently located near PGA Frisco, Universal Kids Resort, Grandscape, Stonebriar Centre, and more.
For sale
Price cut: $19K (9/26)
$690,000
16931 Maple Bend Dr, Frisco, TX 75035
4beds
3,192sqft
Single Family Residence
Built in 2022
8,015 Square Feet Lot
$-- Zestimate®
$216/sqft
$100/mo HOA
What's special
Gas cookingDedicated officeBright neutral paletteEnhanced landscapingWide plank flooringCustom flower bedsSoaring two story ceilings
- 123 days
- 816
- 55
Zillow last checked:
Listing updated:
Listed by:
Kristine Crawford 0659319 972-816-7436,
Crawford and Company, REALTORS 972-816-7436
Source: NTREIS,MLS#: 21303772
Facts & features
Interior
Bedrooms & bathrooms
- Bedrooms: 4
- Bathrooms: 3
- Full bathrooms: 3
Primary bedroom
- Features: Ceiling Fan(s), Dual Sinks, Linen Closet, Walk-In Closet(s)
- Level: First
- Dimensions: 17 x 13
Bedroom
- Features: En Suite Bathroom, Split Bedrooms, Walk-In Closet(s)
- Level: First
- Dimensions: 13 x 11
Bedroom
- Features: Split Bedrooms, Walk-In Closet(s)
- Level: Second
- Dimensions: 15 x 11
Bedroom
- Features: Split Bedrooms, Walk-In Closet(s)
- Level: Second
- Dimensions: 12 x 11
Dining room
- Level: First
- Dimensions: 12 x 13
Game room
- Level: Second
- Dimensions: 17 x 15
Kitchen
- Features: Breakfast Bar, Built-in Features, Eat-in Kitchen, Kitchen Island, Pantry, Stone Counters, Walk-In Pantry
- Level: First
- Dimensions: 14 x 12
Living room
- Features: Fireplace
- Level: First
- Dimensions: 18 x 17
Media room
- Level: Second
- Dimensions: 17 x 13
Office
- Level: First
- Dimensions: 14 x 11
Heating
- Central, Natural Gas, Zoned
Cooling
- Central Air, Ceiling Fan(s), Zoned
Appliances
- Included: Dishwasher, Gas Cooktop, Disposal, Gas Oven, Microwave, Tankless Water Heater
- Laundry: Laundry in Utility Room
Features
- Decorative/Designer Lighting Fixtures, Eat-in Kitchen, High Speed Internet, Kitchen Island, Open Floorplan, Pantry, Cable TV, Walk-In Closet(s), Wired for Sound
- Flooring: Carpet, Tile, Wood
- Windows: Window Coverings
- Has basement: No
- Number of fireplaces: 1
- Fireplace features: Electric, Glass Doors, Living Room
Interior area
- Total interior livable area: 3,192 sqft
Video & virtual tour
Property
Parking
- Total spaces: 2
- Parking features: Concrete, Driveway, Epoxy Flooring, Garage Faces Front, Garage, Garage Door Opener, Kitchen Level, Off Street, Paved, On Street, Storage
- Attached garage spaces: 2
Features
- Levels: Two
- Stories: 2
- Patio & porch: Patio, Covered
- Exterior features: Rain Gutters
- Pool features: None, Community
- Fencing: Wood
Lot
- Size: 8,015 Square Feet
- Dimensions: 64 x 120
- Features: Cul-De-Sac, Landscaped, Sprinkler System, Few Trees
- Residential vegetation: Cleared, Grassed
Details
- Parcel number: R1249900A00501
Construction
Type & style
- Home type: SingleFamily
- Architectural style: Traditional,Detached
- Property subtype: Single Family Residence
Materials
- Brick, Rock, Stone
- Foundation: Slab
- Roof: Composition,Shingle
Condition
- Resale
- Year built: 2022
Utilities & green energy
- Sewer: Public Sewer
- Water: Public
- Utilities for property: Electricity Available, Electricity Connected, Natural Gas Available, Sewer Available, Separate Meters, Water Available, Cable Available
Community & HOA
Community
- Features: Clubhouse, Park, Pool, Trails/Paths, Curbs, Sidewalks
- Security: Security System Owned, Security System, Carbon Monoxide Detector(s), Fire Alarm, Smoke Detector(s)
- Subdivision: Dove Creek
HOA
- Has HOA: Yes
- Services included: All Facilities, Association Management
- HOA fee: $1,200 annually
- HOA name: Essex Management
- HOA phone: 972-537-2682
Location
- Region: Frisco
Financial & listing details
- Price per square foot: $216/sqft
- Tax assessed value: $681,000
- Annual tax amount: $13,955
- Date on market: 6/21/2026
- Cumulative days on market: 127 days
- Listing terms: Cash,Conventional,FHA,VA Loan
Estimated market value
Not available
Estimated sales range
Not available
Not available
Price history
| Date | Event | Price |
|---|---|---|
| 9/26/2026 | Price change | $690,000-2.7%$216/sqft |
Source: NTREIS #21303772 Report a problem | ||
| 8/24/2026 | Price change | $709,000-9%$222/sqft |
Source: NTREIS #21303772 Report a problem | ||
| 6/21/2026 | Listed for sale | $779,000+6%$244/sqft |
Source: NTREIS #21303772 Report a problem | ||
| 5/3/2023 | Sold | -- |
Source: NTREIS #20201392 Report a problem | ||
| 1/31/2023 | Pending sale | $735,035$230/sqft |
Source: NTREIS #20201392 Report a problem | ||
| 1/31/2023 | Listed for sale | $735,035$230/sqft |
Source: NTREIS #20201392 Report a problem | ||
| 11/20/2022 | Listing removed | $735,035$230/sqft |
Source: NTREIS #20201392 Report a problem | ||
| 11/6/2022 | Listed for sale | $735,035$230/sqft |
Source: NTREIS #20201392 Report a problem | ||
Public tax history
| Year | Property taxes | Tax assessment |
|---|---|---|
| 2026 | -- | $681,000 -8.7% |
| 2025 | $11,404 +1.5% | $746,203 +9% |
| 2024 | $11,230 +36.5% | $684,571 +59.8% |
| 2023 | $8,229 +276.8% | $428,514 +316.6% |
| 2022 | $2,184 | $102,850 |
Find assessor info on the county website
Monthly payment
Est. payment
Payment breakdown
Explore the cost of this home by adjusting the details. Changes won't be saved.Climate risks
Neighborhood: 75035
Nearby schools
Schools provided by the listing agent
- Elementary: Jim and Betty Hughes
- Middle: Jones
- High: Rock Hill
- District: Prosper ISD
Source: NTREIS. This data may not be complete. We recommend contacting the local school district to confirm school assignments for this home.

Similar homes
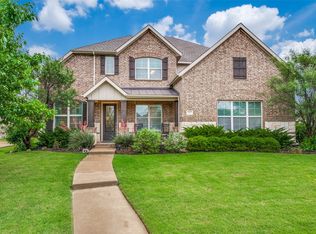
- $759,9004 bd5 ba3.4k sqft14841 Germantown Ln, Frisco, TX 75035For Sale
 MLS ID #21416350, May Hsu. NTREIS
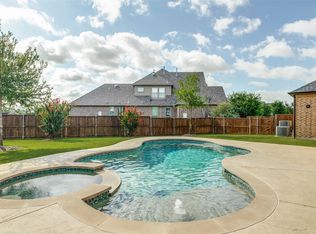
 - $739,0005 bd5 ba3.7k sqft131 Darian Dr, Prosper, TX 75078For Sale
 MLS ID #21407251, Stacey Zimmerman. NTREIS
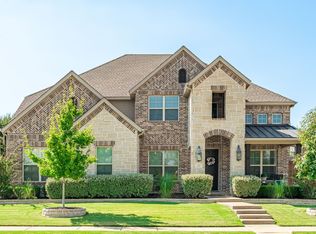
 - $660,0005 bd5 ba3.3k sqft2723 Village Creek St, Prosper, TX 75078For Sale
 MLS ID #21292439, Mario Toledo. NTREIS
 - $725,0004 bd4 ba3.6k sqft320 Dianna Dr, Prosper, TX 75078For Sale
 MLS ID #21349194, Jane Clark. NTREIS
