Pride in ownership is reflected in this meticulously maintained home occupied by the original owner. Warm engineered wood floors welcome you at the entryway and flow into the dining, living, kitchen, butler's pantry and breakfast nook. The open floorplan flows well for entertaining or just relaxing by the cozy fireplace in the living room. The gourmet kitchen boasts a butler's pantry and an oversized island and a vast array of cabinets. A carpeted study is located just off the entry while a commanding stairway with decorative ledges and wrought iron balusters add to the elegance of this home. The location of the primary suite offers utmost privacy, while an additional bedroom and bath downstairs offers convenience for guests. A sprawling game room is the focal point upstairs which branches off into a media room and two additional bedrooms with a jack and jill full bath and one half bath. Proximity to Hwy 75 and 121 and shopping are a plus. Don't miss out on this gem! Buyer and Buyers Agent responsible for verifying room measurements, schools, etc.
For sale
Price cut: $15K (7/29)
$730,800
6408 Arroyo Grande Ave, McKinney, TX 75070
4beds
3,528sqft
Single Family Residence
Built in 2017
6,011 Square Feet Lot
$712,200 Zestimate®
$207/sqft
$64/mo HOA
What's special
Warm engineered wood floorsCarpeted studyMedia roomSprawling game roomOversized islandGourmet kitchenHalf bath
- 58 days |
- 152 |
- 7 |
Zillow last checked:
Listing updated:
Listed by:
Alethea Busby 0442812 214-705-1000,
WILLIAM DAVIS REALTY 214-705-1000
Source: NTREIS,MLS#: 21311271
Facts & features
Interior
Bedrooms & bathrooms
- Bedrooms: 4
- Bathrooms: 4
- Full bathrooms: 3
- 1/2 bathrooms: 1
Primary bedroom
- Features: Ceiling Fan(s), Dual Sinks, En Suite Bathroom, Garden Tub/Roman Tub, Linen Closet, Separate Shower, Walk-In Closet(s)
- Level: First
- Dimensions: 15 x 13
Bedroom
- Features: Ceiling Fan(s), Walk-In Closet(s)
- Level: First
- Dimensions: 10 x 10
Bedroom
- Features: Ceiling Fan(s)
- Level: Second
- Dimensions: 11 x 10
Bedroom
- Features: Ceiling Fan(s)
- Level: Second
- Dimensions: 17 x 10
Breakfast room nook
- Level: First
- Dimensions: 9 x 9
Dining room
- Level: First
- Dimensions: 11 x 9
Game room
- Features: Built-in Features, Ceiling Fan(s)
- Level: Second
- Dimensions: 14 x 22
Kitchen
- Features: Breakfast Bar, Built-in Features, Butler's Pantry, Granite Counters, Kitchen Island, Pantry
- Level: First
- Dimensions: 16 x 10
Laundry
- Features: Built-in Features
- Level: First
- Dimensions: 6 x 6
Living room
- Features: Ceiling Fan(s), Fireplace
- Level: First
- Dimensions: 17 x 10
Media room
- Level: Second
- Dimensions: 10 x 11
Office
- Features: Ceiling Fan(s)
- Level: First
- Dimensions: 12 x 10
Heating
- Central, Fireplace(s), Natural Gas
Cooling
- Central Air, Ceiling Fan(s), Electric
Appliances
- Included: Dishwasher, Gas Cooktop, Disposal, Ice Maker, Microwave, Refrigerator, Tankless Water Heater
- Laundry: Washer Hookup, Dryer Hookup, ElectricDryer Hookup, Laundry in Utility Room
Features
- Granite Counters, High Speed Internet, Kitchen Island, Pantry, Cable TV, Vaulted Ceiling(s), Walk-In Closet(s)
- Flooring: Carpet, Ceramic Tile, Engineered Hardwood
- Windows: Window Coverings
- Has basement: No
- Number of fireplaces: 1
- Fireplace features: Gas
Interior area
- Total interior livable area: 3,528 sqft
Video & virtual tour
Property
Parking
- Total spaces: 2
- Parking features: Door-Single, Driveway, Garage Faces Front, Garage, Garage Door Opener
- Attached garage spaces: 2
Features
- Levels: Two
- Stories: 2
- Patio & porch: Covered
- Pool features: None, Community
- Fencing: Wood
Lot
- Size: 6,011 Square Feet
Details
- Parcel number: R1126300L00401
Construction
Type & style
- Home type: SingleFamily
- Architectural style: Detached
- Property subtype: Single Family Residence
- Attached to another structure: Yes
Materials
- Foundation: Slab
- Roof: Composition
Condition
- Year built: 2017
Utilities & green energy
- Sewer: Public Sewer
- Water: Public
- Utilities for property: Natural Gas Available, Sewer Available, Separate Meters, Underground Utilities, Water Available, Cable Available
Community & HOA
Community
- Features: Park, Pool, Curbs, Sidewalks
- Security: Prewired, Security System, Carbon Monoxide Detector(s), Smoke Detector(s), Security Service
- Subdivision: Barcelona Add Ph Ii
HOA
- Has HOA: Yes
- Services included: All Facilities, Association Management
- HOA fee: $767 annually
- HOA name: Barcelona In Mckinney
- HOA phone: 972-428-2030
Location
- Region: Mckinney
Financial & listing details
- Price per square foot: $207/sqft
- Tax assessed value: $777,656
- Annual tax amount: $11,396
- Date on market: 6/24/2026
- Cumulative days on market: 59 days
- Listing terms: Cash,Conventional,VA Loan
Estimated market value
$712,200
$677,000 - $748,000
$3,511/mo
Price history
| Date | Event | Price |
|---|---|---|
| 7/29/2026 | Price change | $730,800-2%$207/sqft |
Source: NTREIS #21311271 Report a problem | ||
| 6/24/2026 | Listed for sale | $745,800$211/sqft |
Source: NTREIS #21311271 Report a problem | ||
Public tax history
| Year | Property taxes | Tax assessment |
|---|---|---|
| 2025 | $9,785 +4.3% | $685,588 +10% |
| 2024 | $9,379 +12.4% | $623,262 +10% |
| 2023 | $8,343 -10% | $566,602 +10% |
| 2022 | $9,267 +2.2% | $515,093 +10% |
| 2021 | $9,071 +1.8% | $468,266 +4.6% |
| 2020 | $8,910 -2.6% | $447,767 -0.8% |
| 2019 | $9,144 +258.6% | $451,279 +294.1% |
| 2018 | $2,550 | $114,506 |
| 2017 | -- | -- |
Find assessor info on the county website
Monthly payment
Est. payment
Payment breakdown
Explore the cost of this home by adjusting the details. Changes won't be saved.Climate risks
Neighborhood: 75070
Nearby schools
GreatSchools rating
- 9/10Elliott Elementary SchoolGrades: PK-4Distance: 0.6 mi
- 9/10Scoggins Middle SchoolGrades: 7-8Distance: 0.4 mi
- 8/10Emerson High SchoolGrades: 9-12Distance: 0.7 mi
Schools provided by the listing agent
- Elementary: Elliott
- Middle: Scoggins
- High: Emerson
- District: Frisco ISD
Source: NTREIS. This data may not be complete. We recommend contacting the local school district to confirm school assignments for this home.
- $509,2003 bd2 ba2.1k sqft6412 Arroyo Grande Ave, McKinney, TX 75070Off Market
- $504,6003 bd2 ba2.1k sqft6404 Arroyo Grande Ave, McKinney, TX 75070Off Market
- $688,6005 bd3 ba3.5k sqft6416 Arroyo Grande Ave, McKinney, TX 75070Off Market
- $502,4003 bd2 ba2k sqft6400 Arroyo Grande Ave, McKinney, TX 75070Off Market
- $683,4005 bd4 ba3.6k sqft6409 Viejo St, McKinney, TX 75070Off Market
- $598,9004 bd3 ba2.9k sqft6405 Viejo St, McKinney, TX 75070Off Market
- $518,7003 bd2 ba2.2k sqft6413 Viejo St, McKinney, TX 75070Off Market
- $687,5005 bd3 ba3.4k sqft4400 Avenida Ln, McKinney, TX 75070Off Market
A local agent can set up tours, give advice and negotiate with sellers.
A local lender can help you make sure your offer is ready when you are.
Similar homes
- $700,0004 bd5 ba3.3k sqft1109 Well Meadow Ln, McKinney, TX 75071For Sale
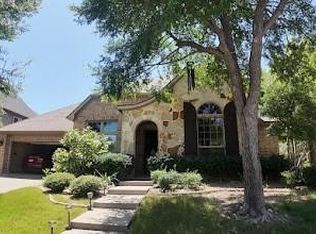 MLS ID #21311378, Michael Mann. NTREIS
 - $758,0005 bd5 ba4.2k sqft2009 Templegate Dr, McKinney, TX 75072For Sale
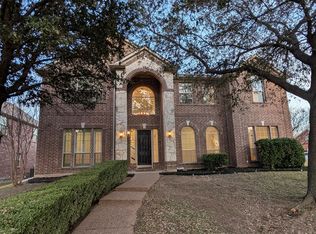 MLS ID #21182445, Nisha Shah. NTREIS
 - $550,0004 bd3 ba3.2k sqft3112 Avery Ln, McKinney, TX 75070For Sale
 MLS ID #21178569, James Fomby. NTREIS
 - $750,0005 bd4 ba4.1k sqft12873 Spring Hill Dr, Frisco, TX 75035For Sale
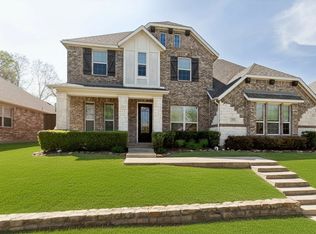 MLS ID #21222056, Barbara Collins. NTREIS
 - $665,0004 bd4 ba3.5k sqft10082 Drawbridge Dr, Frisco, TX 75035For SaleMLS ID #21308342, Monica Garcia. NTREIS
- $679,9004 bd4 ba3.5k sqft180 Crown Colony Dr, Prosper, TX 75078For SaleMLS ID #21339079, Ginger Weeks. NTREIS
- $695,0003 bd3 ba2.8k sqft300 Mozart Way, McKinney, TX 75072For SaleMLS ID #21351251, Darryl Cavalier. NTREIS
- $539,5004 bd3 ba2.8k sqft1902 Cross Point Rd, McKinney, TX 75072For Sale By Owner
- $610,0005 bd4 ba3.4k sqft7313 Province St, McKinney, TX 75071For SaleMLS ID #21263057, Meredith Ray. NTREIS
- $855,0006 bd4 ba4k sqft10246 Rosini Ct, Frisco, TX 75035For SaleMLS ID #21332543, Austin Lee Anderman. NTREIS
- $699,0004 bd4 ba2.7k sqft4515 Helston Dr, Plano, TX 75024For SaleMLS ID #21341285, Lingqian Zhuo. NTREIS
- $849,0004 bd5 ba3.2k sqft14059 Chestnut Glen Ln, Frisco, TX 75035For SaleMLS ID #21294567, Suresh Revuru. NTREIS
- $699,0004 bd4 ba4k sqft6009 Charleston Dr, Frisco, TX 75035For SaleMLS ID #21243097, Megan Yang. NTREIS
- $709,3005 bd3 ba3.3k sqft6541 Copperfield Ln, Plano, TX 75023For SaleMLS ID #21269838, Meghana Joshi. NTREIS
- $695,0004 bd4 ba3.1k sqft2750 Eastridge Blvd, Princeton, TX 75407For SaleMLS ID #21319540, Rebecca Ringer. NTREIS
- $899,0005 bd5 ba3.8k sqft1080 Great Meadow Dr, Allen, TX 75013For SaleMLS ID #21164790, Qasem Abdeljaber. NTREIS
- $799,9995 bd6 ba4.1k sqft2050 Estates Pkwy, Lucas, TX 75002For SaleMLS ID #21280033, Kris Blevins. NTREIS
- $549,9004 bd2 ba2.7k sqft1120 Surrey Ln, Allen, TX 75013For SaleMLS ID #21176184, Gena Polo-Miles. NTREIS
- $445,0004 bd3 ba2.2k sqft9305 Clearview Dr, McKinney, TX 75072For SaleMLS ID #21339991, MACE RENFRO. NTREIS
- $745,0004 bd4 ba2.5k sqft2460 Macy Way, Prosper, TX 75078For SaleMLS ID #21289031, Aleksandr Bekker. NTREIS
