Rare Vintage home in Lovejoy ISD on acreage! This two story home with 2 acres and 2 outbuildings (perfect for workshop and one has stalls for horses) is just minutes away from everything Lucas and Allen have to offer. The master bedroom is downstairs and is extra large and boasts a master bathroom with both a soaking tub and a shower. The remaining 4 bedrooms are upstairs with three additional full baths! It also includes a large family room! With a garage conversion adding square footage and updated kitchen in 2017, you can enjoy a large office or living area and a kitchen made for a large family or for entertaining! There are two dishwashers and a double oven. The home also has a traditional living room with a fire place and a formal dining room. Outside you can bring your horses or add a pool as there are 2.1 acres to utilize! The two outbuildings are versatile and have separate electric and water meters from the house. AND. ATT Fiber optic internet recently installed!!!
For sale
Price cut: $25K (7/2)
$799,999
2050 Estates Pkwy, Lucas, TX 75002
5beds
4,176sqft
:
Get pre-qualified$5,567/mo
Single Family Residence
Built in 1974
2.1 Acres Lot
$772,300 Zestimate®
$192/sqft
$-- HOA
What's special
Two story homeTwo dishwashersFormal dining roomLarge family roomMaster bedroom is downstairsDouble oven
- 56 days |
- 1,442 |
- 61 |
Zillow last checked:
Listing updated:
Listed by:
Kris Blevins 0660712 469-525-1008,
StepStone Realty LLC 512-213-0195
Source: NTREIS,MLS#: 21280033
Facts & features
Interior
Bedrooms & bathrooms
- Bedrooms: 5
- Bathrooms: 6
- Full bathrooms: 4
- 1/2 bathrooms: 2
Primary bedroom
- Features: Ceiling Fan(s), Dual Sinks, En Suite Bathroom, Sitting Area in Primary, Separate Shower
- Level: Second
- Dimensions: 20 x 17
Bedroom
- Features: En Suite Bathroom
- Level: Second
- Dimensions: 12 x 10
Bedroom
- Features: En Suite Bathroom
- Level: Second
- Dimensions: 14 x 11
Bedroom
- Features: En Suite Bathroom
- Level: Second
- Dimensions: 13 x 10
Bedroom
- Level: Second
- Dimensions: 12 x 10
Bedroom
- Level: Second
- Dimensions: 12 x 9
Breakfast room nook
- Level: First
- Dimensions: 14 x 10
Den
- Features: Built-in Features
- Level: First
- Dimensions: 19 x 20
Great room
- Level: Second
- Dimensions: 31 x 16
Kitchen
- Features: Granite Counters, Kitchen Island, Sink
- Level: First
- Dimensions: 19 x 10
Living room
- Features: Ceiling Fan(s)
- Level: First
- Dimensions: 23 x 15
Heating
- Central, Electric, Fireplace(s)
Cooling
- Central Air, Ceiling Fan(s), Electric, Multi Units
Appliances
- Included: Double Oven, Dishwasher, Electric Cooktop, Electric Oven, Disposal, Gas Water Heater, Microwave
- Laundry: Washer Hookup, Electric Dryer Hookup, Laundry in Utility Room
Features
- Granite Counters, High Speed Internet, Kitchen Island, Open Floorplan, Walk-In Closet(s)
- Flooring: Bamboo, Ceramic Tile
- Has basement: No
- Number of fireplaces: 1
- Fireplace features: Glass Doors, Living Room, Masonry
Interior area
- Total interior livable area: 4,176 sqft
Video & virtual tour
Property
Parking
- Total spaces: 4
- Parking features: Additional Parking, Converted Garage
- Garage spaces: 4
Features
- Levels: Two
- Stories: 2
- Patio & porch: Covered, Front Porch
- Pool features: None
- Fencing: Back Yard,Cross Fenced,Fenced,Wire
Lot
- Size: 2.1 Acres
- Features: Acreage, Level, Few Trees
Details
- Additional structures: Outbuilding, Workshop, Barn(s), Stable(s)
- Parcel number: R1083600A01001
Construction
Type & style
- Home type: SingleFamily
- Architectural style: Farmhouse,Modern,Detached
- Property subtype: Single Family Residence
Materials
- Brick
- Foundation: Combination
- Roof: Composition
Condition
- Year built: 1974
Utilities & green energy
- Sewer: Aerobic Septic
- Water: Public
- Utilities for property: Electricity Available, Septic Available, Water Available
Green energy
- Energy efficient items: Windows
Community & HOA
Community
- Subdivision: Rimrock Estates Add
HOA
- Has HOA: No
Location
- Region: Lucas
Financial & listing details
- Price per square foot: $192/sqft
- Tax assessed value: $950,954
- Annual tax amount: $15,348
- Date on market: 5/28/2026
- Cumulative days on market: 56 days
- Listing terms: Cash,Conventional
- Exclusions: Horse Panels or any fencing material not in use.
Estimated market value
$772,300
$734,000 - $811,000
$5,128/mo
Price history
| Date | Event | Price |
|---|---|---|
| 7/10/2026 | Listed for sale | $799,999$192/sqft |
Source: NTREIS #21280033 Report a problem | ||
| 7/7/2026 | Contingent | $799,999$192/sqft |
Source: NTREIS #21280033 Report a problem | ||
| 7/2/2026 | Price change | $799,999-3%$192/sqft |
Source: NTREIS #21280033 Report a problem | ||
| 6/7/2026 | Price change | $825,000-5.7%$198/sqft |
Source: NTREIS #21280033 Report a problem | ||
| 5/28/2026 | Listed for sale | $875,000$210/sqft |
Source: NTREIS #21280033 Report a problem | ||
Public tax history
| Year | Property taxes | Tax assessment |
|---|---|---|
| 2025 | $15,349 +21.1% | $881,490 +20% |
| 2024 | $12,670 +18.6% | $734,575 +20% |
| 2023 | $10,681 -4.3% | $612,146 +8.4% |
| 2022 | $11,164 +20.4% | $564,922 +24.5% |
| 2021 | $9,270 +0.1% | $453,814 +3.3% |
| 2020 | $9,260 -53.7% | $439,231 -0.6% |
| 2019 | $19,987 +88.8% | $441,905 -6.7% |
| 2018 | $10,584 +20.3% | $473,512 +23.5% |
| 2017 | $8,795 | $383,474 +45.4% |
| 2016 | $8,795 | $263,750 |
Find assessor info on the county website
Monthly payment
Est. payment
Payment breakdown
Explore the cost of this home by adjusting the details. Changes won't be saved.Climate risks
Neighborhood: 75002
Nearby schools
GreatSchools rating
- 10/10Joe V Hart Elementary SchoolGrades: K-4Distance: 1.3 mi
- 10/10Willow Springs Middle SchoolGrades: 7-8Distance: 1.4 mi
- 9/10Lovejoy High SchoolGrades: 9-12Distance: 0.3 mi
Schools provided by the listing agent
- Elementary: Hart
- Middle: Willow Springs,Sloan Creek
- High: Lovejoy
- District: Lovejoy ISD
Source: NTREIS. This data may not be complete. We recommend contacting the local school district to confirm school assignments for this home.
- $582,5003 bd2 ba2.1k sqft1 Orchard Rd, Lucas, TX 75002Off Market
- $591,6004 bd2 ba2.2k sqft3 Orchard Rd, Lucas, TX 75002Off Market
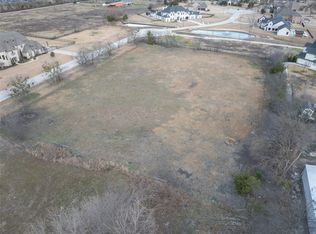
- $790,0002 Acres2 Rimrock Dr, Allen, TX 75002Lot/Land

- $2,035,0004 bd4 ba5.2k sqft1215 Rimrock Dr, Lucas, TX 75002Off Market
- $--4 bd3 ba2.4k sqft2055 Estates Pkwy, Lucas, TX 75002Sold
- $--5 bd5 ba5.4k sqft1050 Rimrock Dr, Lucas, TX 75002Sold
- $629,5004 bd3 ba2.6k sqft2 Orchard Rd, Lucas, TX 75002Off Market
- $538,7004 bd2 ba2.1k sqft2 Orchard Rd, Allen, TX 75002Off Market
A local agent can set up tours, give advice and negotiate with sellers.
Similar homes
- $685,0005 bd4 ba3.6k sqft4303 Willow Ridge Dr, Parker, TX 75002For Sale
 MLS ID #21226207, Ahnaf Alam. NTREIS
 - $535,0003 bd3 ba2.8k sqft4 Glencove Cir, Lucas, TX 75002For Sale
 MLS ID #21281496, Cole McCullough. NTREIS
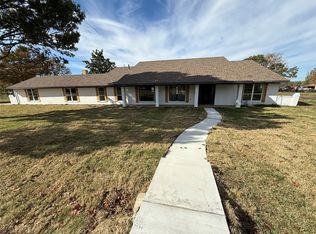
 - $642,0005 bd5 ba4k sqft6 Northridge Ln, Rockwall, TX 75087For Sale
 MLS ID #21336450, Vidita Patel. NTREIS
 - $585,0005 bd3 ba3.3k sqft616 Huntington Ln, Allen, TX 75002For Sale
 MLS ID #21278254, Kaine Tutt. NTREIS
 - $725,0004 bd3 ba3.2k sqft412 Christi Ln, Princeton, TX 75407For SaleMLS ID #21251405, Jayson Olner. NTREIS
- $799,9995 bd5 ba3.9k sqft608 Jagged Way, Plano, TX 75074For SaleMLS ID #21320141, Dania Hamid. NTREIS
- $549,9004 bd3 ba3.6k sqft1001 Meadow Creek Dr, Allen, TX 75002For SaleMLS ID #21258485, Greg Myers. NTREIS
- $720,0004 bd4 ba3.1k sqft2750 Eastridge Blvd, Princeton, TX 75407For SaleMLS ID #21319540, Rebecca Ringer. NTREIS
- $699,0005 bd4 ba3.7k sqft4539 Glenshire Ct, Sachse, TX 75048For SaleMLS ID #21278524, Hassan Butt. NTREIS
- $730,0005 bd4 ba3.7k sqft4405 Citabria Dr, McKinney, TX 75072For SaleMLS ID #21308270, Frank Wang. NTREIS
- $719,0003 bd2 ba2.2k sqft11524 County Road 439, Princeton, TX 75407For SaleMLS ID #21043701, John Zhang. NTREIS
- $529,9904 bd3 ba2.5k sqft1224 Harvard Ln, Allen, TX 75002For SaleMLS ID #21212887, Mike Dawley. NTREIS
- $824,9004 bd3 ba2.4k sqft14635 Tanglewood Dr, Farmers Branch, TX 75234For SaleMLS ID #21327890, Roger Adams. NTREIS
- $745,8004 bd4 ba3.5k sqft6408 Arroyo Grande Ave, McKinney, TX 75070For SaleMLS ID #21311271, Alethea Busby. NTREIS
- $675,0005 bd4 ba4k sqft7606 Clearmeadow Ln, Sachse, TX 75048For SaleMLS ID #21298700, Melinda Stone. NTREIS
- $820,0004 bd3 ba3k sqft6811 Ledyard Dr, Dallas, TX 75248For SaleMLS ID #21326750, Alexander Chapa. NTREIS
- $709,3005 bd3 ba3.3k sqft6541 Copperfield Ln, Plano, TX 75023For SaleMLS ID #21269838, Meghana Joshi. NTREIS
- $699,9994 bd3 ba3.2k sqft4012 Tumbril Ln, Plano, TX 75023For SaleMLS ID #21310937, Jenny Williams. NTREIS
- $750,0005 bd4 ba4.1k sqft12873 Spring Hill Dr, Frisco, TX 75035For SaleMLS ID #21222056, Barbara Collins. NTREIS
- $555,0005 bd3 ba2.7k sqft324 Ambrose Dr, Murphy, TX 75094For SaleMLS ID #21292541, Dania Hamid. NTREIS
