Lowest Price Per Square Foot 4 Bed in Allen, New Carpet, New Paint, New Tile, don't miss this GEM!!
Three generous living areas, perfect for both everyday comfort and entertaining.
The kitchen is a standout with its 5 burner gas cooktop, double gas ovens, granite countertops, and an oversized island that invites gathering. You’ll love the extra large pantry and the expansive laundry room, which accommodates two refrigerators while still providing ample storage.
All secondary bedrooms are spacious and include walk in closets. The primary suite features a sitting area, along with a bathroom offering a large garden tub and separate shower. Upstairs, the impressive 30x20 game room provides endless possibilities. 3 CAR Garage!
Throughout the home, you’ll notice abundant storage and thoughtfully designed closet space. The backyard includes a large covered patio and an 8 ft board on board privacy fence, creating a private outdoor retreat.
With the right upgrades and updates already in place, this home is truly move in ready. Don’t miss it.
For sale
Price cut: $4K (7/29)
$545,900
1001 Meadow Creek Dr, Allen, TX 75002
4beds
3,682sqft
Single Family Residence
Built in 1992
9,147 Square Feet Lot
$536,000 Zestimate®
$148/sqft
$-- HOA
What's special
New paintPrivate outdoor retreatLarge covered patioGranite countertopsNew carpetDouble gas ovensNew tile
- 99 days |
- 463 |
- 19 |
Zillow last checked:
Listing updated:
Listed by:
Greg Myers 0567223 888-455-6040,
Fathom Realty 888-455-6040
Source: NTREIS,MLS#: 21258485
Facts & features
Interior
Bedrooms & bathrooms
- Bedrooms: 4
- Bathrooms: 3
- Full bathrooms: 2
- 1/2 bathrooms: 1
Primary bedroom
- Features: Double Vanity, Linen Closet, Sitting Area in Primary, Separate Shower, Walk-In Closet(s)
- Level: Second
- Dimensions: 17 x 16
Bedroom
- Level: Second
- Dimensions: 16 x 10
Bedroom
- Features: Walk-In Closet(s)
- Level: Second
- Dimensions: 12 x 12
Bedroom
- Features: Walk-In Closet(s)
- Level: Second
- Dimensions: 17 x 12
Primary bathroom
- Features: Built-in Features, Dual Sinks, Double Vanity, Garden Tub/Roman Tub, Linen Closet, Solid Surface Counters, Separate Shower
- Level: Second
- Dimensions: 16 x 7
Bonus room
- Features: Closet Cabinetry
- Level: Second
- Dimensions: 23 x 30
Breakfast room nook
- Level: First
- Dimensions: 14 x 10
Dining room
- Level: First
- Dimensions: 16 x 12
Family room
- Features: Fireplace
- Level: First
- Dimensions: 16 x 20
Other
- Features: Built-in Features
- Level: Second
- Dimensions: 9 x 6
Half bath
- Level: First
- Dimensions: 6 x 6
Kitchen
- Features: Breakfast Bar, Built-in Features, Granite Counters, Kitchen Island, Pantry, Walk-In Pantry
- Level: First
- Dimensions: 19 x 12
Laundry
- Features: Built-in Features
- Level: First
- Dimensions: 14 x 10
Living room
- Level: First
- Dimensions: 15 x 16
Storage room
- Features: Other
- Level: Second
- Dimensions: 6 x 6
Heating
- Central, Fireplace(s), Natural Gas, Pellet Stove
Cooling
- Attic Fan, Central Air, Electric
Appliances
- Included: Double Oven, Dishwasher, Gas Cooktop, Disposal, Gas Oven, Gas Water Heater, Microwave
Features
- Double Vanity, Eat-in Kitchen, Granite Counters, High Speed Internet, Kitchen Island, Pantry, Cable TV, Walk-In Closet(s), Wired for Sound
- Flooring: Carpet, Ceramic Tile
- Has basement: No
- Number of fireplaces: 1
- Fireplace features: Blower Fan, Pellet Stove, Insert
Interior area
- Total interior livable area: 3,682 sqft
Video & virtual tour
Property
Parking
- Total spaces: 3
- Parking features: Garage, Garage Door Opener, Garage Faces Rear, Side By Side
- Attached garage spaces: 3
Features
- Levels: Two
- Stories: 2
- Patio & porch: Covered
- Exterior features: Rain Gutters
- Pool features: None
- Fencing: Back Yard,Fenced,High Fence,Wood
Lot
- Size: 9,147 Square Feet
- Features: Corner Lot
Details
- Parcel number: R112300202001
- Other equipment: Satellite Dish
Construction
Type & style
- Home type: SingleFamily
- Architectural style: Traditional,Detached
- Property subtype: Single Family Residence
Materials
- Brick
- Foundation: Slab
- Roof: Composition
Condition
- Year built: 1992
Utilities & green energy
- Sewer: Public Sewer
- Water: Public
- Utilities for property: Electricity Connected, Natural Gas Available, Sewer Available, Separate Meters, Water Available, Cable Available
Community & HOA
Community
- Security: Security System Owned, Security System, Smoke Detector(s)
- Subdivision: Fountain Park East Instl I
HOA
- Has HOA: No
Location
- Region: Allen
Financial & listing details
- Price per square foot: $148/sqft
- Tax assessed value: $585,000
- Annual tax amount: $10,365
- Date on market: 5/8/2026
- Cumulative days on market: 99 days
- Listing terms: Cash,Conventional,FHA,Texas Vet,VA Loan
Estimated market value
$536,000
$509,000 - $563,000
$3,102/mo
Price history
| Date | Event | Price |
|---|---|---|
| 7/29/2026 | Price change | $545,900-0.7%$148/sqft |
Source: NTREIS #21258485 Report a problem | ||
| 7/6/2026 | Price change | $549,900-4.2%$149/sqft |
Source: NTREIS #21258485 Report a problem | ||
| 6/18/2026 | Price change | $574,000-1.9%$156/sqft |
Source: NTREIS #21258485 Report a problem | ||
| 6/7/2026 | Price change | $585,000-1.7%$159/sqft |
Source: NTREIS #21258485 Report a problem | ||
| 5/26/2026 | Price change | $595,000-0.8%$162/sqft |
Source: NTREIS #21258485 Report a problem | ||
| 5/8/2026 | Listed for sale | $599,999+0%$163/sqft |
Source: NTREIS #21258485 Report a problem | ||
| 9/29/2023 | Listing removed | -- |
Source: NTREIS #20414116 Report a problem | ||
| 9/3/2023 | Price change | $599,900-4.8%$163/sqft |
Source: NTREIS #20414116 Report a problem | ||
| 8/23/2023 | Listed for sale | $629,900+5%$171/sqft |
Source: NTREIS #20414116 Report a problem | ||
| 4/6/2023 | Listing removed | -- |
Source: NTREIS #20087846 Report a problem | ||
| 12/31/2022 | Listing removed | $599,990$163/sqft |
Source: NTREIS #20087846 Report a problem | ||
| 12/31/2022 | Listed for sale | $599,990$163/sqft |
Source: NTREIS #20087846 Report a problem | ||
| 7/24/2022 | Listing removed | $599,990$163/sqft |
Source: NTREIS #20087846 Report a problem | ||
| 7/14/2022 | Price change | $599,990-4.7%$163/sqft |
Source: NTREIS #20087846 Report a problem | ||
| 7/11/2022 | Price change | $629,900-3.1%$171/sqft |
Source: NTREIS #20087846 Report a problem | ||
| 6/25/2022 | Listed for sale | $649,900+333.6%$177/sqft |
Source: NTREIS #20087846 Report a problem | ||
| 1/4/2011 | Sold | -- |
Source: Agent Provided Report a problem | ||
| 11/5/2010 | Price change | $149,900-9.1%$41/sqft |
Source: Callaway Realty, LLC #11416162 Report a problem | ||
| 10/7/2010 | Price change | $164,900-5.8%$45/sqft |
Source: Callaway Realty, LLC #11416162 Report a problem | ||
| 9/5/2010 | Price change | $175,000-14.6%$48/sqft |
Source: Callaway Realty, LLC #11416162 Report a problem | ||
| 7/3/2010 | Price change | $204,900-3.8%$56/sqft |
Source: Callaway Realty LLC #11416162 Report a problem | ||
| 6/6/2010 | Listed for sale | $213,000$58/sqft |
Source: Callaway Realty LLC #11416162 Report a problem | ||
| 5/10/2010 | Sold | -- |
Source: Public Record Report a problem | ||
| 10/12/2006 | Sold | -- |
Source: Agent Provided Report a problem | ||
Public tax history
| Year | Property taxes | Tax assessment |
|---|---|---|
| 2025 | $10,365 +37.6% | $552,845 +10% |
| 2024 | $7,534 +10.9% | $502,586 +10% |
| 2023 | $6,796 -11.5% | $456,896 +10% |
| 2022 | $7,675 +0.4% | $415,360 +10% |
| 2021 | $7,641 -1.8% | $377,600 +0.3% |
| 2020 | $7,780 +7.3% | $376,500 +8.5% |
| 2019 | $7,250 -2.4% | $347,053 +2.1% |
| 2018 | $7,432 +13.5% | $340,000 -3% |
| 2017 | $6,547 | $350,400 +17.8% |
| 2016 | $6,547 +14.4% | $297,468 +4.7% |
| 2015 | $5,724 | $283,998 +18.2% |
| 2014 | $5,724 | $240,239 +6.5% |
| 2013 | -- | $225,612 -0.6% |
| 2012 | -- | $226,973 +1.3% |
| 2011 | -- | $224,000 -8% |
| 2010 | -- | $243,370 -3.6% |
| 2009 | -- | $252,343 -1.2% |
| 2008 | -- | $255,422 -0.5% |
| 2007 | -- | $256,649 +5.8% |
| 2006 | -- | $242,637 +1.9% |
| 2005 | -- | $238,068 -1.9% |
| 2004 | -- | $242,737 +5.4% |
| 2003 | -- | $230,231 +0.6% |
| 2002 | -- | $228,859 +9.7% |
| 2001 | -- | $208,712 +4.6% |
| 2000 | -- | $199,578 |
Find assessor info on the county website
Monthly payment
Est. payment
Payment breakdown
Explore the cost of this home by adjusting the details. Changes won't be saved.Climate risks
Neighborhood: Fountain Park
Nearby schools
GreatSchools rating
- 6/10Gene M Reed Elementary SchoolGrades: K-6Distance: 0.4 mi
- 10/10Walter & Lois Curtis Middle SchoolGrades: 7-8Distance: 0.9 mi
- 8/10Allen High SchoolGrades: 9-12Distance: 1 mi
Schools provided by the listing agent
- Elementary: Reed
- Middle: Curtis,Lowery Freshman Center
- High: Allen
- District: Allen ISD
Source: NTREIS. This data may not be complete. We recommend contacting the local school district to confirm school assignments for this home.
- $418,9003 bd2 ba2.5k sqft1003 Meadow Creek Dr, Allen, TX 75002Off Market
- $437,4004 bd2 ba2.1k sqft1000 Sandy Creek Dr, Allen, TX 75002Off Market

- $416,1004 bd2 ba1.9k sqft1005 Meadow Creek Dr, Allen, TX 75002Off Market

- $385,2002 bd2 ba2k sqft905 Meadow Creek Dr, Allen, TX 75002Off Market
- $368,1003 bd2 ba1.9k sqft1101 High Meadow Dr, Allen, TX 75002Off Market
- $402,9003 bd2 ba2k sqft906 Sandy Creek Dr, Allen, TX 75002Off Market
- $390,6003 bd2 ba1.9k sqft1002 Sandy Creek Dr, Allen, TX 75002Off Market
- $381,1003 bd2 ba1.8k sqft1100 Meadow Creek Dr, Allen, TX 75002Off Market
A local agent can set up tours, give advice and negotiate with sellers.
Similar homes
- $549,9005 bd4 ba3.1k sqft912 Blackstone Dr, Allen, TX 75002For Sale
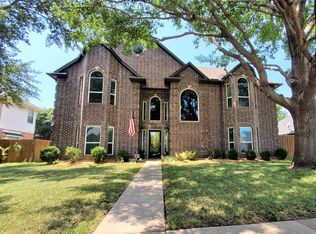 MLS ID #21352578, Michael Del Castillo. NTREIS
 - $595,0004 bd3 ba3.5k sqft804 Rushmore Dr, Allen, TX 75002For Sale
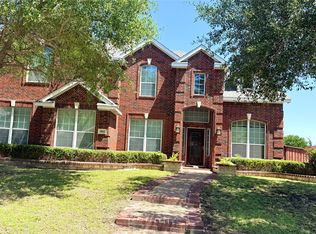 MLS ID #21255458, Kristine Dao. NTREIS
 - $485,0004 bd3 ba2.8k sqft905 Ridgemont Dr, Allen, TX 75002For Sale
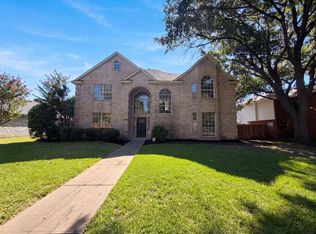 MLS ID #21343018, Amber Broadway. NTREIS
 - $458,9004 bd3 ba2.2k sqft1605 Summerfield Dr, Allen, TX 75002For Sale
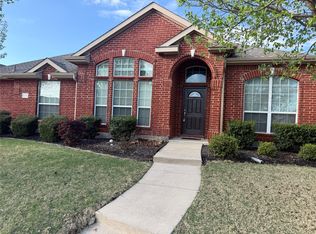 MLS ID #21201691, Neville Rego. NTREIS
 - $554,5005 bd3 ba2.7k sqft324 Ambrose Dr, Murphy, TX 75094For SaleMLS ID #21292541, Dania Hamid. NTREIS
- $554,9004 bd3 ba2.5k sqft3625 Mason Dr, Plano, TX 75025For SaleMLS ID #21273428, Sandeep Pashine. NTREIS
- $550,0004 bd3 ba2.6k sqft12112 Biloxi Dr, Frisco, TX 75035For SaleMLS ID #21320326, Frank Wang. NTREIS
- $549,0004 bd3 ba2.7k sqft427 Rainforest Ct, Murphy, TX 75094For SaleMLS ID #21334329, John Prell. NTREIS
- $589,0005 bd3 ba2.8k sqft7212 Swallow Branch Ln, Plano, TX 75025For SaleMLS ID #21352024, Jessica Sun. NTREIS
- $450,0004 bd2 ba2.2k sqft1326 Kingsley Ct, Allen, TX 75013For SaleMLS ID #21348341, Daniel Castillo. NTREIS
- $549,0004 bd3 ba2.7k sqft11902 Woodland Way, Frisco, TX 75035For SaleMLS ID #21325546, Frank Wang. NTREIS
- $559,0004 bd3 ba2.8k sqft2510 Buttercup Dr, Richardson, TX 75082For SaleMLS ID #21274403, John Pollock. NTREIS
- $600,0004 bd2 ba1.9k sqft610 Cross Fence Dr, McKinney, TX 75069For SaleMLS ID #21304075, Debbie Barch. NTREIS
- $515,0004 bd2 ba2.4k sqft316 Mimosa Dr, Murphy, TX 75094For SaleMLS ID #21351474, Amy Downs. NTREIS
- $489,0004 bd3 ba2.4k sqft2124 Liverpool Dr, Plano, TX 75025For SaleMLS ID #21321473, Adam Rahman. NTREIS
- $604,9903 bd3 ba2.7k sqft3016 Martello Ln, Plano, TX 75074For SaleMLS ID #21347822, Binh Nguyen. NTREIS
- $557,0004 bd4 ba3.2k sqft202 Rutherford Ave, Wylie, TX 75098For SaleMLS ID #21228921, Sherry Perry. NTREIS
- $525,0003 bd3 ba2.2k sqft3020 Hurstwood Dr, Plano, TX 75074For SaleMLS ID #21306999, Charlie Guo. NTREIS
- $475,0004 bd3 ba2k sqft2424 Hunters Run Dr, Plano, TX 75025For SaleMLS ID #21335760, Michael Beck. NTREIS
- $520,0005 bd3 ba3.6k sqft1231 Jeanette Way, Carrollton, TX 75006For SaleMLS ID #21353719, Amber Broadway. NTREIS
