WOW!! Gorgeous ready to move in 4 bedroom home on a corner lot in Woodland Park Additon top-rated Allen ISD ! *** Soaring ceilings with stunning chandelier in entry; bright and open concept with elegant curve staircase; fresh new paint and carpets; new HVAC; kitchen with granite countertops; hugh living room for entertaining*** Master and study on the main floor and 3bedroom upstairs with large game room and loft with skylight! ***Celebration park is just across the street to enjoy all outdoor activities and jogging trails*** Close to shoppings and highways *** shows like a model!!!
For sale
Price cut: $5K (10/15)
$575,000
804 Rushmore Dr, Allen, TX 75002
4beds
3,552sqft
Single Family Residence
Built in 2004
8,712 Square Feet Lot
$568,200 Zestimate®
$162/sqft
$29/mo HOA
What's special
Kitchen with granite countertopsStunning chandelier in entryCorner lotNew hvacSoaring ceilingsBright and open concept
- 168 days
- 296
- 15
Zillow last checked:
Listing updated:
Listed by:
Kristine Dao 0437720 972-369-5194,
Universal Realty, Inc 972-369-5194
Source: NTREIS,MLS#: 21255458
Facts & features
Interior
Bedrooms & bathrooms
- Bedrooms: 4
- Bathrooms: 3
- Full bathrooms: 2
- 1/2 bathrooms: 1
Primary bedroom
- Level: First
- Dimensions: 16 x 18
Bedroom
- Level: Second
- Dimensions: 12 x 12
Bedroom
- Level: Second
- Dimensions: 12 x 12
Bedroom
- Level: Second
- Dimensions: 12 x 11
Bonus room
- Level: Second
- Dimensions: 14 x 11
Dining room
- Level: First
- Dimensions: 12 x 10
Game room
- Level: Second
- Dimensions: 20 x 20
Library
- Level: First
- Dimensions: 10 x 13
Living room
- Level: First
- Dimensions: 12 x 10
Living room
- Level: First
- Dimensions: 14 x 16
Appliances
- Included: Dishwasher, Electric Cooktop, Electric Oven, Disposal, Gas Water Heater, Microwave
Features
- Decorative/Designer Lighting Fixtures, Double Vanity, High Speed Internet, Loft, Open Floorplan, Pantry, Cable TV, Walk-In Closet(s)
- Has basement: No
- Number of fireplaces: 1
- Fireplace features: Gas Starter
Interior area
- Total interior livable area: 3,552 sqft
Video & virtual tour
Property
Parking
- Total spaces: 2
- Parking features: Garage, Garage Door Opener, Garage Faces Rear
- Attached garage spaces: 2
Features
- Levels: Two
- Stories: 2
- Pool features: None
Lot
- Size: 8,712 Square Feet
Details
- Parcel number: R507400J01001
Construction
Type & style
- Home type: SingleFamily
- Architectural style: Detached
- Property subtype: Single Family Residence
Condition
- Year built: 2004
Utilities & green energy
- Sewer: Public Sewer
- Water: Public
- Utilities for property: Sewer Available, Water Available, Cable Available
Community & HOA
Community
- Subdivision: Woodland Park Add Ph 2
HOA
- Has HOA: Yes
- Services included: Association Management, Maintenance Structure
- HOA fee: $350 annually
- HOA name: Neighborhood Management Inc
- HOA phone: 972-359-1548
Location
- Region: Allen
Financial & listing details
- Price per square foot: $162/sqft
- Tax assessed value: $587,196
- Annual tax amount: $10,404
- Date on market: 4/30/2026
- Cumulative days on market: 169 days
Estimated market value
$568,200
$540,000 - $597,000
$3,265/mo
Price history
| Date | Event | Price |
|---|---|---|
| 10/15/2026 | Price change | $575,000-0.9%$162/sqft |
Source: NTREIS #21255458 Report a problem | ||
| 9/16/2026 | Price change | $579,999-2.1%$163/sqft |
Source: NTREIS #21255458 Report a problem | ||
| 9/5/2026 | Price change | $592,500-0.4%$167/sqft |
Source: NTREIS #21255458 Report a problem | ||
| 7/31/2026 | Price change | $595,000-0.7%$168/sqft |
Source: NTREIS #21255458 Report a problem | ||
| 7/25/2026 | Price change | $599,4500%$169/sqft |
Source: NTREIS #21255458 Report a problem | ||
| 7/10/2026 | Price change | $599,500-0.1%$169/sqft |
Source: NTREIS #21255458 Report a problem | ||
| 7/1/2026 | Price change | $599,9000%$169/sqft |
Source: NTREIS #21255458 Report a problem | ||
| 6/19/2026 | Price change | $599,9990%$169/sqft |
Source: NTREIS #21255458 Report a problem | ||
| 5/30/2026 | Price change | $600,000-1.6%$169/sqft |
Source: NTREIS #21255458 Report a problem | ||
| 4/30/2026 | Listed for sale | $610,000+60.9%$172/sqft |
Source: NTREIS #21255458 Report a problem | ||
| 3/24/2021 | Listing removed | -- |
Source: Owner Report a problem | ||
| 10/26/2019 | Listing removed | $2,500$1/sqft |
Source: Owner Report a problem | ||
| 10/12/2019 | Listed for rent | $2,500$1/sqft |
Source: Owner Report a problem | ||
| 8/28/2019 | Listing removed | $379,000$107/sqft |
Source: Ebby Halliday Realtors #14043674 Report a problem | ||
| 8/27/2019 | Pending sale | $379,000$107/sqft |
Source: Ebby Halliday Realtors #14043674 Report a problem | ||
| 8/22/2019 | Listed for sale | $379,000$107/sqft |
Source: Ebby Halliday Realtors #14043674 Report a problem | ||
| 8/15/2019 | Pending sale | $379,000$107/sqft |
Source: Ebby Halliday, Allen-Fairview- #14043674 Report a problem | ||
| 6/24/2019 | Price change | $379,000-2.6%$107/sqft |
Source: Ebby Halliday Realtors #14043674 Report a problem | ||
| 5/14/2019 | Price change | $389,000-2.4%$110/sqft |
Source: Ebby Halliday Realtors #14043674 Report a problem | ||
| 3/15/2019 | Listed for sale | $398,500+3%$112/sqft |
Source: Ebby Halliday, Allen-Fairview- #14043674 Report a problem | ||
| 2/5/2019 | Listing removed | $387,000$109/sqft |
Source: JP & Associates Frisco #13967139 Report a problem | ||
| 12/12/2018 | Price change | $387,000-3%$109/sqft |
Source: JP & Associates Frisco #13967139 Report a problem | ||
| 11/8/2018 | Price change | $399,000-4.8%$112/sqft |
Source: JP & Associates Frisco #13967139 Report a problem | ||
| 11/5/2018 | Listed for sale | $419,000+4.8%$118/sqft |
Source: JP & Associates Frisco #13967139 Report a problem | ||
| 8/30/2018 | Listing removed | $399,900$113/sqft |
Source: Fidelity Realty #13864209 Report a problem | ||
Public tax history
| Year | Property taxes | Tax assessment |
|---|---|---|
| 2025 | $10,404 -3% | $587,196 -2.9% |
| 2024 | $10,727 +3.4% | $604,731 +4.5% |
| 2023 | $10,371 +5.1% | $578,659 +16.4% |
| 2022 | $9,871 +16.6% | $497,238 +24.8% |
| 2021 | $8,469 -2.3% | $398,350 -0.2% |
| 2020 | $8,670 +4.9% | $399,299 +6.5% |
| 2019 | $8,265 -1.5% | $375,000 +3.2% |
| 2018 | $8,393 +11.9% | $363,341 +1.9% |
| 2017 | $7,502 | $356,478 +7.1% |
| 2016 | $7,502 +14.6% | $332,784 +9.3% |
| 2015 | $6,545 | $304,594 +11.5% |
| 2014 | $6,545 | $273,251 +9.9% |
| 2013 | -- | $248,621 +4.5% |
| 2012 | -- | $238,000 -3.7% |
| 2011 | -- | $247,036 +0.8% |
| 2010 | -- | $245,084 +2.1% |
| 2009 | -- | $240,000 -3.6% |
| 2008 | -- | $249,000 -0.8% |
| 2007 | -- | $251,000 -0.7% |
| 2006 | -- | $252,867 +7.8% |
| 2005 | -- | $234,612 +682% |
| 2004 | -- | $30,000 -36.2% |
| 2003 | -- | $47,000 |
Find assessor info on the county website
Monthly payment
Est. payment
Payment breakdown
Explore the cost of this home by adjusting the details. Changes won't be saved.Climate risks
Neighborhood: Woodland Park
Nearby schools
Schools provided by the listing agent
- Elementary: Olson
- Middle: Curtis
- High: Allen
- District: Allen ISD
Source: NTREIS. This data may not be complete. We recommend contacting the local school district to confirm school assignments for this home.


Similar homes
- $549,9005 bd4 ba3.1k sqft912 Blackstone Dr, Allen, TX 75002For Sale
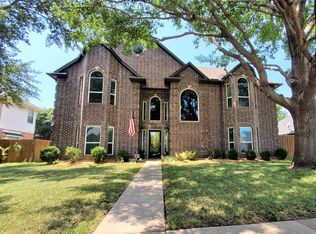 MLS ID #21352578, Michael Del Castillo. NTREIS
 - $566,0005 bd4 ba3.5k sqft3853 Wintergreen Dr, Plano, TX 75074For Sale
 MLS ID #21267649, Amber Broadway. NTREIS
 - $615,0004 bd4 ba3.9k sqft3904 Moonbeam Ct, Plano, TX 75074For Sale
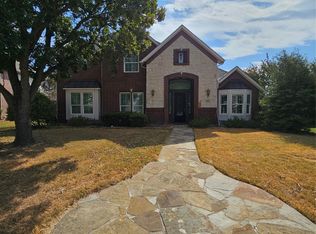 MLS ID #21374452, Keith Byars. NTREIS
 - $595,0005 bd4 ba3.6k sqft1429 Greenbriar Dr, Allen, TX 75013For Sale
 MLS ID #21293616, Amber Broadway. NTREIS
