OPEN AND BRIGHT FLOOR PLAN ON QUIET CUL-DE-SAC!!! This well-maintained home is located on a quiet cul-de-sac street in the Timbers. Inside, the home feels bright, warm, and inviting with soaring ceilings, abundant natural light, UPDATED PAINT throughout the home, and an open-concept design that blends comfort and functionality. Enjoy the large kitchen island, gas stove and breakfast nook overlooking the backyard. Master bedroom and fourth bedroom or office is downstairs. Outdoor features include a large patio perfect for entertaining. Residents have access to extensive community amenities, including a pool, volleyball court, pickleball courts, and a playground. Located near local parks and extensive biking, walking trails, this property is situated within the highly-rated Murphy - Plano Independent School District.
For sale
Price cut: $20K (10/1)
$509,000
427 Rainforest Ct, Murphy, TX 75094
4beds
2,758sqft
Single Family Residence
Built in 2000
9,147 Square Feet Lot
$-- Zestimate®
$185/sqft
$29/mo HOA
What's special
Gas stoveAbundant natural lightQuiet cul-de-sac streetSoaring ceilingsLarge kitchen islandOpen-concept design
- 86 days
- 254
- 19
Zillow last checked:
Listing updated:
Listed by:
John Prell 0493630 214-696-4663,
Creekview Realty 214-696-4663
Source: NTREIS,MLS#: 21334329
Facts & features
Interior
Bedrooms & bathrooms
- Bedrooms: 4
- Bathrooms: 3
- Full bathrooms: 2
- 1/2 bathrooms: 1
Primary bedroom
- Features: Walk-In Closet(s)
- Level: First
- Dimensions: 17 x 14
Bedroom
- Level: First
- Dimensions: 11 x 11
Bedroom
- Level: Second
- Dimensions: 13 x 11
Bedroom
- Level: Second
- Dimensions: 12 x 12
Breakfast room nook
- Level: First
- Dimensions: 12 x 8
Dining room
- Level: First
- Dimensions: 12 x 12
Family room
- Level: First
- Dimensions: 17 x 16
Other
- Features: Built-in Features, Dual Sinks, Garden Tub/Roman Tub, Linen Closet, Solid Surface Counters, Separate Shower
- Level: First
- Dimensions: 13 x 12
Other
- Features: Built-in Features, Dual Sinks, Jack and Jill Bath, Solid Surface Counters
- Level: Second
- Dimensions: 17 x 4
Game room
- Level: Second
- Dimensions: 16 x 14
Half bath
- Level: First
- Dimensions: 5 x 5
Kitchen
- Features: Built-in Features, Kitchen Island, Pantry, Solid Surface Counters
- Level: First
- Dimensions: 13 x 13
Living room
- Level: First
- Dimensions: 12 x 12
Utility room
- Features: Utility Room
- Level: First
- Dimensions: 8 x 7
Heating
- Central, Natural Gas
Cooling
- Central Air, Ceiling Fan(s), Electric
Appliances
- Included: Dishwasher, Gas Cooktop, Gas Oven, Microwave, Refrigerator
- Laundry: Washer Hookup, Gas Dryer Hookup, Laundry in Utility Room
Features
- Double Vanity, Eat-in Kitchen, High Speed Internet, Kitchen Island, Loft, Open Floorplan, Pantry, Cable TV, Vaulted Ceiling(s), Walk-In Closet(s)
- Flooring: Carpet, Ceramic Tile, Vinyl
- Windows: Skylight(s)
- Has basement: No
- Number of fireplaces: 1
- Fireplace features: Electric, Family Room, Gas Starter
Interior area
- Total interior livable area: 2,758 sqft
Video & virtual tour
Property
Parking
- Total spaces: 2
- Parking features: Door-Multi, Garage, Garage Door Opener, Kitchen Level, Lighted, Garage Faces Side
- Attached garage spaces: 2
Features
- Levels: Two
- Stories: 2
- Patio & porch: Patio
- Exterior features: Lighting
- Pool features: None, Community
- Fencing: Back Yard,Wood
Lot
- Size: 9,147 Square Feet
- Features: Cul-De-Sac, Interior Lot, Landscaped, Level, Sprinkler System
Details
- Parcel number: R384200G00401
Construction
Type & style
- Home type: SingleFamily
- Architectural style: Traditional,Detached
- Property subtype: Single Family Residence
- Attached to another structure: Yes
Materials
- Brick
- Foundation: Slab
- Roof: Shingle
Condition
- Resale
- Year built: 2000
Utilities & green energy
- Sewer: Public Sewer
- Water: Public
- Utilities for property: Electricity Connected, Natural Gas Available, Phone Available, Sewer Available, Separate Meters, Underground Utilities, Water Available, Cable Available
Community & HOA
Community
- Features: Playground, Park, Pool, Trails/Paths, Curbs, Sidewalks
- Security: Security System, Smoke Detector(s)
- Subdivision: Timbers 6 Ph Ii
HOA
- Has HOA: Yes
- Services included: All Facilities, Maintenance Grounds
- HOA fee: $175 semi-annually
- HOA name: Sbb
- HOA phone: 972-960-2800
Location
- Region: Murphy
Financial & listing details
- Price per square foot: $185/sqft
- Tax assessed value: $475,315
- Annual tax amount: $7,736
- Date on market: 7/17/2026
- Cumulative days on market: 87 days
- Listing terms: Cash,Conventional,FHA,VA Loan
Estimated market value
Not available
Estimated sales range
Not available
Not available
Price history
| Date | Event | Price |
|---|---|---|
| 10/1/2026 | Price change | $509,000-3.8%$185/sqft |
Source: NTREIS #21334329 Report a problem | ||
| 8/30/2026 | Price change | $529,000-3.6%$192/sqft |
Source: NTREIS #21334329 Report a problem | ||
| 7/17/2026 | Listed for sale | $549,000$199/sqft |
Source: NTREIS #21334329 Report a problem | ||
| 6/11/2024 | Listing removed | -- |
Source: Zillow Rentals Report a problem | ||
| 5/21/2024 | Listed for rent | $3,000+3.4%$1/sqft |
Source: Zillow Rentals Report a problem | ||
| 11/2/2023 | Listing removed | -- |
Source: Zillow Rentals Report a problem | ||
| 8/5/2023 | Price change | $2,900-1.7%$1/sqft |
Source: Zillow Rentals Report a problem | ||
| 6/15/2023 | Listed for rent | $2,950+34.1%$1/sqft |
Source: Zillow Rentals Report a problem | ||
| 3/24/2021 | Listing removed | -- |
Source: Owner Report a problem | ||
| 5/31/2019 | Listing removed | $2,200$1/sqft |
Source: Owner Report a problem | ||
| 4/3/2019 | Listed for rent | $2,200+4.8%$1/sqft |
Source: Owner Report a problem | ||
| 5/29/2017 | Listing removed | $2,100$1/sqft |
Source: Owner Report a problem | ||
| 4/29/2017 | Listed for rent | $2,100+20%$1/sqft |
Source: Owner Report a problem | ||
| 4/2/2013 | Listing removed | $1,750$1/sqft |
Source: Owner Report a problem | ||
| 2/1/2013 | Listed for rent | $1,750$1/sqft |
Source: Owner Report a problem | ||
Public tax history
| Year | Property taxes | Tax assessment |
|---|---|---|
| 2025 | $7,736 -1.2% | $475,315 -0.8% |
| 2024 | $7,834 +1.3% | $479,000 +6.3% |
| 2023 | $7,733 | $450,549 +13% |
| 2022 | -- | $398,724 +28.1% |
| 2021 | $6,426 +0.3% | $311,181 +0.6% |
| 2020 | $6,409 -2.6% | $309,256 -1.9% |
| 2019 | $6,583 -5% | $315,220 -0.3% |
| 2018 | $6,930 +12.4% | $316,297 +11.8% |
| 2017 | $6,165 | $282,853 +2.7% |
| 2016 | $6,165 +25% | $275,387 +13.4% |
| 2015 | $4,932 | $242,763 +14% |
| 2014 | $4,932 | $213,031 +4.1% |
| 2013 | -- | $204,545 +1.8% |
| 2012 | -- | $200,938 -2.4% |
| 2011 | -- | $205,910 +2.6% |
| 2010 | -- | $200,666 -1.5% |
| 2009 | -- | $203,818 -2.9% |
| 2008 | -- | $209,880 +1.1% |
| 2007 | -- | $207,494 +2.9% |
| 2006 | -- | $201,718 +5.2% |
| 2005 | -- | $191,731 +3.1% |
| 2004 | -- | $186,010 -2.3% |
| 2003 | -- | $190,419 +1.6% |
| 2002 | -- | $187,507 +3.2% |
| 2001 | -- | $181,607 |
Find assessor info on the county website
Monthly payment
Est. payment
Payment breakdown
Explore the cost of this home by adjusting the details. Changes won't be saved.Climate risks
Neighborhood: The Timbers
Nearby schools
Schools provided by the listing agent
- Elementary: Miller
- Middle: Murphy
- High: Mcmillen
- District: Plano ISD
Source: NTREIS. This data may not be complete. We recommend contacting the local school district to confirm school assignments for this home.
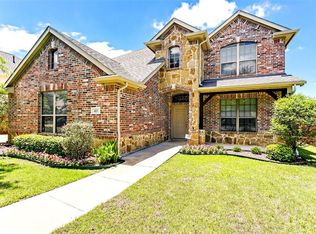
Similar homes
- $490,0005 bd3 ba2.9k sqft6119 Widgeon Ct, Sachse, TX 75048For Sale
 MLS ID #21370725, Steve Koleno. NTREIS
 - $519,0004 bd4 ba3.3k sqft1800 Cedar Orchid Way, Wylie, TX 75098For Sale
 MLS ID #21394656, Praveen Ahuja. NTREIS
 - $557,0004 bd4 ba3.2k sqft202 Rutherford Ave, Wylie, TX 75098For Sale
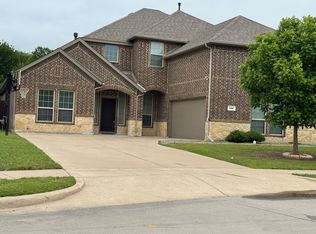 MLS ID #21228921, Sherry Perry. NTREIS
 - $599,9904 bd3 ba3.8k sqft5730 Creek Crossing Ln, Sachse, TX 75048For Sale
 MLS ID #21308045, Saad Khan. NTREIS
