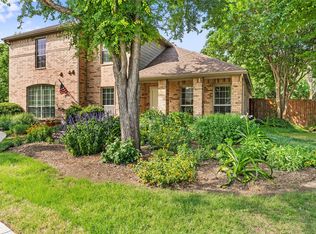
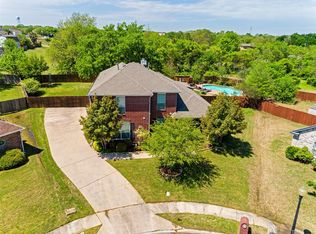
Cul-de-Sac Home with Pool, Views, Exceptional Privacy, and No HOA! Backing to a greenbelt with no rear neighbors, this home presents mature-tree views and an oversized backyard with a pool, deck, and pergola. A soaring foyer opens to formal living and dining rooms, an office or 5th bedroom, and a family room with a fireplace and wall of windows overlooking the backyard. The kitchen features an island, pantry, and breakfast nook. The 1st-floor spacious primary suite includes a walk-in closet and spa-like bath with dual sinks, separate shower, jetted tub and toilet room. Upstairs are a game room, 3 bedrooms, and a dual-sink bath. The home is near Firewheel, Salmon Park, schools, & walkable to Sachse Community Center. Updates: HVAC-2025, Water Heater & Roof-2026. Pool added in 2023. Security system.
For sale
Price cut: $19.9K (9/25)
$490,000
6119 Widgeon Ct, Sachse, TX 75048
5beds
2,939sqft
Single Family Residence
Built in 2001
0.31 Acres Lot
$-- Zestimate®
$167/sqft
$-- HOA
What's special
Soaring foyerMature-tree viewsExceptional privacyWalk-in closet
- 52 days
- 1,575
- 89
Zillow last checked:
Listing updated:
Listed by:
Steve Koleno 0779766 804-656-5007,
Beycome Brokerage Realty LLC 804-656-5007
Source: NTREIS,MLS#: 21370725
Facts & features
Interior
Bedrooms & bathrooms
- Bedrooms: 5
- Bathrooms: 3
- Full bathrooms: 3
Primary bedroom
- Level: First
- Dimensions: 14 x 18
Bedroom
- Level: First
- Dimensions: 11 x 14
Bedroom
- Level: Second
- Dimensions: 12 x 11
Bedroom
- Level: Second
- Dimensions: 13 x 11
Bedroom
- Level: Second
- Dimensions: 12 x 13
Primary bathroom
- Level: First
- Dimensions: 11 x 14
Breakfast room nook
- Level: First
- Dimensions: 11 x 14
Dining room
- Level: First
- Dimensions: 13 x 11
Family room
- Level: First
- Dimensions: 19 x 17
Other
- Level: First
- Dimensions: 9 x 10
Other
- Level: Second
- Dimensions: 9 x 10
Game room
- Level: First
- Dimensions: 19 x 16
Kitchen
- Level: First
- Dimensions: 14 x 12
Living room
- Level: First
- Dimensions: 15 x 11
Heating
- Central, Natural Gas
Cooling
- Central Air, Electric
Appliances
- Included: Some Gas Appliances, Dishwasher, Gas Water Heater, Microwave, Plumbed For Gas, Trash Compactor
Features
- Chandelier, Decorative/Designer Lighting Fixtures, Double Vanity, Eat-in Kitchen, High Speed Internet, Kitchen Island, Pantry, Smart Home, Cable TV, Vaulted Ceiling(s), Wired for Data, Walk-In Closet(s)
- Flooring: Carpet, Hardwood, Laminate, Tile
- Has basement: No
- Number of fireplaces: 1
- Fireplace features: Gas, Gas Log
Interior area
- Total interior livable area: 2,939 sqft
Video & virtual tour
Property
Parking
- Total spaces: 2
- Parking features: Attached Carport, Concrete, Driveway, Garage Faces Front, Garage
- Attached garage spaces: 2
Features
- Levels: Two
- Stories: 2
- Exterior features: Other, Private Yard
- Has private pool: Yes
- Pool features: Fiberglass, In Ground, Pool, Private
Lot
- Size: 0.31 Acres
Details
- Parcel number: 480069000D0150000
Construction
Type & style
- Home type: SingleFamily
- Architectural style: Detached
- Property subtype: Single Family Residence
Materials
- Brick, Frame
- Foundation: Slab
- Roof: Composition,Shingle
Condition
- Year built: 2001
Utilities & green energy
- Sewer: Public Sewer
- Water: Public
- Utilities for property: Electricity Connected, Natural Gas Available, Sewer Available, Separate Meters, Underground Utilities, Water Available, Cable Available
Community & HOA
Community
- Features: Curbs, Sidewalks
- Subdivision: Sachse On The Creek Ph 02
HOA
- Has HOA: No
Location
- Region: Sachse
Financial & listing details
- Price per square foot: $167/sqft
- Tax assessed value: $511,500
- Annual tax amount: $12,048
- Date on market: 8/27/2026
- Cumulative days on market: 52 days
- Listing terms: Cash,Conventional,FHA,Other,VA Loan
Estimated market value
Not available
Estimated sales range
Not available
Not available
Price history
| Date | Event | Price |
|---|---|---|
| 9/25/2026 | Price change | $490,000-3.9%$167/sqft |
Source: NTREIS #21370725 Report a problem | ||
| 9/12/2026 | Price change | $509,900-1.6%$173/sqft |
Source: NTREIS #21370725 Report a problem | ||
| 8/27/2026 | Listed for sale | $518,000+85.7%$176/sqft |
Source: NTREIS #21370725 Report a problem | ||
| 2/24/2017 | Listing removed | $279,000$95/sqft |
Source: North Texas Real Estate Information Service #13522311 Report a problem | ||
| 1/24/2017 | Pending sale | $279,000$95/sqft |
Source: Opendoor #13522311 Report a problem | ||
| 1/19/2017 | Listed for sale | $279,000$95/sqft |
Source: North Texas Real Estate Information Service #13522311 Report a problem | ||
| 11/18/2016 | Sold | -- |
Source: Agent Provided Report a problem | ||
Public tax history
| Year | Property taxes | Tax assessment |
|---|---|---|
| 2025 | $5,117 +10.1% | $511,500 |
| 2024 | $4,649 +9% | $511,500 +12.8% |
| 2023 | $4,264 +22.9% | $453,420 +12.4% |
| 2022 | $3,468 +2.7% | $403,420 +42.6% |
| 2021 | $3,379 | $283,000 |
Find assessor info on the county website
Monthly payment
Est. payment
Payment breakdown
Explore the cost of this home by adjusting the details. Changes won't be saved.Climate risks
Neighborhood: Sachse on the Creek
Nearby schools
Schools provided by the listing agent
- District: Garland ISD
Source: NTREIS. This data may not be complete. We recommend contacting the local school district to confirm school assignments for this home.

Similar homes
- $499,9004 bd3 ba2.5k sqft335 Linhurst Dr, Murphy, TX 75094For Sale
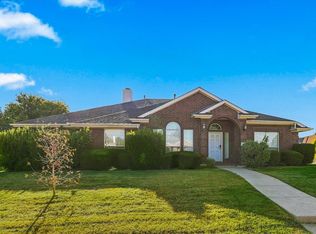 MLS ID #21413670, Amyn Ahmed. NTREIS
 - $420,0004 bd3 ba2.1k sqft7321 Vista Ridge Ln, Sachse, TX 75048For Sale
 MLS ID #21400814, Wendy Adcox. NTREIS
 - $395,0004 bd2 ba2.3k sqft3520 Cedar Creek Ln, Sachse, TX 75048For Sale
 MLS ID #21327901, Morgan Irelan. NTREIS
 - $525,0004 bd3 ba2.8k sqft425 Baltusrol Cir, Garland, TX 75044For Sale
 MLS ID #21383552, Laura Nelson. NTREIS
