WELCOME TO WATERVIEW-- THE ULTIMATE MASTER PLANNED COMMUNITY! This beautifully updated 4 bedroom, 3 bath home with 2,520 square feet and two spacious living areas sits directly on the golf course, offering both scenic views and an incredible lifestyle. Brand-new luxury vinyl flooring spans the entire downstairs, while plush new carpet enhances the upstairs. Fresh interior and exterior paint give the home a crisp, modern feel throughout. A spacious kitchen features granite countertops, abundant cabinetry for storage, and a breakfast area perfect for casual dining. Generous walk-in closets and ample storage can be found throughout the home, along with updated lighting in the entry and dining areas that adds warmth and style. Upstairs and down, the flexible layout provides plenty of space for everyday living, entertaining, or creating the perfect home office setup. Every detail has been thoughtfully updated, making this home completely move-in ready. Waterview community is located in Rowlett on the western shore of Lake Ray Hubbard and offers an abundance of amenities, making it the ultimate residential playground. Residents enjoy access to a golf course, a clubhouse with a resortstyle pool and water slide, pickleball courts, tennis courts, sand volleyball courts, stocked fishing ponds, parks, and beautiful green spaces. Whether you’re entertaining friends, enjoying community events, or relaxing with peaceful golf course views from your own backyard, this home offers the perfect blend of comfort, recreation, and lifestyle. Move in ready. Golf course lot. Prime location!
For sale
$389,990
9618 Glenshee Dr, Rowlett, TX 75089
4beds
2,520sqft
Single Family Residence
Built in 2004
5,532 Square Feet Lot
$385,200 Zestimate®
$155/sqft
$68/mo HOA
What's special
Golf course lotGranite countertopsScenic viewsGenerous walk-in closetsSpacious kitchenAbundant cabinetry for storage
- 7 days
- 241
- 26
Likely to sell faster than
Zillow last checked:
Listing updated:
Listed by:
Karyn Wynne 0780644 214-402-5391,
Coldwell Banker Realty Frisco 972-712-8500,
Julie Holec 0840717 214-529-0157,
Coldwell Banker Realty Frisco
Source: NTREIS,MLS#: 21374069
Facts & features
Interior
Bedrooms & bathrooms
- Bedrooms: 4
- Bathrooms: 3
- Full bathrooms: 2
- 1/2 bathrooms: 1
Primary bedroom
- Features: Ceiling Fan(s)
- Level: First
- Dimensions: 16 x 14
Bedroom
- Features: Ceiling Fan(s)
- Level: Second
- Dimensions: 13 x 10
Bedroom
- Features: Ceiling Fan(s)
- Level: Second
- Dimensions: 13 x 10
Primary bathroom
- Features: Built-in Features, En Suite Bathroom, Garden Tub/Roman Tub
- Level: First
- Dimensions: 17 x 14
Breakfast room nook
- Level: First
- Dimensions: 10 x 9
Dining room
- Level: First
- Dimensions: 12 x 12
Other
- Level: Second
- Dimensions: 5 x 10
Half bath
- Level: First
- Dimensions: 5 x 6
Kitchen
- Features: Breakfast Bar, Built-in Features, Eat-in Kitchen, Granite Counters, Pantry
- Level: First
- Dimensions: 13 x 11
Laundry
- Level: First
- Dimensions: 6 x 6
Living room
- Features: Ceiling Fan(s), Fireplace
- Level: First
- Dimensions: 17 x 16
Living room
- Features: Ceiling Fan(s)
- Level: Second
- Dimensions: 16 x 11
Appliances
- Included: Dishwasher, Electric Cooktop, Electric Oven, Disposal, Microwave
Features
- Chandelier, Decorative/Designer Lighting Fixtures, Eat-in Kitchen, Granite Counters, High Speed Internet, Open Floorplan, Pantry, Vaulted Ceiling(s), Walk-In Closet(s)
- Flooring: Carpet, Combination, Ceramic Tile, Luxury Vinyl Plank
- Has basement: No
- Number of fireplaces: 1
- Fireplace features: Den
Interior area
- Total interior livable area: 2,520 sqft
Video & virtual tour
Property
Parking
- Total spaces: 2
- Parking features: Driveway, Garage
- Attached garage spaces: 2
Features
- Levels: Two
- Stories: 2
- Pool features: None
- Fencing: Back Yard,Metal,Wrought Iron
Lot
- Size: 5,532 Square Feet
- Features: On Golf Course, Subdivision, Sprinkler System
Details
- Parcel number: 440234500S0780000
Construction
Type & style
- Home type: SingleFamily
- Architectural style: Detached
- Property subtype: Single Family Residence
Materials
- Brick
- Foundation: Slab
- Roof: Composition
Condition
- Resale
- Year built: 2004
Utilities & green energy
- Sewer: Public Sewer
- Water: Public
- Utilities for property: Sewer Available, Water Available
Community & HOA
Community
- Subdivision: Villas At Waterview Ph 03
HOA
- Has HOA: Yes
- Services included: All Facilities, Association Management, Maintenance Grounds
- HOA fee: $815 annually
- HOA name: Waterveiw Hoa
- HOA phone: 972-463-4455
Location
- Region: Rowlett
Financial & listing details
- Price per square foot: $155/sqft
- Tax assessed value: $474,250
- Annual tax amount: $6,252
- Date on market: 9/1/2026
- Cumulative days on market: 194 days
Estimated market value
$385,200
$366,000 - $404,000
$2,930/mo
Price history
| Date | Event | Price |
|---|---|---|
| 9/1/2026 | Listed for sale | $389,990$155/sqft |
Source: NTREIS #21374069 Report a problem | ||
| 9/1/2026 | Listing removed | $389,990$155/sqft |
Source: NTREIS #21188986 Report a problem | ||
| 7/10/2026 | Price change | $389,990-2.5%$155/sqft |
Source: NTREIS #21188986 Report a problem | ||
| 3/27/2026 | Price change | $399,990-4.5%$159/sqft |
Source: NTREIS #21188986 Report a problem | ||
| 2/26/2026 | Listed for sale | $419,000+2.2%$166/sqft |
Source: NTREIS #21188986 Report a problem | ||
| 9/26/2023 | Listing removed | -- |
Source: Zillow Rentals Report a problem | ||
| 8/23/2023 | Listed for rent | $2,750$1/sqft |
Source: Zillow Rentals Report a problem | ||
| 8/23/2023 | Listing removed | -- |
Source: Zillow Rentals Report a problem | ||
| 8/4/2023 | Price change | $2,750-4.7%$1/sqft |
Source: Zillow Rentals Report a problem | ||
| 8/3/2023 | Price change | $2,885-2.5%$1/sqft |
Source: Zillow Rentals Report a problem | ||
| 7/3/2023 | Listed for rent | $2,960$1/sqft |
Source: Zillow Rentals Report a problem | ||
| 7/5/2022 | Sold | -- |
Source: NTREIS #20071367 Report a problem | ||
| 6/17/2022 | Pending sale | $410,000$163/sqft |
Source: NTREIS #20071367 Report a problem | ||
| 6/12/2022 | Contingent | $410,000$163/sqft |
Source: NTREIS #20071367 Report a problem | ||
| 6/9/2022 | Price change | $410,000-2.4%$163/sqft |
Source: NTREIS #20071367 Report a problem | ||
| 6/5/2022 | Listed for sale | $420,000$167/sqft |
Source: NTREIS #20071367 Report a problem | ||
Public tax history
| Year | Property taxes | Tax assessment |
|---|---|---|
| 2025 | $6,252 +23.6% | $474,250 +22.2% |
| 2024 | $5,058 +8.2% | $388,240 +4.2% |
| 2023 | $4,677 +38.4% | $372,440 |
| 2022 | $3,380 +1.8% | $372,440 +37.4% |
| 2021 | $3,320 -1.5% | $271,120 |
| 2020 | $3,370 +5.8% | $271,120 +7.1% |
| 2019 | $3,187 +8.3% | $253,040 +4.7% |
| 2018 | $2,942 -45.8% | $241,600 |
| 2017 | $5,432 +10.5% | $241,600 +15.2% |
| 2016 | $4,917 +27.6% | $209,740 +17.7% |
| 2015 | $3,854 | $178,220 +12.3% |
| 2014 | $3,854 | $158,710 |
| 2013 | -- | -- |
| 2012 | -- | -- |
| 2011 | -- | -- |
| 2010 | -- | -- |
| 2009 | -- | -- |
| 2008 | -- | -- |
| 2007 | -- | -- |
| 2005 | -- | -- |
| 2004 | -- | -- |
| 2003 | -- | -- |
| 2002 | -- | -- |
| 2001 | -- | -- |
Find assessor info on the county website
Monthly payment
Est. payment
Payment breakdown
Explore the cost of this home by adjusting the details. Changes won't be saved.Climate risks
Neighborhood: Waterview
Nearby schools
Schools provided by the listing agent
- District: Garland ISD
Source: NTREIS. This data may not be complete. We recommend contacting the local school district to confirm school assignments for this home.


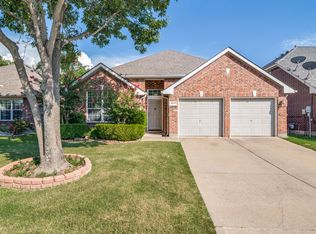
Similar homes
- $395,0005 bd3 ba2.8k sqft6814 Silver Lake Dr, Rowlett, TX 75089For Sale
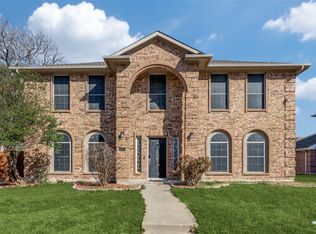 MLS ID #21335550, Becky Zeng. NTREIS
 - $399,9995 bd3 ba2.4k sqft5218 Griffins Pointe Dr, Rowlett, TX 75089For Sale
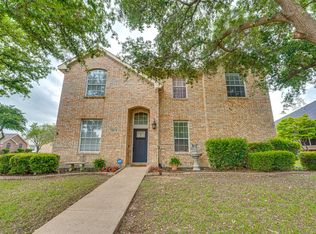 MLS ID #21229236, Edna Cortez. NTREIS
 - $429,9004 bd2 ba2.5k sqft7218 Compass Point Dr, Rowlett, TX 75089For Sale
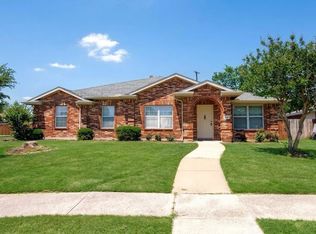 MLS ID #21236892, Jimmy Lee. NTREIS
 - $399,0004 bd3 ba2.6k sqft505 Big Oak Ct, Rockwall, TX 75087For Sale
 MLS ID #21353517, Tami Rexrode. NTREIS
