NEW ROOF, ENTIRE AC ONLY 2 YRS OLD, 2024 RAMJACK REPORT & WARRANTY (sheetrock wasn't done but the foundation is sound!)
Calling all visionaries, DIY enthusiasts, and buyers who can see beyond today’s finishes to tomorrow’s possibilities! This 4-bedroom, 2.5-bath diamond in the rough is ready for someone with a little creativity, a little elbow grease, and a whole lot of imagination!
Nestled in an established Rowlett neighborhood, this home offers the opportunity to transform a solid foundation into something truly special. Whether your vision includes modern updates, a complete style refresh, or simply bringing new life to well-loved spaces, the potential is yours to unlock.
And let’s talk LOCATION! Enjoy the character of an established community, access to Garland ISD’s Choice of School program, and convenient proximity to the President George Bush Turnpike (GBT), making commutes, shopping, dining, and everyday adventures that much easier.
This isn’t a home pretending to be perfect. It’s a home offering POSSIBILITIES! Bring your Pinterest boards, your contractor, and your imagination. The next chapter of this home’s story is waiting to be written.
Good bones. Great potential. Your vision. Sometimes the best homes aren’t the ones that are already finished, but the ones you get to make your own!
For sale
$325,000
3421 Locust St, Rowlett, TX 75089
4beds
2,632sqft
Single Family Residence
Built in 1986
8,537 Square Feet Lot
$-- Zestimate®
$123/sqft
$-- HOA
What's special
New roof
- 22 days
- 1,442
- 199
Likely to sell faster than
Zillow last checked:
Listing updated:
Listed by:
Jennifer Vokolek 0489395 972-801-2439,
RE/MAX DFW Associates 972-312-9000
Source: NTREIS,MLS#: 21423361
Facts & features
Interior
Bedrooms & bathrooms
- Bedrooms: 4
- Bathrooms: 3
- Full bathrooms: 2
- 1/2 bathrooms: 1
Primary bedroom
- Features: En Suite Bathroom
- Level: Second
- Dimensions: 16 x 12
Bedroom
- Level: Second
- Dimensions: 13 x 10
Bedroom
- Level: Second
- Dimensions: 10 x 14
Bedroom
- Level: Second
- Dimensions: 11 x 12
Breakfast room nook
- Level: First
- Dimensions: 12 x 9
Dining room
- Level: First
- Dimensions: 12 x 13
Game room
- Level: Second
- Dimensions: 18 x 14
Kitchen
- Level: First
- Dimensions: 20 x 12
Living room
- Features: Fireplace
- Level: First
- Dimensions: 20 x 17
Heating
- Central
Cooling
- Central Air
Appliances
- Included: Gas Cooktop
Features
- Built-in Features, High Speed Internet, Cable TV, Natural Woodwork
- Has basement: No
- Number of fireplaces: 1
- Fireplace features: Masonry
Interior area
- Total interior livable area: 2,632 sqft
Video & virtual tour
Property
Parking
- Total spaces: 2
- Parking features: Driveway, Garage
- Attached garage spaces: 2
Features
- Levels: Two
- Stories: 2
- Pool features: None
- Fencing: Wood
Lot
- Size: 8,537 Square Feet
- Features: Interior Lot
Details
- Additional structures: Shed(s)
- Parcel number: 44001580010110000
Construction
Type & style
- Home type: SingleFamily
- Architectural style: Traditional,Detached
- Property subtype: Single Family Residence
Materials
- Foundation: Slab
Condition
- Year built: 1986
Utilities & green energy
- Sewer: Public Sewer
- Water: Public
- Utilities for property: Sewer Available, Water Available, Cable Available
Community & HOA
Community
- Subdivision: Flower Hill 04
HOA
- Has HOA: No
Location
- Region: Rowlett
Financial & listing details
- Price per square foot: $123/sqft
- Tax assessed value: $416,680
- Annual tax amount: $10,471
- Date on market: 10/30/2026
- Cumulative days on market: 23 days
Estimated market value
Not available
Estimated sales range
Not available
Not available
Price history
| Date | Event | Price |
|---|---|---|
| 10/30/2026 | Listed for sale | $325,000$123/sqft |
Source: NTREIS #21423361 Report a problem | ||
Public tax history
| Year | Property taxes | Tax assessment |
|---|---|---|
| 2025 | $1,602 +6% | $416,680 |
| 2024 | $1,510 +4.3% | $416,680 +15.6% |
| 2023 | $1,448 -4.5% | $360,340 |
| 2022 | $1,516 +2.4% | $360,340 +36.6% |
| 2021 | $1,480 +1.4% | $263,730 |
| 2020 | $1,460 +5% | $263,730 +7.4% |
| 2019 | $1,390 +3.7% | $245,630 |
| 2018 | $1,340 -48.7% | $245,630 +14.9% |
| 2017 | $2,613 +1.4% | $213,870 +15.6% |
| 2016 | $2,578 -24.9% | $185,000 +18% |
| 2015 | $3,433 | $156,790 +10.2% |
| 2014 | $3,433 | $142,320 |
| 2013 | -- | -- |
| 2012 | -- | -- |
| 2011 | -- | -- |
| 2010 | -- | -- |
| 2009 | -- | -- |
| 2008 | -- | -- |
| 2007 | -- | -- |
| 2005 | -- | -- |
| 2004 | -- | -- |
| 2003 | -- | -- |
| 2002 | -- | -- |
| 2001 | -- | -- |
Find assessor info on the county website
Monthly payment
Est. payment
Payment breakdown
Explore the cost of this home by adjusting the details. Changes won't be saved.Climate risks
Neighborhood: Flower Hill
Nearby schools
Schools provided by the listing agent
- District: Garland ISD
Source: NTREIS. This data may not be complete. We recommend contacting the local school district to confirm school assignments for this home.


Similar homes
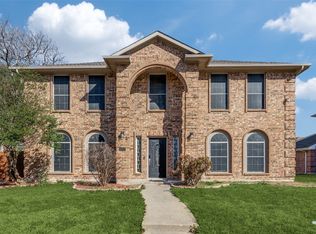
- $389,9904 bd3 ba2.5k sqft9618 Glenshee Dr, Rowlett, TX 75089For Sale
 MLS ID #21374069, Karyn Wynne. NTREIS
- $395,0005 bd3 ba2.8k sqft6814 Silver Lake Dr, Rowlett, TX 75089For Sale
 MLS ID #21335550, Becky Zeng. NTREIS
- $325,0004 bd2 ba2k sqft4902 Van Ness St, Garland, TX 75043For Sale
 MLS ID #21335644, Vicky Manis. NTREIS
- $430,0004 bd4 ba3.1k sqft3509 Mistletoe Ln, Rowlett, TX 75088For Sale
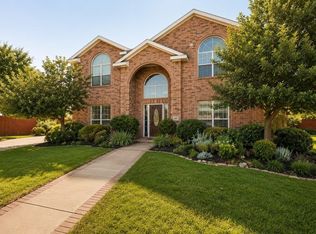 MLS ID #21422391, Trung Nguyen. NTREIS
