Welcome home to 209 E Apollo Road, a beautifully refreshed 3-bedroom, 2-bath retreat in Garland, TX, where modern updates meet the comforts of home. Vaulted ceilings and abundant natural light create an airy, inviting living space, while a cozy fireplace sets the scene for quiet evenings in. Fresh interior paint lends a crisp, move-in-ready feel throughout. At the heart of the home, the kitchen pairs updated appliances and granite countertops with generous storage. Flanked by a dining area and breakfast area, it offers room for everything from slow morning coffee to lively gatherings around the table. Step outside to a private backyard enclosed by a board-on-board wood fence, with a large concrete patio ready for relaxed evenings and a 10X8 storage building for added convenience. With Firewheel Town Center, Hawaiian Falls, restaurants, shopping and major commuter routes nearby, this inviting home brings comfort and convenience together—a place to settle in and make memories.
For sale
$298,000
209 E Apollo Rd, Garland, TX 75040
3beds
1,687sqft
Single Family Residence
Built in 1983
7,440 Square Feet Lot
$289,400 Zestimate®
$177/sqft
$-- HOA
What's special
Cozy fireplaceFresh interior paintUpdated appliancesAbundant natural lightDining areaGranite countertopsVaulted ceilings
- 6 days
- 654
- 137
Likely to sell faster than
Zillow last checked:
Listing updated:
Listed by:
Henry Barber 0493470 214-303-1133,
Dave Perry Miller Real Estate 214-303-1133
Source: NTREIS,MLS#: 21427770
Facts & features
Interior
Bedrooms & bathrooms
- Bedrooms: 3
- Bathrooms: 2
- Full bathrooms: 2
Primary bedroom
- Features: En Suite Bathroom, Walk-In Closet(s)
- Level: First
- Dimensions: 16 x 13
Bedroom
- Level: First
- Dimensions: 12 x 10
Bedroom
- Level: First
- Dimensions: 10 x 10
Dining room
- Features: Built-in Features
- Level: First
- Dimensions: 11 x 11
Kitchen
- Features: Built-in Features, Butler's Pantry, Eat-in Kitchen, Granite Counters, Kitchen Island, Pantry
- Level: First
- Dimensions: 20 x 13
Living room
- Features: Ceiling Fan(s), Fireplace
- Level: First
- Dimensions: 20 x 16
Heating
- Central
Cooling
- Central Air
Appliances
- Included: Dishwasher, Electric Range, Electric Water Heater, Disposal, Microwave
- Laundry: Washer Hookup, Electric Dryer Hookup
Features
- Eat-in Kitchen, Granite Counters, Kitchen Island, Cable TV, Walk-In Closet(s)
- Flooring: Ceramic Tile, Luxury Vinyl Plank
- Has basement: No
- Number of fireplaces: 1
- Fireplace features: Wood Burning
Interior area
- Total interior livable area: 1,687 sqft
Video & virtual tour
Property
Parking
- Total spaces: 2
- Parking features: Garage
- Attached garage spaces: 2
Features
- Levels: One
- Stories: 1
- Pool features: None
- Fencing: Back Yard,Wood
Lot
- Size: 7,440 Square Feet
- Dimensions: 68 x 120
Details
- Parcel number: 26512620100330000
Construction
Type & style
- Home type: SingleFamily
- Architectural style: Traditional,Detached
- Property subtype: Single Family Residence
Materials
- Brick
- Foundation: Slab
- Roof: Composition
Condition
- Year built: 1983
Utilities & green energy
- Sewer: Public Sewer
- Water: Public
- Utilities for property: Sewer Available, Water Available, Cable Available
Community & HOA
Community
- Subdivision: Schreiber Estates 1
HOA
- Has HOA: No
Location
- Region: Garland
Financial & listing details
- Price per square foot: $177/sqft
- Tax assessed value: $310,840
- Annual tax amount: $7,444
- Date on market: 11/6/2026
- Cumulative days on market: 7 days
- Listing terms: Cash,Conventional,FHA
Estimated market value
$289,400
$275,000 - $304,000
$2,296/mo
Price history
| Date | Event | Price |
|---|---|---|
| 11/6/2026 | Listed for sale | $298,000$177/sqft |
Source: NTREIS #21427770 Report a problem | ||
Public tax history
| Year | Property taxes | Tax assessment |
|---|---|---|
| 2025 | $1,660 +79.9% | $310,840 |
| 2024 | $923 +8.9% | $310,840 |
| 2023 | $847 -1.4% | $310,840 +24.9% |
| 2022 | $859 +4.5% | $248,970 +23.5% |
| 2021 | $822 +5.3% | $201,550 |
| 2020 | $781 +10.6% | $201,550 +8.9% |
| 2019 | $707 +9.4% | $185,140 |
| 2018 | $646 -78.5% | $185,140 +15.7% |
| 2017 | $2,997 +11.1% | $160,080 +16% |
| 2016 | $2,697 +17.5% | $137,990 +18.9% |
| 2015 | $2,294 | $116,080 +3% |
| 2014 | $2,294 | $112,690 |
| 2013 | -- | -- |
| 2012 | -- | -- |
| 2011 | -- | -- |
| 2010 | -- | -- |
| 2009 | -- | -- |
| 2008 | -- | -- |
| 2007 | -- | -- |
| 2005 | -- | -- |
| 2004 | -- | -- |
| 2003 | -- | -- |
| 2002 | -- | -- |
| 2001 | -- | -- |
Find assessor info on the county website
Monthly payment
Est. payment
Payment breakdown
Explore the cost of this home by adjusting the details. Changes won't be saved.Climate risks
Neighborhood: Coomer Creek
Nearby schools
Schools provided by the listing agent
- District: Garland ISD
Source: NTREIS. This data may not be complete. We recommend contacting the local school district to confirm school assignments for this home.

Similar homes
- $339,9003 bd2 ba1.8k sqft2650 Princewood Dr, Garland, TX 75040For Sale
 MLS ID #21401826, Hiep Truong. NTREIS
- $325,0003 bd3 ba1.6k sqft2409 Mira Dr, Garland, TX 75044For Sale
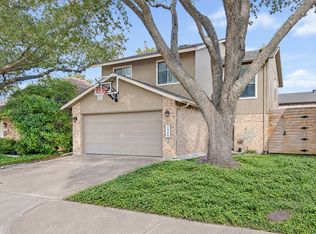 MLS ID #21427364, Tonya Peek. NTREIS
- $330,0004 bd2 ba1.5k sqft354 Brookview Dr, Garland, TX 75043For Sale
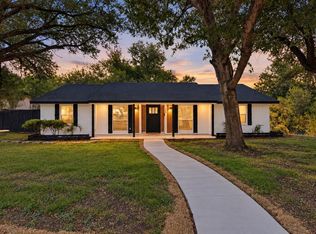 MLS ID #21402425, Sara Arteaga. NTREIS
- $265,0003 bd2 ba1.6k sqft1824 Westway Ave, Garland, TX 75042For Sale
 MLS ID #21368532, Christopher Farr. NTREIS
