!!!PRICE IMPROVEMENT!!!
!NEW HVAC- 10 Yr Warranty! !NEW WATER HEATER! NEW CUSTOM BUILT CABINETS! NEW FLOORS THROUGHOUT! NEW QUARTS COUNTERTOPS!

Welcome to 4109 Tracey Trail, where fresh updates, inviting spaces, and a backyard made for Texas summers come together to create a home you’ll want to experience in person. From the moment you step inside, you’re greeted by a bright, refreshed interior with new flooring and fresh paint that carries you effortlessly through the home.
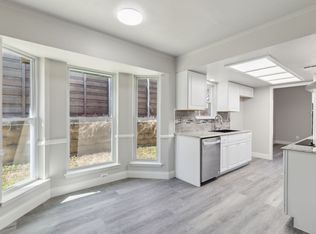
The beautifully renovated kitchen feels fresh and timeless, featuring new cabinetry and quartz countertops with plenty of space to gather, cook, and entertain. Just beyond, the breakfast nook may quickly become your favorite spot in the house. Imagine starting your mornings here with coffee in hand while overlooking the sparkling backyard pool—or enjoying a quiet breakfast with the sunlight pouring in.
The updates continue throughout the home with refreshed finishes and quartz countertops, creating a clean, move-in-ready feel. Step outside and the backyard becomes your own private escape. The pool, complete with upgraded pool equipment and recent servicing, is ready for summer afternoons, weekend gatherings, and evenings spent unwinding at home.
With a new HVAC system, new water heater, upgraded pool equipment, and extensive interior renovations already completed, this home offers more than beautiful spaces—it offers the opportunity to move in and simply enjoy.
Come see 4109 Tracey Trail in person. You may walk in for the updates, but it’s the feeling of home—and that view from the breakfast nook—that just might make you stay.
For sale
Price cut: $5K (9/23)
$379,900
4109 Tracey Trl, Rowlett, TX 75088
3beds
1,914sqft
Single Family Residence
Built in 1984
8,581 Square Feet Lot
$376,200 Zestimate®
$198/sqft
$-- HOA
What's special
Sparkling backyard poolUpgraded pool equipmentFresh paintNew flooringQuartz countertopsBeautifully renovated kitchenExtensive interior renovations
- 41 days
- 601
- 78
Zillow last checked:
Listing updated:
Listed by:
Nancy Arreguin 0806206 972-771-6970,
Regal, REALTORS 972-771-6970
Source: NTREIS,MLS#: 21372164
Facts & features
Interior
Bedrooms & bathrooms
- Bedrooms: 3
- Bathrooms: 2
- Full bathrooms: 2
Primary bedroom
- Features: Ceiling Fan(s), Dual Sinks, En Suite Bathroom
- Level: First
- Dimensions: 17 x 15
Bedroom
- Features: Ceiling Fan(s)
- Level: First
- Dimensions: 14 x 10
Bedroom
- Features: Ceiling Fan(s)
- Level: First
- Dimensions: 12 x 10
Living room
- Level: First
- Dimensions: 14 x 14
Heating
- Central, Fireplace(s), Natural Gas
Cooling
- Central Air, Ceiling Fan(s), Electric
Appliances
- Included: Dishwasher
Features
- Cathedral Ceiling(s), Double Vanity, Pantry, Walk-In Closet(s)
- Flooring: Ceramic Tile, Luxury Vinyl Plank
- Windows: Bay Window(s), Skylight(s)
- Has basement: No
- Number of fireplaces: 1
- Fireplace features: Living Room, Masonry, Raised Hearth
Interior area
- Total interior livable area: 1,914 sqft
Video & virtual tour
Property
Parking
- Total spaces: 4
- Parking features: Attached Carport, Alley Access, Inside Entrance
- Attached garage spaces: 2
- Carport spaces: 2
- Covered spaces: 4
Features
- Levels: One
- Stories: 1
- Patio & porch: Covered, Front Porch, Patio
- Exterior features: Private Yard, Rain Gutters
- Pool features: Gunite, In Ground, Pool
- Fencing: High Fence,Wood
Lot
- Size: 8,581 Square Feet
- Features: Corner Lot, Landscaped, Few Trees
Details
- Parcel number: 44023050130010000
Construction
Type & style
- Home type: SingleFamily
- Architectural style: Traditional,Detached
- Property subtype: Single Family Residence
Materials
- Brick
- Foundation: Slab
- Roof: Asphalt
Condition
- Year built: 1984
Utilities & green energy
- Sewer: Public Sewer
- Water: Public
- Utilities for property: Sewer Available, Water Available
Community & HOA
Community
- Features: Sidewalks
- Subdivision: Toler Ridge 02
HOA
- Has HOA: No
Location
- Region: Rowlett
Financial & listing details
- Price per square foot: $198/sqft
- Tax assessed value: $387,330
- Annual tax amount: $9,733
- Date on market: 9/3/2026
- Cumulative days on market: 42 days
- Listing terms: Cash,Conventional,FHA,VA Loan
- Exclusions: All staging furniture and accessories.
Estimated market value
$376,200
$357,000 - $395,000
$3,216/mo
Price history
| Date | Event | Price |
|---|---|---|
| 9/23/2026 | Price change | $379,900-1.3%$198/sqft |
Source: NTREIS #21372164 Report a problem | ||
| 9/3/2026 | Listed for sale | $384,900+28.3%$201/sqft |
Source: NTREIS #21372164 Report a problem | ||
| 4/17/2026 | Sold | -- |
Source: NTREIS #21193101 Report a problem | ||
| 3/30/2026 | Pending sale | $299,900$157/sqft |
Source: NTREIS #21193101 Report a problem | ||
| 3/27/2026 | Contingent | $299,900$157/sqft |
Source: NTREIS #21193101 Report a problem | ||
| 3/13/2026 | Price change | $299,900-3.3%$157/sqft |
Source: NTREIS #21193101 Report a problem | ||
| 3/4/2026 | Listed for sale | $310,000$162/sqft |
Source: NTREIS #21193101 Report a problem | ||
| 8/12/2002 | Sold | -- |
Source: Public Record Report a problem | ||
Public tax history
| Year | Property taxes | Tax assessment |
|---|---|---|
| 2025 | $2,650 +3.5% | $387,330 |
| 2024 | $2,560 +2.5% | $387,330 +11.1% |
| 2023 | $2,498 -2.7% | $348,660 |
| 2022 | $2,566 -19.6% | $348,660 +33.8% |
| 2021 | $3,190 -0.4% | $260,630 |
| 2020 | $3,201 +8.6% | $260,630 +8.8% |
| 2019 | $2,947 +9.5% | $239,530 |
| 2018 | $2,693 -45.5% | $239,530 +15.7% |
| 2017 | $4,944 +10.6% | $207,010 +10.9% |
| 2016 | $4,472 +19.2% | $186,600 +16.6% |
| 2015 | $3,753 | $159,990 +3.4% |
| 2014 | $3,753 | $154,790 |
| 2013 | -- | -- |
| 2012 | -- | -- |
| 2011 | -- | -- |
| 2010 | -- | -- |
| 2009 | -- | -- |
| 2008 | -- | -- |
| 2007 | -- | -- |
| 2005 | -- | -- |
| 2004 | -- | -- |
| 2003 | -- | -- |
| 2002 | -- | -- |
| 2001 | -- | -- |
Find assessor info on the county website
Monthly payment
Est. payment
Payment breakdown
Explore the cost of this home by adjusting the details. Changes won't be saved.Climate risks
Neighborhood: Toler Ridge
Nearby schools
Schools provided by the listing agent
- District: Garland ISD
Source: NTREIS. This data may not be complete. We recommend contacting the local school district to confirm school assignments for this home.
Similar homes
- $415,0004 bd3 ba2.2k sqft3718 Thornhill Way, Rowlett, TX 75088For Sale
 MLS ID #21405897, Yaron Yashar. NTREIS
 - $339,9003 bd2 ba2k sqft3309 Scott Dr, Rowlett, TX 75088For Sale
 MLS ID #21372682, Sylvia Briette. NTREIS
 - $397,0003 bd2 ba1.9k sqft3402 Carla Dr, Rowlett, TX 75088For Sale
 MLS ID #21349695, Jason Danford. NTREIS
 - $325,0004 bd2 ba1.7k sqft3605 Smartt St, Rowlett, TX 75088For Sale
 MLS ID #21339641, Arturo Salgado. NTREIS
