From the moment you arrive, this beautiful home feels like a place where family life can settle in and unfold with ease, offering a comfortable setting that naturally brings people together. The 3 bedroom, 2 bath layout offers thoughtful separation and flow, featuring a game room suited for laughter filled evenings, a dining room ready for shared meals and celebrations and a private office that supports quiet focus during busy days. Sunlight carries through the main living area and extends to a covered patio, leading into a backyard centered around a heated, saltwater pool and spa, finished with low-maintenance turf and a pool safety gate. This house is perfect for year-round enjoyment, the pool and spa offer the perfect place to unwind after long days, enjoy cooler evenings, or spend weekends making memories with family and friends in a setting that feels both relaxing and refined. This outdoor space is designed for play, relaxation and, most importantly, peace of mind. Within the neighborhood, residents enjoy access to a community pool along with pickleball and tennis courts, encouraging time outdoors and easy connection with neighbors. Daily routines are simplified with the new HEB nearby, while surrounding shopping, dining and everyday services remain close at hand. The location offers a true sense of centrality, with quick access to major roadways, regional airports and leading hospitals, making commutes, travel and family logistics far more manageable. Homes offering this level of space, lifestyle and convenience in Murphy do not come available often. Schedule a private showing and experience firsthand how effortlessly this home fits the way life is meant to be lived.
Sold
Price Unknown
428 Rainforest Ct, Murphy, TX 75094
3beds
2,535sqft
Single Family Residence
Built in 2000
9,147 Square Feet Lot
$506,600 Zestimate®
$--/sqft
$3,172 Estimated rent
Home value
$506,600
$476,000 - $537,000
$3,172/mo
Zestimate® history
Owner options
List your home for rent
$3,172/mo
Rent Zestimate®
Find your next renter with Zillow Rental Manager. Plus, with online applications, you can quickly screen prospective tenants – for free.
$3,172/mo
Rent Zestimate®
Refinance and save
$275/mo
Est. payment
Refinancing to a lower rate could help reduce your monthly payments and save thousands over the life of the loan.
$275/mo
Est. payment
Explore your selling options
Work with a Zillow partner agent
Leverage their expertise and Zillow's premium Showcase listings to get your home seen by more buyers.
Get startedList with your own agent
Get your home in front of millions of buyers by listing it on Zillow.
Learn how to do itSell it yourself
Take full control of how buyers see your home on Zillow by listing For Sale by Owner (FSBO).
List your homeWhat's special
Low-maintenance turfPool safety gateCovered patioThoughtful separation and flow
Zillow last checked:
Listing updated:
Listed by:
Hai Hoang 0656235 214-449-2840,
Monument Realty 214-705-7827
Bought with:
Laura Dotie
Cheers Realty
Source: NTREIS,MLS#: 21143269
Facts & features
Interior
Bedrooms & bathrooms
- Bedrooms: 3
- Bathrooms: 2
- Full bathrooms: 2
Primary bedroom
- Features: Ceiling Fan(s), En Suite Bathroom
- Level: First
- Dimensions: 1 x 1
Bedroom
- Features: Ceiling Fan(s)
- Level: First
- Dimensions: 1 x 1
Bedroom
- Features: Ceiling Fan(s)
- Level: First
- Dimensions: 1 x 1
Primary bathroom
- Features: Built-in Features, Dual Sinks, Garden Tub/Roman Tub, Separate Shower
- Level: First
- Dimensions: 1 x 1
Dining room
- Level: First
- Dimensions: 1 x 1
Other
- Features: Built-in Features
- Level: First
- Dimensions: 1 x 1
Game room
- Level: First
- Dimensions: 1 x 1
Kitchen
- Features: Built-in Features, Eat-in Kitchen, Stone Counters
- Level: First
- Dimensions: 1 x 1
Living room
- Features: Ceiling Fan(s)
- Level: First
- Dimensions: 1 x 1
Office
- Level: First
- Dimensions: 1 x 1
Heating
- Central, Fireplace(s)
Cooling
- Ceiling Fan(s), Electric
Appliances
- Included: Dishwasher, Disposal, Microwave
- Laundry: Washer Hookup, Electric Dryer Hookup, Laundry in Utility Room
Features
- Built-in Features, Decorative/Designer Lighting Fixtures, Eat-in Kitchen, Kitchen Island, Open Floorplan, Pantry, Cable TV, Walk-In Closet(s)
- Flooring: Carpet, Luxury Vinyl Plank
- Windows: Window Coverings
- Has basement: No
- Number of fireplaces: 1
- Fireplace features: Gas
Interior area
- Total interior livable area: 2,535 sqft
Property
Parking
- Total spaces: 2
- Parking features: Driveway, Garage, Garage Faces Side, On Street
- Attached garage spaces: 2
- Has uncovered spaces: Yes
Features
- Levels: One
- Stories: 1
- Patio & porch: Covered
- Exterior features: Rain Gutters
- Pool features: Fenced, Heated, In Ground, Outdoor Pool, Pool, Salt Water, Community
Lot
- Size: 9,147 Square Feet
Details
- Parcel number: R384200G01501
Construction
Type & style
- Home type: SingleFamily
- Architectural style: Detached
- Property subtype: Single Family Residence
Materials
- Brick
- Foundation: Slab
- Roof: Composition
Condition
- Year built: 2000
Utilities & green energy
- Sewer: Public Sewer
- Water: Public
- Utilities for property: Sewer Available, Water Available, Cable Available
Community & HOA
Community
- Features: Clubhouse, Curbs, Park, Pickleball, Pool, Sidewalks, Tennis Court(s), Trails/Paths
- Security: Fire Alarm
- Subdivision: Timbers 6 Ph II
HOA
- Has HOA: Yes
- Services included: All Facilities, Maintenance Grounds, Maintenance Structure
- HOA fee: $275 semi-annually
- HOA name: The Timbers HOA
- HOA phone: 972-960-2800
Location
- Region: Murphy
Financial & listing details
- Tax assessed value: $497,424
- Annual tax amount: $7,910
- Date on market: 1/9/2026
- Cumulative days on market: 61 days
- Listing terms: Cash,Conventional,FHA,VA Loan
Price history
| Date | Event | Price |
|---|---|---|
| 4/3/2026 | Sold | -- |
Source: NTREIS #21143269 Report a problem | ||
| 3/18/2026 | Pending sale | $539,000$213/sqft |
Source: NTREIS #21143269 Report a problem | ||
| 3/11/2026 | Contingent | $539,000$213/sqft |
Source: NTREIS #21143269 Report a problem | ||
| 2/13/2026 | Price change | $539,000-0.9%$213/sqft |
Source: NTREIS #21143269 Report a problem | ||
| 2/4/2026 | Price change | $544,000-0.2%$215/sqft |
Source: NTREIS #21143269 Report a problem | ||
| 1/9/2026 | Listed for sale | $545,000+0.9%$215/sqft |
Source: NTREIS #21143269 Report a problem | ||
| 4/2/2024 | Sold | -- |
Source: NTREIS #20490199 Report a problem | ||
| 3/8/2024 | Pending sale | $540,000$213/sqft |
Source: NTREIS #20490199 Report a problem | ||
| 2/26/2024 | Contingent | $540,000$213/sqft |
Source: NTREIS #20490199 Report a problem | ||
| 2/22/2024 | Price change | $540,000-1.8%$213/sqft |
Source: NTREIS #20490199 Report a problem | ||
| 1/24/2024 | Price change | $550,000-1.8%$217/sqft |
Source: NTREIS #20490199 Report a problem | ||
| 12/7/2023 | Listed for sale | $560,000$221/sqft |
Source: NTREIS #20490199 Report a problem | ||
Public tax history
| Year | Property taxes | Tax assessment |
|---|---|---|
| 2026 | -- | $497,424 +2.4% |
| 2025 | $6,340 +18% | $485,995 +21.7% |
| 2024 | $5,370 +6.5% | $399,232 +10% |
| 2023 | $5,045 -14.8% | $362,938 +10% |
| 2022 | $5,923 +1.5% | $329,944 +10% |
| 2021 | $5,835 -0.4% | $299,949 0% |
| 2020 | $5,858 -3% | $300,063 -2.1% |
| 2019 | $6,037 -9.1% | $306,554 -4.5% |
| 2018 | $6,640 +17.8% | $321,028 +10% |
| 2017 | $5,638 | $291,844 +2.3% |
| 2016 | $5,638 +14.9% | $285,154 +12.2% |
| 2015 | $4,908 | $254,189 +14.2% |
| 2014 | $4,908 | $222,518 +14% |
| 2013 | -- | $195,114 +1.8% |
| 2012 | -- | $191,714 -2.4% |
| 2011 | -- | $196,401 +8.1% |
| 2010 | -- | $181,707 -6.5% |
| 2009 | -- | $194,428 -2.9% |
| 2008 | -- | $200,143 +5.9% |
| 2007 | -- | $189,000 -1.6% |
| 2006 | -- | $192,087 +5.1% |
| 2005 | -- | $182,696 +1.5% |
| 2004 | -- | $180,009 -2.3% |
| 2003 | -- | $184,238 +1.5% |
| 2002 | -- | $181,447 +3.2% |
| 2001 | -- | $175,789 |
Find assessor info on the county website
Neighborhood: The Timbers
Nearby homes
- $462,5003 bd2 ba2.2k sqft424 Rainforest Ct, Murphy, TX 75094Off Market
- $548,8004 bd2 ba3k sqft432 Rainforest Ct, Murphy, TX 75094Off Market
- $462,1003 bd2 ba2k sqft427 Hickory Dr, Murphy, TX 75094Off Market
- $517,1004 bd2 ba3k sqft423 Hickory Dr, Murphy, TX 75094Off Market
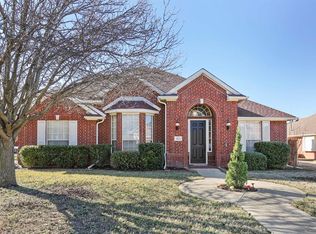
- $399,8003 bd2 ba2k sqft431 Hickory Dr, Murphy, TX 75094Off Market
- $636,9004 bd4 ba4k sqft420 Rainforest Ct, Murphy, TX 75094Off Market
- $588,5004 bd3 ba3.5k sqft436 Rainforest Ct, Murphy, TX 75094Off Market
- $509,0004 bd3 ba2.7k sqft427 Rainforest Ct, Murphy, TX 75094For Sale
Nearby schools
GreatSchools rating
- 6/10Miller Elementary SchoolGrades: K-5Distance: 1 mi
- 9/10Murphy Middle SchoolGrades: 6-8Distance: 1.4 mi
- 7/10C A McMillen High SchoolGrades: 9-10Distance: 1.7 mi
Schools provided by the listing agent
- Elementary: Miller
- Middle: Murphy
- High: Mcmillen
- District: Plano ISD
Source: NTREIS. This data may not be complete. We recommend contacting the local school district to confirm school assignments for this home.
Get a cash offer in 3 minutes
Find out how much your home could sell for in as little as 3 minutes with a no-obligation cash offer.
Estimated market value
$506,600
Get a cash offer in 3 minutes
Find out how much your home could sell for in as little as 3 minutes with a no-obligation cash offer.
Estimated market value
$506,600
- Texas
- Collin County
- Murphy
- 75094
- The Timbers
- 428 Rainforest Ct
