Rare opportunity to own this beautifully updated home on an oversized lot with more than $170,000 in thoughtfully curated upgrades and an expansive backyard ready for your dream outdoor living space, pool, or entertaining area.
From the moment you enter, you'll appreciate the soaring ceilings, abundant natural light, fresh interior paint, and rich hand-scraped hardwood flooring throughout the main level. The open-concept floor plan centers around a stunning stone fireplace and flows seamlessly into the fully renovated gourmet kitchen featuring custom cabinetry, granite countertops, an oversized island, double ovens, stainless steel appliances, and a spacious walk-in pantry.
The private first-floor primary suite offers peaceful backyard views and a luxurious spa-inspired bath with designer porcelain tile, quartz countertops, dual vanities, and a large walk-in rainfall shower. A secondary bedroom and beautifully updated full bathroom on the main level provide excellent flexibility for guests, a home office, or multigenerational living.
Upstairs you'll find a spacious game room, two generously sized bedrooms, and a convenient Jack-and-Jill bathroom, creating the perfect layout for family or guests.
Extensive recent improvements provide peace of mind, including high-efficiency HVAC systems (2026), new carpet (2026), remodeled primary bathroom (2026), remodeled guest bathroom (2024), water heaters (2022), updated sprinkler system (2025), new garage door and opener (2023), plus an electric vehicle charging station.
Located in the highly desirable Woodbridge master-planned community, residents enjoy exceptional amenities including nine community pools, scenic lakes, walking and biking trails, parks, playgrounds, golf, and a clubhouse. Conveniently zoned to highly regarded Garland and Wylie ISD schools. This move-in-ready home combines quality craftsmanship, designer finishes, and modern updates in one exceptional package.
For sale
Price cut: $25K (7/21)
$649,990
5730 Creek Crossing Ln, Sachse, TX 75048
4beds
3,883sqft
:
Get pre-qualified$5,331/mo
Single Family Residence
Built in 2006
0.31 Acres Lot
$634,400 Zestimate®
$167/sqft
$46/mo HOA
What's special
Fresh paintAbundant natural lightStainless steel appliancesGranite countertopsQuartz countertopsRemodeled spa-inspired bathExpanded island
- 39 days |
- 1,293 |
- 26 |
Likely to sell faster than
Zillow last checked:
Listing updated:
Listed by:
Saad Khan 0663814 732-766-0480,
NTX REI 732-766-0480
Source: NTREIS,MLS#: 21308045
Facts & features
Interior
Bedrooms & bathrooms
- Bedrooms: 4
- Bathrooms: 3
- Full bathrooms: 3
Primary bedroom
- Features: Closet Cabinetry, Dual Sinks, Sitting Area in Primary, Walk-In Closet(s)
- Level: First
- Dimensions: 20 x 14
Primary bedroom
- Level: First
- Dimensions: 13 x 11
Bedroom
- Level: Second
- Dimensions: 17 x 13
Bedroom
- Level: Second
- Dimensions: 13 x 11
Game room
- Level: Second
- Dimensions: 28 x 21
Living room
- Level: First
- Dimensions: 28 x 21
Appliances
- Included: Double Oven, Dishwasher, Gas Cooktop, Disposal, Microwave
Features
- Decorative/Designer Lighting Fixtures, High Speed Internet, Kitchen Island, Open Floorplan, Vaulted Ceiling(s), Wired for Sound
- Has basement: No
- Number of fireplaces: 1
- Fireplace features: Gas Starter
Interior area
- Total interior livable area: 3,883 sqft
Video & virtual tour
Property
Parking
- Total spaces: 2
- Parking features: Door-Single, Driveway, Garage, Garage Door Opener
- Attached garage spaces: 2
Features
- Levels: Two
- Stories: 2
- Pool features: None
Lot
- Size: 0.31 Acres
Details
- Parcel number: 480161400A0630000
Construction
Type & style
- Home type: SingleFamily
- Architectural style: Detached
- Property subtype: Single Family Residence
Condition
- Year built: 2006
Utilities & green energy
- Sewer: Public Sewer
- Water: Public
- Utilities for property: Sewer Available, Water Available
Community & HOA
Community
- Subdivision: Woodbridge Ph 10a
HOA
- Has HOA: Yes
- Services included: All Facilities, Association Management, Maintenance Structure
- HOA fee: $550 annually
- HOA name: First Service Residential
- HOA phone: 214-871-9700
Location
- Region: Sachse
Financial & listing details
- Price per square foot: $167/sqft
- Tax assessed value: $568,130
- Annual tax amount: $13,382
- Date on market: 6/20/2026
- Cumulative days on market: 40 days
- Listing terms: Cash,Conventional,FHA,VA Loan
Estimated market value
$634,400
$603,000 - $666,000
$3,507/mo
Price history
| Date | Event | Price |
|---|---|---|
| 7/21/2026 | Price change | $649,990-3.7%$167/sqft |
Source: NTREIS #21308045 Report a problem | ||
| 6/20/2026 | Listed for sale | $675,000+4.7%$174/sqft |
Source: NTREIS #21308045 Report a problem | ||
| 6/24/2022 | Sold | -- |
Source: NTREIS #20055959 Report a problem | ||
| 5/23/2022 | Pending sale | $645,000$166/sqft |
Source: NTREIS #20055959 Report a problem | ||
| 5/17/2022 | Contingent | $645,000$166/sqft |
Source: NTREIS #20055959 Report a problem | ||
| 5/12/2022 | Listed for sale | $645,000+61.7%$166/sqft |
Source: NTREIS #20055959 Report a problem | ||
| 9/16/2019 | Listing removed | $399,000$103/sqft |
Source: Coldwell Banker Apex, Realtors #14174389 Report a problem | ||
| 8/30/2019 | Listed for sale | $399,000+24.7%$103/sqft |
Source: Coldwell Banker Apex, REALTORS #14174389 Report a problem | ||
| 4/3/2014 | Listing removed | $320,000$82/sqft |
Source: Coldwell Banker Apex, Realtors #12095873 Report a problem | ||
| 2/27/2014 | Listed for sale | $320,000+6.7%$82/sqft |
Source: Coldwell Banker Apex, Realtors #12095873 Report a problem | ||
| 3/22/2013 | Listing removed | $299,900$77/sqft |
Source: Coldwell Banker Apex, Realtors #11868319 Report a problem | ||
| 1/30/2013 | Price change | $299,900-3.3%$77/sqft |
Source: Coldwell Banker Apex, Realtors #11868319 Report a problem | ||
| 8/8/2012 | Price change | $310,000-2.8%$80/sqft |
Source: Coldwell Banker Apex, Realtors #11785837 Report a problem | ||
| 7/1/2012 | Price change | $319,000-2.6%$82/sqft |
Source: Coldwell Banker Apex, Realtors #11785837 Report a problem | ||
| 6/11/2012 | Listed for sale | $327,572+0.8%$84/sqft |
Source: COLDWELL BANKER APEX, REALTORS #11785837 Report a problem | ||
| 8/25/2010 | Listing removed | $325,000-1.5%$84/sqft |
Source: Ebby Halliday Realtors #11353168 Report a problem | ||
| 5/22/2010 | Price change | $330,000-2.9%$85/sqft |
Source: Ebby Halliday Realtors #11353168 Report a problem | ||
| 4/9/2010 | Price change | $339,900-2.9%$88/sqft |
Source: Ebby Halliday Realtors #11353168 Report a problem | ||
| 2/26/2010 | Price change | $350,000-5.4%$90/sqft |
Source: Ebby Halliday Realtors #11353168 Report a problem | ||
| 12/23/2009 | Price change | $370,000+5.7%$95/sqft |
Source: Ebby Halliday Realtors #11239944 Report a problem | ||
| 9/23/2009 | Price change | $350,000-7.9%$90/sqft |
Source: Active Website #11239944 Report a problem | ||
| 7/18/2009 | Listed for sale | $380,000$98/sqft |
Source: Active Website #11239944 Report a problem | ||
Public tax history
| Year | Property taxes | Tax assessment |
|---|---|---|
| 2025 | $6,123 -17.6% | $568,130 -21.3% |
| 2024 | $7,428 -0.9% | $721,880 +15.1% |
| 2023 | $7,498 +9.5% | $627,080 +12.6% |
| 2022 | $6,849 +28.8% | $556,810 +37.9% |
| 2021 | $5,319 -3.1% | $403,820 |
| 2020 | $5,491 -0.5% | $403,820 |
| 2019 | $5,519 +10.1% | $403,820 +10.9% |
| 2018 | $5,011 -51.9% | $364,040 |
| 2017 | $10,426 -0.3% | $364,040 |
| 2016 | $10,455 +29.5% | $364,040 +12.4% |
| 2015 | $8,071 | $323,780 +0.2% |
| 2014 | $8,071 | $323,220 |
| 2013 | -- | -- |
| 2012 | -- | -- |
| 2011 | -- | -- |
| 2010 | -- | -- |
| 2009 | -- | -- |
| 2008 | -- | -- |
| 2007 | -- | -- |
Find assessor info on the county website
Monthly payment
Est. payment
Payment breakdown
Explore the cost of this home by adjusting the details. Changes won't be saved.Climate risks
Neighborhood: Woodbridge
Nearby schools
GreatSchools rating
- 10/10Cheri Cox Elementary SchoolGrades: PK-4Distance: 0.1 mi
- 9/10Grady Burnett Junior High SchoolGrades: 7-8Distance: 2.5 mi
- 8/10Wylie East High SchoolGrades: 9-12Distance: 5 mi
Schools provided by the listing agent
- District: Garland ISD
Source: NTREIS. This data may not be complete. We recommend contacting the local school district to confirm school assignments for this home.
- $699,6006 bd5 ba4.3k sqft5726 Creek Crossing Ln, Sachse, TX 75048Off Market
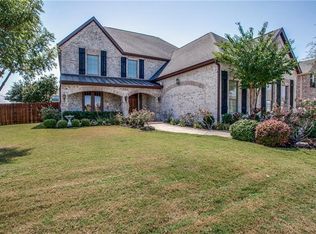
- $791,8005 bd5 ba4.7k sqft5816 Creek Crossing Ln, Sachse, TX 75048Off Market

- $732,2005 bd4 ba3.8k sqft5729 Magnolia Estates Ct, Sachse, TX 75048Off Market

- $645,7004 bd3 ba4k sqft5722 Creek Crossing Ln, Sachse, TX 75048Off Market
- $--5 bd4 ba5.5k sqft5744 Magnolia Estates Ct, Sachse, TX 75048Sold
- $677,4004 bd3 ba4k sqft5725 Magnolia Estates Ct, Sachse, TX 75048Off Market
- $604,0004 bd3 ba3.4k sqft7004 Royal Oak Estates Dr, Sachse, TX 75048Off Market
- $731,3005 bd4 ba4.4k sqft5820 Creek Crossing Ln, Sachse, TX 75048Off Market
A local agent can set up tours, give advice and negotiate with sellers.
Similar homes
- $655,0004 bd4 ba3.4k sqft4305 Curlew Ln, Garland, TX 75043For Sale
 MLS ID #21341504, Amber Broadway. NTREIS
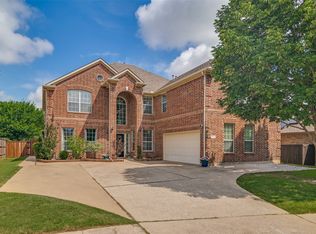
 - $687,0005 bd4 ba4.1k sqft414 Love Bird Ln, Murphy, TX 75094For Sale
 MLS ID #21275378, Carolyn Phillips. NTREIS
 - $615,0004 bd3 ba2.9k sqft141 Iris Dr, Wylie, TX 75098For Sale
 MLS ID #21316197, Onyewuchi Echefu. NTREIS
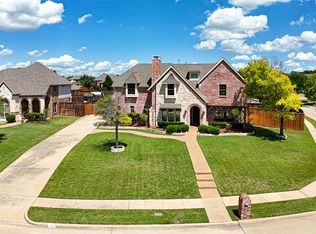
 - $660,0004 bd4 ba3.6k sqft523 Buffalo Bend Ct, Murphy, TX 75094For Sale
 MLS ID #21176990, Paula Merriman. NTREIS
 - $685,0005 bd5 ba4.5k sqft1724 Teakwood Dr, Wylie, TX 75098For SaleMLS ID #21322014, Tamera Nalls. NTREIS
- $669,0005 bd4 ba4k sqft1920 Edward Dr, Wylie, TX 75098For SaleMLS ID #21281636, Linda Green. NTREIS
- $545,9904 bd4 ba3.9k sqft10306 Waterview Pkwy, Rowlett, TX 75089For SaleMLS ID #21335751, Darlene Harrison. NTREIS
- $629,0006 bd4 ba4.7k sqft1709 Tamarack Dr, Wylie, TX 75098For SaleMLS ID #21328784, Elena Garrett. NTREIS
- $649,0005 bd4 ba3.8k sqft676 Princeton Way, Rockwall, TX 75087For SaleMLS ID #21282116, Scott Carnes. NTREIS
- $664,9004 bd3 ba3.8k sqft8406 Bridgewater Dr, Rowlett, TX 75088For SaleMLS ID #21304597, Brian Hudgeons. NTREIS
- $662,9995 bd3 ba3.8k sqft1421 Scarboro Hills Ln, Rockwall, TX 75087For SaleMLS ID #21240644, Cassie Black. NTREIS
- $645,0004 bd4 ba3.3k sqft1002 Amber Knoll Dr, Rockwall, TX 75087For SaleMLS ID #21250852, Kay Lopez. NTREIS
- $589,0004 bd4 ba3.3k sqft3006 Redcliff Ln, Garland, TX 75043For SaleMLS ID #21288192, Cathy Tucker. NTREIS
- $499,3234 bd3 ba2.7k sqft11828 State Highway 205, Lavon, TX 75166For SaleMLS ID #21309086, Jeanie Marten. NTREIS
- $699,0005 bd4 ba4.1k sqft1842 Legendary Reef Way, Saint Paul, TX 75098For SaleMLS ID #21229087, Terri Palmer. NTREIS
- $815,0004 bd4 ba3.7k sqft924 Brentwood Dr, Murphy, TX 75094For SaleMLS ID #21315167, Paige Ngo. NTREIS
- $700,0005 bd4 ba4k sqft1915 Legendary Reef Way, Wylie, TX 75098For SaleMLS ID #21239634, Clarisse Ngu. NTREIS
- $565,0004 bd3 ba2.4k sqft1225 Treasure Trl, Wylie, TX 75098For SaleMLS ID #21311532, Kathleen Schiele. NTREIS
- $699,0005 bd4 ba4.1k sqft1842 Legendary Reef Way, Wylie, TX 75098For SaleEbby Halliday Realtors
- $750,0004 bd4 ba3.3k sqft5036 Randolph St, Plano, TX 75074For SaleMLS ID #21280039, Lindsay Taylor. NTREIS
