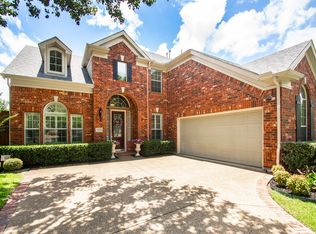
Nestled on an oversized cul-de-sac lot just steps from Brentwood Park, this beautifully updated home offers the perfect blend of elegance, comfort, and convenience. From the moment you arrive, you’ll appreciate the lush landscaping, mature trees, and exceptional curb appeal.
Inside, the home showcases stunning marble flooring in the formal living and dining areas, rich hardwood flooring throughout the main living spaces, and quality upgrades throughout. The spacious floor plan is designed for both everyday living and entertaining, offering generous living spaces and timeless finishes.
The beautifully updated bathrooms add a touch of luxury, while the custom California Closet system provides exceptional organization and storage. Major improvements include an updated plumbing system and two newer Lennox HVAC systems, featuring a high-efficiency 22 SEER (Seasonal Energy Efficiency Ratio) and UV light technology, air conditioning system designed for outstanding energy savings and year-round comfort.
For added convenience and peace of mind, the home features a built-in pest control system with treatment lines running throughout the home, allowing pest control service to be applied directly through the system.
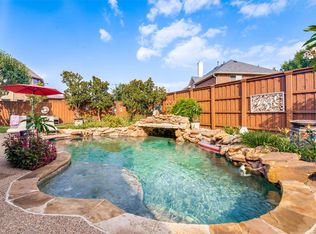
Step outside and enjoy the beautifully landscaped backyard, perfect for relaxing, entertaining, or simply enjoying your private outdoor retreat. Ideally located near Brentwood Park, shopping, dining, and community amenities, this home combines thoughtful updates, modern efficiency, and an unbeatable cul-de-sac location. A true Murphy gem!
*** more photos to come
For sale
$815,000
924 Brentwood Dr, Murphy, TX 75094
4beds
3,749sqft
Single Family Residence
Built in 2005
0.3 Acres Lot
$782,800 Zestimate®
$217/sqft
$21/mo HOA
What's special
Timeless finishesBeautifully updated bathroomsPrivate outdoor retreatGenerous living spacesQuality upgrades throughoutExceptional curb appealOversized cul-de-sac lot
- 48 days |
- 241 |
- 9 |
Zillow last checked:
Listing updated:
Listed by:
Paige Ngo 0750642 972-387-0300,
Ebby Halliday, REALTORS 972-387-0300
Source: NTREIS,MLS#: 21315167
Facts & features
Interior
Bedrooms & bathrooms
- Bedrooms: 4
- Bathrooms: 4
- Full bathrooms: 3
- 1/2 bathrooms: 1
Primary bedroom
- Features: Built-in Features, Closet Cabinetry, Ceiling Fan(s), Dual Sinks, Double Vanity, Garden Tub/Roman Tub, Walk-In Closet(s)
- Level: First
- Dimensions: 19 x 18
Bedroom
- Level: Second
- Dimensions: 13 x 12
Bedroom
- Level: Second
- Dimensions: 14 x 12
Bedroom
- Level: Second
- Dimensions: 14 x 14
Family room
- Level: First
- Dimensions: 19 x 18
Game room
- Level: Second
- Dimensions: 20 x 15
Kitchen
- Level: First
- Dimensions: 14 x 17
Living room
- Level: First
- Dimensions: 17 x 13
Media room
- Level: Second
- Dimensions: 20 x 13
Office
- Level: First
- Dimensions: 0 x 0
Heating
- Central
Cooling
- Central Air, Ceiling Fan(s)
Appliances
- Included: Dryer, Dishwasher, Gas Cooktop, Disposal, Microwave, Refrigerator, Washer
- Laundry: Laundry in Utility Room
Features
- Wet Bar, Built-in Features, Chandelier, Double Vanity, Eat-in Kitchen, Granite Counters, High Speed Internet, Kitchen Island, Open Floorplan, Pantry, Cable TV, Vaulted Ceiling(s), Natural Woodwork, Walk-In Closet(s)
- Flooring: Carpet, Combination, Hardwood, Marble, Tile
- Windows: Window Coverings
- Has basement: No
- Number of fireplaces: 1
- Fireplace features: Family Room
Interior area
- Total interior livable area: 3,749 sqft
Video & virtual tour
Property
Parking
- Total spaces: 2
- Parking features: Additional Parking, Door-Single, Driveway, Garage
- Attached garage spaces: 2
Features
- Levels: Two
- Stories: 2
- Exterior features: Garden, Rain Gutters
- Pool features: None
- Fencing: Privacy,Wood
- Has view: Yes
- View description: Park/Greenbelt
Lot
- Size: 0.3 Acres
- Features: Cul-De-Sac, Subdivision
Details
- Parcel number: R456900G00101
- Other equipment: Other
Construction
Type & style
- Home type: SingleFamily
- Architectural style: Traditional,Detached
- Property subtype: Single Family Residence
Materials
- Brick
- Foundation: Slab
- Roof: Shingle
Condition
- Year built: 2005
Utilities & green energy
- Sewer: Public Sewer
- Water: Public
- Utilities for property: Sewer Available, Water Available, Cable Available
Community & HOA
Community
- Features: Curbs, Playground, Park, Trails/Paths, Sidewalks
- Security: Carbon Monoxide Detector(s)
- Subdivision: Hunters Landing - Ph I
HOA
- Has HOA: Yes
- Services included: Association Management
- HOA fee: $254 annually
- HOA name: Hunters Landing Hoa
- HOA phone: 877-378-2388
Location
- Region: Murphy
Financial & listing details
- Price per square foot: $217/sqft
- Tax assessed value: $656,936
- Annual tax amount: $10,128
- Date on market: 7/9/2026
- Cumulative days on market: 49 days
- Listing terms: Cash,Conventional,FHA,VA Loan
Estimated market value
$782,800
$744,000 - $822,000
$3,543/mo
Price history
| Date | Event | Price |
|---|---|---|
| 7/9/2026 | Listed for sale | $815,000+117.3%$217/sqft |
Source: NTREIS #21315167 Report a problem | ||
| 2/8/2017 | Sold | -- |
Source: Agent Provided Report a problem | ||
| 1/15/2017 | Pending sale | $375,000$100/sqft |
Source: Halo Group Realty, LLC #13499797 Report a problem | ||
| 1/8/2017 | Price change | $375,000-3.8%$100/sqft |
Source: Halo Group Realty, LLC #13499797 Report a problem | ||
| 11/24/2016 | Listed for sale | $390,000$104/sqft |
Source: Halo Group Realty, LLC #13499797 Report a problem | ||
Public tax history
| Year | Property taxes | Tax assessment |
|---|---|---|
| 2025 | $8,517 +5.7% | $622,243 +10% |
| 2024 | $8,059 +6% | $565,675 +10% |
| 2023 | $7,605 -11.6% | $514,250 +10% |
| 2022 | $8,605 +2.4% | $467,500 +10% |
| 2021 | $8,407 +8.1% | $425,000 +8.1% |
| 2020 | $7,776 -7.6% | $393,000 -6.7% |
| 2019 | $8,420 -2.5% | $421,119 +2.1% |
| 2018 | $8,635 -3.4% | $412,416 +10.6% |
| 2017 | $8,940 | $373,000 -6.6% |
| 2016 | $8,940 +19.1% | $399,358 +11.2% |
| 2015 | $7,507 | $359,101 +10.7% |
| 2014 | $7,507 | $324,286 +7.4% |
| 2013 | -- | $301,888 +2.8% |
| 2012 | -- | $293,790 +2.4% |
| 2011 | -- | $286,772 +2.1% |
| 2010 | -- | $280,934 -0.1% |
| 2009 | -- | $281,103 -4.3% |
| 2008 | -- | $293,703 +3.5% |
| 2007 | -- | $283,779 +364.3% |
| 2006 | -- | $61,121 +25.8% |
| 2005 | -- | $48,600 |
| 2004 | -- | $48,600 +5.7% |
| 2003 | -- | $46,000 +28.2% |
| 2002 | -- | $35,880 +115% |
| 2001 | -- | $16,685 |
Find assessor info on the county website
Monthly payment
Est. payment
Payment breakdown
Explore the cost of this home by adjusting the details. Changes won't be saved.Climate risks
Neighborhood: Hunters Landing
Nearby schools
GreatSchools rating
- 10/10Boggess Elementary SchoolGrades: PK-5Distance: 0.7 mi
- 9/10Murphy Middle SchoolGrades: 6-8Distance: 0.6 mi
- 7/10C A McMillen High SchoolGrades: 9-10Distance: 0.4 mi
Schools provided by the listing agent
- Elementary: Boggess
- Middle: Murphy
- High: Mcmillen,Plano East
- District: Plano ISD
Source: NTREIS. This data may not be complete. We recommend contacting the local school district to confirm school assignments for this home.
- $592,4004 bd3 ba3.5k sqft928 Brentwood Dr, Murphy, TX 75094Off Market
- $542,1004 bd2 ba3.1k sqft933 Lauren Ln, Murphy, TX 75094Off Market
- $578,8005 bd3 ba3.5k sqft218 Sherwood Dr, Murphy, TX 75094Off Market
- $712,6005 bd3 ba3.5k sqft1000 Amesbury Dr, Murphy, TX 75094Off Market
- $769,5005 bd4 ba4.4k sqft937 Beechwood Dr, Murphy, TX 75094Off Market
- $546,4004 bd2 ba2.7k sqft921 Brentwood Dr, Murphy, TX 75094Off Market
- $654,4005 bd4 ba3.4k sqft925 Brentwood Dr, Murphy, TX 75094Off Market
- $620,2004 bd3 ba3.8k sqft932 Brentwood Dr, Murphy, TX 75094Off Market
A local agent can set up tours, give advice and negotiate with sellers.
Similar homes
- $645,9005 bd4 ba3.7k sqft802 Shadybrook Dr, Murphy, TX 75094For Sale
 MLS ID #21288530, Daniel Brenner. NTREIS
 - $659,0004 bd3 ba3.1k sqft608 Chalk Hill Ln, Murphy, TX 75094For Sale
 MLS ID #21299244, Terri Herren. NTREIS
 - $624,0004 bd3 ba2.8k sqft6622 Barclay Ln, Garland, TX 75044For Sale By Owner

- $649,0004 bd4 ba3.2k sqft5220 Saint Croix Ct, Richardson, TX 75082For Sale
 MLS ID #21347942, Holly Peng. NTREIS
 - $1,195,0004 bd3 ba3.4k sqft465 Bee Caves Rd, Lucas, TX 75002For SaleMLS ID #21365137, Suzy Neal. NTREIS
- $669,9005 bd5 ba4.5k sqft1724 Teakwood Dr, Wylie, TX 75098For SaleMLS ID #21322014, Tamera Nalls. NTREIS
- $825,0004 bd4 ba3.5k sqft909 Hills Creek Dr, McKinney, TX 75072For SaleMLS ID #21358502, Sabrina Delacretaz. NTREIS
- $699,0004 bd4 ba3.9k sqft11701 Lampwick Ln, Frisco, TX 75035For SaleMLS ID #21362863, Brad Johnson. NTREIS
- $718,0004 bd4 ba4.1k sqft1218 Bridgeway Ln, Allen, TX 75013For SaleMLS ID #21366689, Brian Wu. NTREIS
- $847,0004 bd4 ba3.8k sqft4321 Landsdowne Dr, McKinney, TX 75072For SaleMLS ID #21343996, Amy Martin. NTREIS
- $739,9004 bd4 ba3.7k sqft1412 Greenbriar Dr, Allen, TX 75013For SaleMLS ID #21325827, Delmi Cisneros. NTREIS
- $629,9904 bd3 ba3.8k sqft5730 Creek Crossing Ln, Sachse, TX 75048For SaleMLS ID #21308045, Saad Khan. NTREIS
- $799,0004 bd4 ba3.4k sqft4503 Bretton Bay Ln, Dallas, TX 75287For SaleMLS ID #21219662, Sterling Mansoori. NTREIS
- $775,0004 bd4 ba3.8k sqft393 Bayhill Dr, Sunnyvale, TX 75182For SaleMLS ID #21331862, Rachael Street. NTREIS
- $639,0005 bd4 ba4.3k sqft1715 Mammoth Dr, Allen, TX 75002For SaleMLS ID #21311825, Sharon Allen. NTREIS
- $825,0005 bd4 ba3.8k sqft8305 Turtleback Ct, McKinney, TX 75070For SaleMLS ID #21324886, Ann O'Blenes. NTREIS
- $834,9004 bd4 ba4k sqft1221 Bridgeway Ln, Allen, TX 75013For SaleMLS ID #21036337, Chris McCraw. NTREIS
- $895,0005 bd6 ba4.2k sqft703 Henderson Ct, Allen, TX 75013For SaleMLS ID #21264391, Cindy Plano. NTREIS
- $695,0005 bd4 ba3.6k sqft1814 Harvest Glen Dr, Allen, TX 75002For SaleMLS ID #21342078, Nancy Spaans. NTREIS
- $765,0004 bd4 ba3.7k sqft5509 Bentrose Dr, McKinney, TX 75070For SaleMLS ID #21324548, Char Byers. NTREIS
