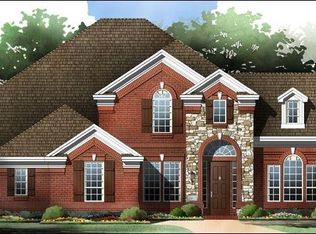
The building offers approximately 2,998 sq. ft. of living space with 4 bedrooms, 3 full bathrooms, and a dedicated second-floor study.
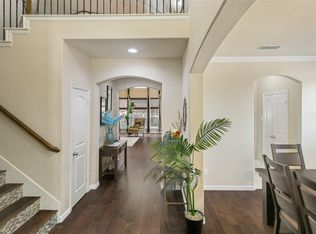
The open-concept layout features a dramatic family room with 16-foot ceilings, a corner fireplace, and a wall of windows, flowing into the kitchen and casual dining area. The kitchen includes abundant cabinetry, generous counter space, and a large walk-in pantry. The first-floor primary suite provides a private retreat with a walk-in closet and a spa-like bath with dual vanities, a garden tub, and a separate shower. A secondary bedroom and full bath on the main level offer flexibility for guests or a home office, while upstairs includes two additional bedrooms, a full bath, a game room, and a media room. Additional highlights include a utility room, ample storage, an attached two-car garage, and a large fenced backyard.
For sale
Price cut: $15.1K (8/20)
$599,900
141 Iris Dr, Wylie, TX 75098
4beds
2,999sqft
Single Family Residence
Built in 2019
7,013 Square Feet Lot
$593,900 Zestimate®
$200/sqft
$83/mo HOA
What's special
Corner fireplaceAttached two-car garageWall of windowsGame roomMedia roomDedicated second-floor studyWalk-in closet
- 38 days |
- 347 |
- 10 |
Zillow last checked:
Listing updated:
Listed by:
Onyewuchi Echefu 0617943 972-836-9295,
JPAR North Metro 972-836-9295
Source: NTREIS,MLS#: 21316197
Facts & features
Interior
Bedrooms & bathrooms
- Bedrooms: 4
- Bathrooms: 3
- Full bathrooms: 3
Primary bedroom
- Features: Walk-In Closet(s)
- Level: First
- Dimensions: 14 x 12
Bedroom
- Features: Built-in Features
- Level: First
- Dimensions: 10 x 10
Bedroom
- Features: Walk-In Closet(s)
- Level: Second
- Dimensions: 10 x 10
Bedroom
- Features: Walk-In Closet(s)
- Level: Second
- Dimensions: 13 x 11
Breakfast room nook
- Level: First
- Dimensions: 9 x 7
Other
- Features: Built-in Features, Garden Tub/Roman Tub, Separate Shower
- Level: First
- Dimensions: 7 x 5
Other
- Features: Built-in Features, Dual Sinks, Garden Tub/Roman Tub, Separate Shower
- Level: First
- Dimensions: 10 x 9
Other
- Features: Built-in Features, Separate Shower
- Level: Second
- Dimensions: 10 x 5
Game room
- Level: Second
- Dimensions: 17 x 17
Living room
- Features: Ceiling Fan(s)
- Level: First
- Dimensions: 23 x 16
Living room
- Features: Ceiling Fan(s), Fireplace
- Level: First
- Dimensions: 18 x 12
Living room
- Level: Second
- Dimensions: 16 x 15
Utility room
- Level: First
- Dimensions: 6 x 6
Heating
- Central, Electric, Fireplace(s)
Cooling
- Central Air, Ceiling Fan(s)
Appliances
- Included: Dishwasher, Disposal
Features
- Chandelier, Granite Counters, Open Floorplan, Pantry
- Flooring: Laminate
- Windows: Shutters
- Has basement: No
- Number of fireplaces: 1
- Fireplace features: Gas
Interior area
- Total interior livable area: 2,999 sqft
Video & virtual tour
Property
Parking
- Total spaces: 2
- Parking features: Garage
- Attached garage spaces: 1
- Carport spaces: 1
Features
- Levels: One
- Stories: 1
- Pool features: None
- Fencing: Wood
Lot
- Size: 7,013 Square Feet
- Dimensions: 2999
- Features: Landscaped
Details
- Parcel number: R1153800D03201
Construction
Type & style
- Home type: SingleFamily
- Architectural style: Tudor,Traditional,Detached
- Property subtype: Single Family Residence
Materials
- Brick
- Foundation: Slab
- Roof: Shingle
Condition
- Resale
- Year built: 2019
Utilities & green energy
- Sewer: Public Sewer
- Water: Public
- Utilities for property: Cable Available, Electricity Connected, Sewer Available, Water Available
Community & HOA
Community
- Subdivision: Dominion Of Pleasant Valley Ph 2
HOA
- Has HOA: Yes
- Services included: All Facilities
- HOA fee: $83 monthly
- HOA name: Dominion Of Pleasant Valley Wylie
- HOA phone: 972-458-2200
Location
- Region: Wylie
Financial & listing details
- Price per square foot: $200/sqft
- Tax assessed value: $611,358
- Annual tax amount: $11,917
- Date on market: 7/13/2026
- Cumulative days on market: 40 days
- Listing terms: Cash,Conventional,FHA,VA Loan
- Exclusions: Personal properties
Estimated market value
$593,900
$564,000 - $624,000
$3,040/mo
Price history
| Date | Event | Price |
|---|---|---|
| 8/20/2026 | Price change | $599,900-2.5%$200/sqft |
Source: NTREIS #21316197 Report a problem | ||
| 7/13/2026 | Listed for sale | $615,000+23%$205/sqft |
Source: NTREIS #21316197 Report a problem | ||
| 2/13/2026 | Listing removed | $3,850$1/sqft |
Source: Zillow Rentals Report a problem | ||
| 1/8/2026 | Listed for rent | $3,850-14.4%$1/sqft |
Source: Zillow Rentals Report a problem | ||
| 3/5/2022 | Listing removed | -- |
Source: Zillow Rental Manager Report a problem | ||
| 3/1/2022 | Listed for rent | $4,500$2/sqft |
Source: Zillow Rental Manager Report a problem | ||
| 8/4/2020 | Listing removed | $499,980$167/sqft |
Source: Grand Homes Report a problem | ||
| 6/25/2020 | Listed for sale | $499,980$167/sqft |
Source: Grand Homes Report a problem | ||
Public tax history
| Year | Property taxes | Tax assessment |
|---|---|---|
| 2025 | $10,126 -16.9% | $611,358 -0.9% |
| 2024 | $12,190 +1.6% | $617,199 +1.9% |
| 2023 | $12,004 | $605,667 +15% |
| 2022 | -- | $526,464 +27.3% |
| 2021 | $9,732 +175.3% | $413,621 +186.2% |
| 2020 | $3,536 +139.2% | $144,534 +142.8% |
| 2019 | $1,478 | $59,535 |
| 2018 | -- | -- |
Find assessor info on the county website
Monthly payment
Est. payment
Payment breakdown
Explore the cost of this home by adjusting the details. Changes won't be saved.Climate risks
Neighborhood: Pleasant Valley
Nearby schools
GreatSchools rating
- 10/10Wally Watkins Elementary SchoolGrades: PK-4Distance: 0.3 mi
- 9/10Grady Burnett Junior High SchoolGrades: 7-8Distance: 1.3 mi
- 8/10Wylie East High SchoolGrades: 9-12Distance: 3.5 mi
Schools provided by the listing agent
- Elementary: Wally Watkins
- Middle: Harrison,Burnett
- High: Wylie East
- District: Wylie ISD
Source: NTREIS. This data may not be complete. We recommend contacting the local school district to confirm school assignments for this home.
- $445,9003 bd2 ba2.1k sqft139 Iris Dr, Wylie, TX 75098Off Market

- $684,5006 bd5 ba4.4k sqft143 Iris Dr, Wylie, TX 75098Off Market
- $532,4004 bd4 ba3k sqft137 Iris Dr, Wylie, TX 75098Off Market
- $521,5003 bd2 ba2.5k sqft136 Spanish Bluebell Dr, Wylie, TX 75098Off Market
- $452,2003 bd2 ba2.1k sqft134 Spanish Bluebell Dr, Wylie, TX 75098Off Market
- $785,0005 bd4 ba3.8k sqft138 Spanish Bluebell Dr, Wylie, TX 75098For Sale
- $503,9004 bd3 ba2.8k sqft132 Spanish Bluebell Dr, Wylie, TX 75098Off Market
- $519,9004 bd4 ba2.7k sqft133 Iris Dr, Wylie, TX 75098Off Market
A local agent can set up tours, give advice and negotiate with sellers.
A local lender can help you make sure your offer is ready when you are.
Similar homes
- $725,0005 bd4 ba4k sqft129 Mint Marigold Dr, Wylie, TX 75098For Sale
 MLS ID #21339277, Luke Yin. NTREIS
 - $575,0005 bd4 ba4.1k sqft105 Parkside Dr, Wylie, TX 75098For Sale
 MLS ID #21346494, Ghazala Shaheen. NTREIS
 - $515,0004 bd3 ba2.7k sqft312 Silvery Pine Ave, Wylie, TX 75098For Sale
 MLS ID #21334895, Christie Cannon. NTREIS
 - $450,0003 bd2 ba2.1k sqft300 Daylily Dr, Wylie, TX 75098For Sale
 MLS ID #21274813, Aiden-Michael Alexander. NTREIS
 - $629,9904 bd3 ba3.8k sqft5730 Creek Crossing Ln, Sachse, TX 75048For SaleMLS ID #21308045, Saad Khan. NTREIS
- $679,0005 bd4 ba4k sqft2414 Tawakoni Dr, Wylie, TX 75098For SaleMLS ID #21314134, Ann Parsley. NTREIS
- $624,9004 bd4 ba3.4k sqft5736 New Castle Dr, Richardson, TX 75082For SaleMLS ID #21347632, Faisal Rehman. NTREIS
- $680,0005 bd4 ba4.1k sqft1842 Legendary Reef Way, Saint Paul, TX 75098For SaleMLS ID #21229087, Terri Palmer. NTREIS
- $680,0005 bd4 ba4.1k sqft1842 Legendary Reef Way, Wylie, TX 75098For SaleEbby Halliday Realtors
- $565,0005 bd4 ba4k sqft9617 Peach Tree Ln, Rowlett, TX 75089For SaleMLS ID #21297397, Genna Skolnik. NTREIS
- $600,0003 bd3 ba2.1k sqft616 Fishback Cir, Plano, TX 75074For SaleMLS ID #21347807, Ashley Patton. NTREIS
- $700,0005 bd4 ba4k sqft1915 Legendary Reef Way, Wylie, TX 75098For SaleMLS ID #21239634, Clarisse Ngu. NTREIS
- $539,9004 bd3 ba3.2k sqft2360 Desert Falls Ln, Rockwall, TX 75087For SaleMLS ID #21154551, Karen Rutherford. NTREIS
- $449,9003 bd2 ba1.7k sqft1503 Bankston Dr, Wylie, TX 75098For SaleMLS ID #21254411, Patty Tafoya Valenzuela. NTREIS
- $617,5005 bd4 ba3.8k sqft676 Princeton Way, Rockwall, TX 75087For SaleMLS ID #21282116, Scott Carnes. NTREIS
- $550,0004 bd3 ba3.3k sqft1288 Salinas Dr, Rockwall, TX 75087For SaleMLS ID #21263556, Tammi Montgomery. NTREIS
- $699,9994 bd3 ba2.7k sqft6220 Pinon Trl, Royse City, TX 75189For SaleMLS ID #21362305, Marjorie Bradford. NTREIS
- $660,0004 bd4 ba3.6k sqft523 Buffalo Bend Ct, Murphy, TX 75094For SaleMLS ID #21176990, Paula Merriman. NTREIS
- $598,8885 bd4 ba3.8k sqft539 Curtiss Dr, Fate, TX 75087For SaleMLS ID #21352285, Natasha Campbell. NTREIS
- $635,0004 bd4 ba4k sqft4910 Bayport Cir, Rowlett, TX 75088For SaleMLS ID #21252568, Coral Iserhienrhien. NTREIS
