NEW PRICE! Tucked into the highly desirable community of the Dominion of Pleasant Valley, this beautifully maintained home offers the perfect blend of comfort, elegance, and everyday functionality!
Inside, you’re greeted by an abundance of natural light pouring through the windows, giving the entire home a bright and airy feel throughout the day. The spacious open-concept layout is designed for both relaxing evenings and effortless entertaining, centered around a stunning kitchen featuring a large marble countertop, generous prep space, and room for gathering with family and friends!
The thoughtfully designed floor plan offers both comfort and versatility, with spacious bedrooms and cozy spaces that make everyday living feel elevated. The large flex space room is perfect for an office, craft room, or a dedicated children's area! The updated garage includes a charging station for E-Cars as well!
Step outside and discover one of the home’s true highlights: the extended backyard patio covered with a beautiful pergola! Whether you’re hosting weekend BBQs, enjoying peaceful Texas sunsets, or creating the perfect outdoor lounge setup, this oversized outdoor space offers endless possibilities! Paired with the beautifully manicured yard, the backyard becomes a private retreat ideal for entertaining or unwinding after a long day. Theres even room for a pool!
Conveniently located near parks, trails, schools, shopping, and dining, this home delivers the perfect balance of tranquility and accessibility in one of Wylie’s most desirable areas!!! All information deemed reliable but not guaranteed. Buyer or Buyers agent to confirm all info!
Under contract
Price cut: $15K (8/5)
$450,000
300 Daylily Dr, Wylie, TX 75098
3beds
2,102sqft
Single Family Residence
Built in 2020
6,011 Square Feet Lot
$437,700 Zestimate®
$214/sqft
$100/mo HOA
What's special
Spacious bedroomsThoughtfully designed floor planRoom for a poolSpacious open-concept layoutBeautifully manicured yardGenerous prep space
- 99 days
- 638
- 20
Zillow last checked:
Listing updated:
Listed by:
Aiden-Michael Alexander 0786335 888-455-6040,
Fathom Realty LLC 888-455-6040
Source: NTREIS,MLS#: 21274813
Facts & features
Interior
Bedrooms & bathrooms
- Bedrooms: 3
- Bathrooms: 2
- Full bathrooms: 2
Primary bedroom
- Features: Ceiling Fan(s), Dual Sinks, Double Vanity, En Suite Bathroom, Garden Tub/Roman Tub, Separate Shower, Walk-In Closet(s)
- Level: First
- Dimensions: 15 x 14
Bedroom
- Features: Ceiling Fan(s), Walk-In Closet(s)
- Level: First
- Dimensions: 12 x 10
Bedroom
- Features: Ceiling Fan(s), Walk-In Closet(s)
- Level: First
- Dimensions: 12 x 11
Primary bathroom
- Features: Built-in Features, Double Vanity, En Suite Bathroom, Garden Tub/Roman Tub
- Level: First
- Dimensions: 12 x 12
Family room
- Features: Ceiling Fan(s)
- Level: First
- Dimensions: 15 x 14
Family room
- Features: Ceiling Fan(s)
- Level: First
- Dimensions: 12 x 10
Living room
- Features: Ceiling Fan(s)
- Level: First
- Dimensions: 15 x 14
Appliances
- Included: Built-In Gas Range, Dishwasher, Disposal
Features
- Open Floorplan, Vaulted Ceiling(s), Walk-In Closet(s), Wired for Sound
- Has basement: No
- Number of fireplaces: 1
- Fireplace features: Gas Starter, Living Room
Interior area
- Total interior livable area: 2,102 sqft
Video & virtual tour
Property
Parking
- Total spaces: 4
- Parking features: Additional Parking, Driveway, Electric Vehicle Charging Station(s), Garage Faces Front
- Attached garage spaces: 2
- Carport spaces: 2
Features
- Levels: One
- Stories: 1
- Pool features: None
Lot
- Size: 6,011 Square Feet
Details
- Parcel number: R1092400B00501
Construction
Type & style
- Home type: SingleFamily
- Architectural style: Farmhouse,Modern,Detached
- Property subtype: Single Family Residence
Materials
- Brick, Wood Siding
- Foundation: Slab
- Roof: Composition,Shingle
Condition
- Resale
- Year built: 2020
Utilities & green energy
- Sewer: Public Sewer
- Water: Public
- Utilities for property: Electricity Available, Electricity Connected, Sewer Available, Water Available
Community & HOA
Community
- Security: Security System, Carbon Monoxide Detector(s), Smoke Detector(s)
- Subdivision: Dominion Of Pleasant Valley Ph 1
HOA
- Has HOA: Yes
- Services included: Association Management, Maintenance Grounds, Maintenance Structure
- HOA fee: $600 semi-annually
- HOA name: Guardian Association Managment
- HOA phone: 972-458-2200
Location
- Region: Wylie
Financial & listing details
- Price per square foot: $214/sqft
- Tax assessed value: $481,000
- Annual tax amount: $9,191
- Date on market: 5/21/2026
- Cumulative days on market: 99 days
- Exclusions: Personal Furniture and select items.
Estimated market value
$437,700
$416,000 - $460,000
$2,566/mo
Price history
| Date | Event | Price |
|---|---|---|
| 8/28/2026 | Contingent | $450,000$214/sqft |
Source: NTREIS #21274813 Report a problem | ||
| 8/5/2026 | Price change | $450,000-3.2%$214/sqft |
Source: NTREIS #21274813 Report a problem | ||
| 7/20/2026 | Price change | $464,999-4.3%$221/sqft |
Source: NTREIS #21274813 Report a problem | ||
| 7/3/2026 | Price change | $485,900-2.8%$231/sqft |
Source: NTREIS #21274813 Report a problem | ||
| 6/13/2026 | Price change | $499,999-3.8%$238/sqft |
Source: NTREIS #21274813 Report a problem | ||
| 5/22/2026 | Listed for sale | $520,000$247/sqft |
Source: NTREIS #21274813 Report a problem | ||
Public tax history
| Year | Property taxes | Tax assessment |
|---|---|---|
| 2025 | $3,998 -20.3% | $471,515 +10% |
| 2024 | $5,016 +0.5% | $428,650 +10% |
| 2023 | $4,992 -25.6% | $389,682 +10% |
| 2022 | $6,708 -11.5% | $354,256 +10% |
| 2021 | $7,577 +364.5% | $322,051 +382.9% |
| 2020 | $1,631 -1.5% | $66,690 |
| 2019 | $1,656 -6.6% | $66,690 -1.2% |
| 2018 | $1,774 +16.7% | $67,500 +16.9% |
| 2017 | $1,520 | $57,760 +5.6% |
| 2016 | $1,520 | $54,720 |
Find assessor info on the county website
Monthly payment
Est. payment
Payment breakdown
Explore the cost of this home by adjusting the details. Changes won't be saved.Climate risks
Neighborhood: Pleasant Valley
Nearby schools
Schools provided by the listing agent
- Elementary: Dodd
- Middle: Mcmillan
- High: Wylie
- District: Wylie ISD
Source: NTREIS. This data may not be complete. We recommend contacting the local school district to confirm school assignments for this home.
Similar homes
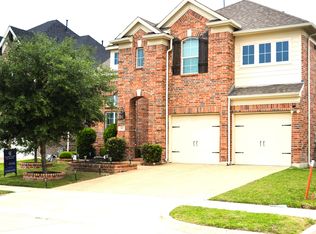
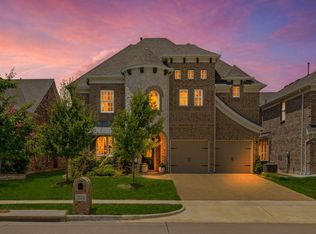
- $435,0005 bd4 ba3.1k sqft300 Highland Ridge Dr, Wylie, TX 75098For Sale
 MLS ID #21362609, Alicia Fisher. NTREIS
 - $415,0004 bd3 ba2.5k sqft1500 Canyon Creek Rd, Wylie, TX 75098For Sale
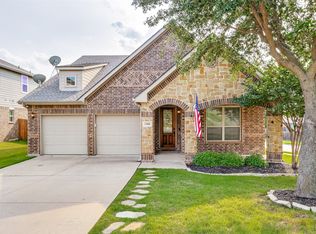 MLS ID #21368629, Steven Tidwell. NTREIS
 - $449,9004 bd3 ba2k sqft2124 Bishop Barrel Ln, Saint Paul, TX 75098For Sale
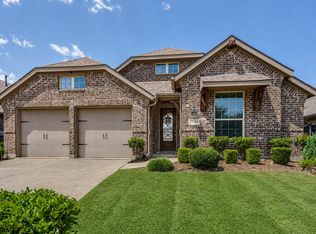 MLS ID #21348063, Rachel Savant. NTREIS
 - $414,9004 bd3 ba2.1k sqft1702 Sagebrush Trl, Wylie, TX 75098For Sale
 MLS ID #21176627, Sonny Moyers. NTREIS
