Welcome to this beautifully upgraded Wylie home offering over 3,200 sq ft of thoughtfully designed living space, a rare find featuring 4 bedrooms and 3 full bathrooms that effortlessly accommodate comfortable living, working, and entertaining.
At the heart of the home, the chef's kitchen truly stands out, featuring a massive island, granite countertops, custom backsplash, matte black fixtures, and elegant built-in glass cabinetry, a seamless blend of style and functionality for everyday living and hosting.
The main level showcases sleek wood flooring throughout, providing both durability and a modern, low-maintenance finish. Upstairs, you'll find a spacious game room and a dedicated kids' retreat perfect for movie nights, playtime, or a relaxing lounge area.
Located in the highly sought-after Wylie ISD within Collin County, this home offers access to top-rated schools and a welcoming, family-friendly community. Quick access to Hwy 190 puts major employment centers, shopping, dining, and entertainment just minutes away.
Additional highlights include a recently replaced roof and gutters, plus the rare advantage of no MUD or PID tax, a meaningful long-term savings for any homeowner.
Move-in ready and priced to impress, this home combines space, upgrades, and location in one compelling package. Schedule your private tour today!
Pending
Price cut: $15K (5/30)
$619,999
220 Daylily Dr, Wylie, TX 75098
4beds
3,293sqft
Single Family Residence
Built in 2020
6,011 Square Feet Lot
$596,100 Zestimate®
$188/sqft
$103/mo HOA
What's special
Granite countertopsSpacious game roomMassive islandElegant built-in glass cabinetryMatte black fixturesCustom backsplash
- 113 days |
- 424 |
- 12 |
Zillow last checked:
Listing updated:
Listed by:
Thomson Thomas 0742539 972-798-2110,
Fair Deal Realty 972-798-2110
Source: NTREIS,MLS#: 21254690
Facts & features
Interior
Bedrooms & bathrooms
- Bedrooms: 4
- Bathrooms: 3
- Full bathrooms: 3
Primary bedroom
- Features: Ceiling Fan(s), Double Vanity, En Suite Bathroom, Garden Tub/Roman Tub, Separate Shower, Walk-In Closet(s)
- Level: First
- Dimensions: 1 x 1
Bedroom
- Features: Ceiling Fan(s)
- Level: First
- Dimensions: 1 x 1
Bedroom
- Features: Walk-In Closet(s)
- Level: Second
- Dimensions: 1 x 1
Bedroom
- Features: Ceiling Fan(s)
- Level: Second
- Dimensions: 1 x 1
Dining room
- Level: First
- Dimensions: 1 x 1
Game room
- Features: Ceiling Fan(s)
- Level: Second
- Dimensions: 1 x 1
Kitchen
- Features: Stone Counters, Walk-In Pantry
- Level: First
- Dimensions: 1 x 1
Living room
- Features: Ceiling Fan(s)
- Level: First
- Dimensions: 1 x 1
Office
- Level: First
- Dimensions: 1 x 1
Heating
- Central, ENERGY STAR Qualified Equipment, Fireplace(s)
Cooling
- Central Air, Ceiling Fan(s), ENERGY STAR Qualified Equipment
Appliances
- Included: Dishwasher, Gas Cooktop, Microwave, Refrigerator
Features
- Granite Counters, High Speed Internet, Kitchen Island, Open Floorplan, Pantry, Walk-In Closet(s)
- Flooring: Carpet, Tile, Wood
- Has basement: No
- Number of fireplaces: 1
- Fireplace features: Gas
Interior area
- Total interior livable area: 3,293 sqft
Video & virtual tour
Property
Parking
- Total spaces: 2
- Parking features: Concrete, Garage Faces Front
- Attached garage spaces: 2
Features
- Levels: Two
- Stories: 2
- Exterior features: Playground
- Pool features: None
- Fencing: Wood
Lot
- Size: 6,011 Square Feet
Details
- Parcel number: R1153800B00701
Construction
Type & style
- Home type: SingleFamily
- Architectural style: Detached
- Property subtype: Single Family Residence
Materials
- Foundation: Slab
- Roof: Composition
Condition
- Year built: 2020
Utilities & green energy
- Sewer: Public Sewer
- Water: Public
- Utilities for property: Electricity Available, Sewer Available, Water Available
Community & HOA
Community
- Security: Carbon Monoxide Detector(s), Smoke Detector(s)
- Subdivision: Dominion Of Pleasant Valley Ph 2
HOA
- Has HOA: Yes
- Services included: All Facilities, Association Management
- HOA fee: $620 semi-annually
- HOA name: Guardian Management
- HOA phone: 903-467-8036
Location
- Region: Wylie
Financial & listing details
- Price per square foot: $188/sqft
- Tax assessed value: $628,058
- Annual tax amount: $11,989
- Date on market: 5/1/2026
- Cumulative days on market: 106 days
- Listing terms: Cash,Conventional,FHA,VA Loan
- Exclusions: All curtains, except for the ones in the dining rooms. Washer, dryer, refrigerator.
Estimated market value
$596,100
$566,000 - $626,000
$3,674/mo
Price history
| Date | Event | Price |
|---|---|---|
| 8/14/2026 | Pending sale | $619,999$188/sqft |
Source: NTREIS #21254690 Report a problem | ||
| 8/8/2026 | Contingent | $619,999$188/sqft |
Source: NTREIS #21254690 Report a problem | ||
| 5/30/2026 | Price change | $619,999-2.4%$188/sqft |
Source: NTREIS #21254690 Report a problem | ||
| 5/1/2026 | Listed for sale | $635,000-2.3%$193/sqft |
Source: NTREIS #21254690 Report a problem | ||
| 9/27/2025 | Listing removed | $650,000$197/sqft |
Source: NTREIS #20990110 Report a problem | ||
| 7/3/2025 | Listed for sale | $650,000$197/sqft |
Source: NTREIS #20990110 Report a problem | ||
Public tax history
| Year | Property taxes | Tax assessment |
|---|---|---|
| 2025 | $10,120 -4.8% | $628,058 +3.5% |
| 2024 | $10,635 +1.6% | $607,000 +1.7% |
| 2023 | $10,469 | $596,840 +10% |
| 2022 | -- | $542,582 +65% |
| 2021 | $7,736 +374.2% | $328,783 +393% |
| 2020 | $1,631 -1.5% | $66,690 |
| 2019 | $1,656 | $66,690 |
| 2018 | -- | -- |
Find assessor info on the county website
Monthly payment
Est. payment
Payment breakdown
Explore the cost of this home by adjusting the details. Changes won't be saved.Climate risks
Neighborhood: Pleasant Valley
Nearby schools
GreatSchools rating
- 10/10Wally Watkins Elementary SchoolGrades: PK-4Distance: 0.3 mi
- 9/10Grady Burnett Junior High SchoolGrades: 7-8Distance: 1.3 mi
- 8/10Wylie East High SchoolGrades: 9-12Distance: 3.7 mi
Schools provided by the listing agent
- Elementary: Wally Watkins
- Middle: Harrison,Burnett
- High: Wylie East
- District: Wylie ISD
Source: NTREIS. This data may not be complete. We recommend contacting the local school district to confirm school assignments for this home.
- $571,900-- bd-- ba3.2k sqft218 Daylily Dr, Wylie, TX 75098Off Market
- $556,1003 bd4 ba3.2k sqft222 Daylily Dr, Wylie, TX 75098Off Market
- $446,9004 bd2 ba2k sqft216 Daylily Dr, Wylie, TX 75098Off Market
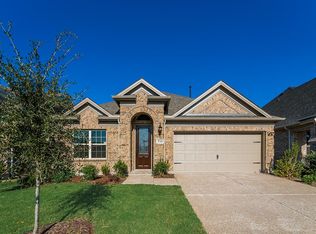
- $450,0003 bd2 ba2.1k sqft300 Daylily Dr, Wylie, TX 75098For Sale

- $561,5004 bd3 ba2.9k sqft101 Lavender Ln, Wylie, TX 75098Off Market
- $427,8003 bd2 ba2k sqft214 Daylily Dr, Wylie, TX 75098Off Market
- $585,0003 bd3 ba2.9k sqft302 Daylily Dr, Wylie, TX 75098For Sale
- $699,2004 bd4 ba3.5k sqft100 Spanish Bluebell Dr, Wylie, TX 75098Off Market
A local agent can set up tours, give advice and negotiate with sellers.
A local lender can help you make sure your offer is ready when you are.
Similar homes
- $599,9004 bd3 ba3k sqft1809 Emerald Vista Blvd, Wylie, TX 75098For Sale
 MLS ID #21251740, Sean Arago. NTREIS
 - $600,0004 bd3 ba3k sqft802 Providence Dr, Wylie, TX 75098For Sale
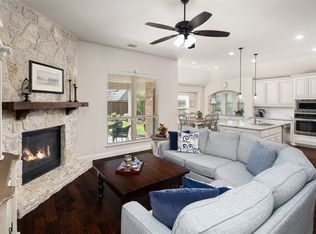 MLS ID #21334756, Laurie Steenis. NTREIS
 - $584,9994 bd3 ba3.2k sqft521 Birch Grove Dr, Wylie, TX 75098For Sale
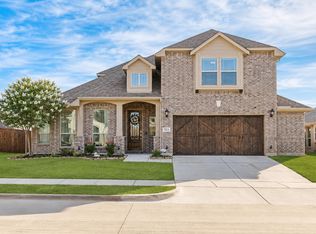 MLS ID #21326908, Megan Collingwood. NTREIS
 - $775,0005 bd5 ba4.2k sqft116 Cascade Ln, Wylie, TX 75098For Sale
 MLS ID #21363749, Lynn Beaurline. NTREIS
 - $650,0004 bd4 ba3.3k sqft6211 Crestridge Ln, Sachse, TX 75048For SaleMLS ID #21295500, Daniel Harker. NTREIS
- $579,0955 bd3 ba3.2k sqft903 Oak St, Wylie, TX 75098For SaleMLS ID #21335291, Kim Reasor. NTREIS
- $550,0004 bd2 ba2.3k sqft1802 Emerald Vista Blvd, Wylie, TX 75098For SaleMLS ID #21136027, Kathy Spillyards. NTREIS
- $640,0005 bd5 ba4.1k sqft1801 Crystal Cove Ln, Saint Paul, TX 75098For SaleMLS ID #21332698, Jocelyn Mills. NTREIS
- $679,0005 bd4 ba4k sqft2414 Tawakoni Dr, Wylie, TX 75098For SaleMLS ID #21314134, Ann Parsley. NTREIS
- $624,9004 bd4 ba3.1k sqft10413 Broadmoor Ln, Rowlett, TX 75089For SaleMLS ID #21277112, Kevin Lieu. NTREIS
- $590,0005 bd4 ba3.5k sqft8405 Player Dr, Rowlett, TX 75089For SaleMLS ID #21304595, Harrison Sharp. NTREIS
- $449,9004 bd3 ba2k sqft2124 Bishop Barrel Ln, Saint Paul, TX 75098For SaleMLS ID #21348063, Rachel Savant. NTREIS
- $759,0005 bd4 ba3.8k sqft3217 Wedgewood Way, Wylie, TX 75098For SaleMLS ID #21318066, Elsabet Jember. NTREIS
- $617,5005 bd4 ba3.8k sqft676 Princeton Way, Rockwall, TX 75087For SaleMLS ID #21282116, Scott Carnes. NTREIS
- $545,9004 bd4 ba3.9k sqft10306 Waterview Pkwy, Rowlett, TX 75089For SaleMLS ID #21335751, Darlene Harrison. NTREIS
- $600,0004 bd4 ba3.7k sqft512 Emerson Dr, Rockwall, TX 75087For SaleMLS ID #21307025, Geoffrey Lyons. NTREIS
- $747,0005 bd5 ba4k sqft407 Sparrow Dr, Wylie, TX 75098For SaleMLS ID #21312755, Mumtaz Afzal. NTREIS
- $678,0004 bd4 ba4k sqft129 Timberbluff Ln, Murphy, TX 75094For SaleMLS ID #21257825, Carol Kahanek. NTREIS
- $769,0004 bd3 ba4.1k sqft5832 Creek Crossing Ln, Sachse, TX 75048For SaleMLS ID #21275743, Jaelyn Whorton. NTREIS
- $547,0004 bd4 ba3.7k sqft7101 New Bury Ct, Rowlett, TX 75089For SaleMLS ID #21328483, Austin Lee Anderman. NTREIS
