Some homes offer space. Others offer privacy. This one offers both.
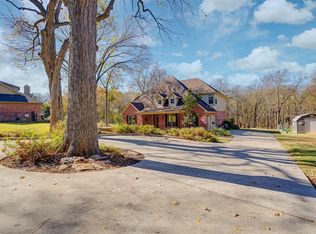
Set on a full acre beneath a canopy of mature trees, this property creates a sense of separation from the pace of everyday life while remaining conveniently connected to nearby shopping, dining and commuting routes.
Inside, the floor plan balances openness with flexibility. The main living area is anchored by a stone fireplace and surrounded by large windows that bring in natural light and views of the surrounding trees. The kitchen serves as the heart of the home, featuring abundant cabinetry, a center island and easy flow into both casual and formal dining spaces.
The primary suite is tucked away on the first floor, creating a private retreat with a spacious bath, oversized walk-in closet, and room to unwind at the end of the day. Secondary bedrooms and additional living space upstairs provide flexibility for guests, hobbies, work-from-home needs or everyday living.
Step outside and you'll discover what truly sets this property apart. The screened porch invites slow mornings with coffee, peaceful evenings outdoors, and year-round enjoyment without sacrificing comfort. Beyond the porch, the acre lot offers room to garden, play, entertain or simply enjoy the shade and privacy provided by the mature trees.
If you've been searching for a home that combines generous living spaces, a peaceful setting and the freedom that comes with acreage living, this property delivers a lifestyle that's increasingly difficult to find.
For sale
$499,323
11828 State Highway 205, Lavon, TX 75166
4beds
2,700sqft
:
Get pre-qualified$3,474/mo
Single Family Residence
Built in 2004
1 Acres Lot
$493,800 Zestimate®
$185/sqft
$-- HOA
What's special
Stone fireplaceGenerous living spacesSpacious bathOversized walk-in closetCenter island
- 38 days |
- 1,076 |
- 64 |
Zillow last checked:
Listing updated:
Listed by:
Jeanie Marten 0458165 972-414-0719,
Jeanie Marten Real Estate 972-414-0719
Source: NTREIS,MLS#: 21309086
Facts & features
Interior
Bedrooms & bathrooms
- Bedrooms: 4
- Bathrooms: 3
- Full bathrooms: 3
Primary bedroom
- Features: Ceiling Fan(s), Dual Sinks, En Suite Bathroom, Walk-In Closet(s)
- Level: First
- Dimensions: 14 x 18
Bedroom
- Features: Ceiling Fan(s), Split Bedrooms, Walk-In Closet(s)
- Level: First
- Dimensions: 14 x 11
Bedroom
- Level: Second
- Dimensions: 14 x 11
Bedroom
- Level: Second
- Dimensions: 11 x 14
Primary bathroom
- Features: Built-in Features, Dual Sinks
- Level: First
- Dimensions: 12 x 10
Breakfast room nook
- Level: First
- Dimensions: 9 x 10
Dining room
- Level: First
- Dimensions: 11 x 13
Other
- Level: First
- Dimensions: 9 x 5
Other
- Level: Second
- Dimensions: 10 x 5
Game room
- Level: Second
- Dimensions: 16 x 18
Kitchen
- Features: Built-in Features, Kitchen Island, Stone Counters, Walk-In Pantry
- Level: First
- Dimensions: 11 x 11
Laundry
- Features: Built-in Features
- Level: First
- Dimensions: 5 x 8
Living room
- Features: Ceiling Fan(s), Fireplace
- Level: First
- Dimensions: 20 x 18
Heating
- Central, Fireplace(s), Propane, Zoned
Cooling
- Central Air, Electric, Zoned
Appliances
- Included: Dishwasher, Electric Cooktop, Electric Oven, Disposal, Microwave
- Laundry: Electric Dryer Hookup, Laundry in Utility Room
Features
- High Speed Internet, Kitchen Island, Pantry, Walk-In Closet(s)
- Flooring: Carpet, Ceramic Tile
- Windows: Window Coverings
- Has basement: No
- Number of fireplaces: 1
- Fireplace features: Gas Log, Stone
Interior area
- Total interior livable area: 2,700 sqft
Video & virtual tour
Property
Parking
- Total spaces: 2
- Parking features: Driveway, Garage Faces Front, Garage, Garage Door Opener
- Attached garage spaces: 2
Features
- Levels: Two
- Stories: 2
- Patio & porch: Covered
- Pool features: None
- Fencing: Chain Link
Lot
- Size: 1 Acres
- Features: Many Trees, Sloped
Details
- Parcel number: R493700000301
Construction
Type & style
- Home type: SingleFamily
- Architectural style: Traditional,Detached
- Property subtype: Single Family Residence
- Attached to another structure: Yes
Materials
- Brick
- Foundation: Slab
- Roof: Composition
Condition
- Year built: 2004
Utilities & green energy
- Sewer: Septic Tank
- Water: Public
- Utilities for property: Electricity Connected, Propane, Septic Available, Water Available
Community & HOA
Community
- Security: Smoke Detector(s)
- Subdivision: Lake Ridge Crescent Estates
HOA
- Has HOA: No
Location
- Region: Lavon
Financial & listing details
- Price per square foot: $185/sqft
- Tax assessed value: $434,848
- Annual tax amount: $6,113
- Date on market: 6/22/2026
- Cumulative days on market: 39 days
- Listing terms: Cash,Conventional,FHA,VA Loan
Estimated market value
$493,800
$469,000 - $518,000
$2,761/mo
Price history
| Date | Event | Price |
|---|---|---|
| 7/24/2026 | Listed for sale | $499,323$185/sqft |
Source: NTREIS #21309086 Report a problem | ||
| 7/13/2026 | Contingent | $499,323$185/sqft |
Source: NTREIS #21309086 Report a problem | ||
| 7/10/2026 | Listed for sale | $499,323$185/sqft |
Source: NTREIS #21309086 Report a problem | ||
| 7/7/2026 | Contingent | $499,323$185/sqft |
Source: NTREIS #21309086 Report a problem | ||
| 6/22/2026 | Listed for sale | $499,323$185/sqft |
Source: NTREIS #21309086 Report a problem | ||
| 9/10/2019 | Sold | -- |
Source: Public Record Report a problem | ||
| 8/26/2004 | Sold | -- |
Source: Agent Provided Report a problem | ||
Public tax history
| Year | Property taxes | Tax assessment |
|---|---|---|
| 2025 | $3,533 -29.5% | $434,848 -0.9% |
| 2024 | $5,009 +8.3% | $438,852 +6.5% |
| 2023 | $4,623 -16.2% | $412,000 +10% |
| 2022 | $5,516 +1.7% | $374,545 +10% |
| 2021 | $5,422 -0.7% | $340,495 +2.8% |
| 2020 | $5,462 +9.5% | $331,164 +10% |
| 2019 | $4,988 -1% | $301,058 +4.5% |
| 2018 | $5,040 +11.2% | $288,142 -0.4% |
| 2017 | $4,532 | $289,162 +12.3% |
| 2016 | $4,532 +13% | $257,481 +2.4% |
| 2015 | $4,011 | $251,455 +7.5% |
| 2014 | $4,011 | $233,879 +17.5% |
| 2013 | -- | $199,009 +3.2% |
| 2012 | -- | $192,809 -4.6% |
| 2011 | -- | $202,110 -0.8% |
| 2010 | -- | $203,676 -4.4% |
| 2009 | -- | $213,157 -11.6% |
| 2008 | -- | $241,259 -4.5% |
| 2007 | -- | $252,724 +2.1% |
| 2006 | -- | $247,487 +3% |
| 2005 | -- | $240,265 +641.6% |
| 2004 | -- | $32,400 +111.8% |
| 2003 | -- | $15,300 |
| 2002 | -- | $15,300 |
Find assessor info on the county website
Monthly payment
Est. payment
Payment breakdown
Explore the cost of this home by adjusting the details. Changes won't be saved.Climate risks
Neighborhood: 75166
Nearby schools
GreatSchools rating
- 10/10P M Akin Elementary SchoolGrades: PK-4Distance: 3.4 mi
- 9/10Grady Burnett Junior High SchoolGrades: 7-8Distance: 4 mi
- 8/10Wylie East High SchoolGrades: 9-12Distance: 2 mi
Schools provided by the listing agent
- Elementary: Kreymer
- Middle: Harrison
- High: Wylie East
- District: Wylie ISD
Source: NTREIS. This data may not be complete. We recommend contacting the local school district to confirm school assignments for this home.
- $477,8003 bd2 ba2.6k sqft11834 State Highway 205, Lavon, TX 75166Off Market
- $509,0004 bd2 ba1.9k sqft11792 State Highway 205, Lavon, TX 75166Off Market
- $633,4005 bd4 ba3.3k sqft11870 State Highway 205, Lavon, TX 75166Off Market
- $579,2004 bd4 ba3k sqft11788 State Highway 205, Lavon, TX 75166Off Market
- $298,6002 bd1 ba1.1k sqft11738 State Highway 205, Lavon, TX 75166Off Market
- $431,9003 bd3 ba2k sqft11805 State Highway 205, Lavon, TX 75166Off Market
- $641,8003 bd2 ba2.2k sqft11874 State Highway 205, Lavon, TX 75166Off Market
- $488,1006 bd2 ba2.1k sqft11777 State Highway 205, Lavon, TX 75166Off Market
A local agent can set up tours, give advice and negotiate with sellers.
Similar homes
- $559,0003 bd3 ba2.6k sqft930 Lakeridge Dr, Lavon, TX 75166For Sale
 MLS ID #21287998, Bonita Menard. NTREIS
 - $435,0004 bd3 ba2.8k sqft167 Summit Ct, Lavon, TX 75166For Sale
 MLS ID #21258246, Kerri Jo Thain. NTREIS
 - $475,0003 bd3 ba2.6k sqft7215 Pheasant Ct, Sachse, TX 75048For Sale
 MLS ID #21345552, Heather Shubzda. NTREIS
 - $460,0003 bd2 ba2.1k sqft2413 Ray Roberts Dr, Wylie, TX 75098For Sale
 MLS ID #21341742, Donald Caulkins. NTREIS
 - $515,0004 bd2 ba2.2k sqft1351 Coastal Dr, Rockwall, TX 75087For SaleMLS ID #21287675, Dell Osborn. NTREIS
- $419,9005 bd3 ba3k sqft115 Butternut Dr, Fate, TX 75087For SaleMLS ID #21338896, Clifton A J Johnson. NTREIS
- $365,0004 bd3 ba2.6k sqft500 Coolidge Ln, Lavon, TX 75166For SaleMLS ID #21144402, Brandyce Johnson. NTREIS
- $415,0003 bd3 ba2.2k sqft2744 Stoney Hollow Ln, Rockwall, TX 75087For SaleMLS ID #21279321, Mary Jones. NTREIS
- $435,0004 bd3 ba2.2k sqft131 Avalon Dr, Princeton, TX 75407For SaleMLS ID #21263323, Daniel Cline. NTREIS
- $431,9994 bd4 ba2.3k sqft565 Beck Dr, Lavon, TX 75166For SaleMLS ID #21268671, Cathleen Lewis. NTREIS
- $485,5005 bd3 ba3.1k sqft6013 Arden Ct, Rockwall, TX 75087For SaleMLS ID #21219154, Sonna Myrick. NTREIS
- $515,0004 bd3 ba2.2k sqft2012 Prestige Cove Ct, Wylie, TX 75098For SaleMLS ID #21274097, Sandy Bullard. NTREIS
- $369,9004 bd2 ba2k sqft1214 Cedar Branch Dr, Wylie, TX 75098For SaleMLS ID #21311508, Roxanne DeBerry. NTREIS
- $550,0004 bd3 ba3.7k sqft5912 Crestberry Ln, Sachse, TX 75048For SaleMLS ID #21257001, Jocelyn Mills. NTREIS
- $475,0003 bd3 ba1.9k sqft305 Cedar Hill Cir, Princeton, TX 75407For SaleMLS ID #21333441, Deborah Diviney. NTREIS
- $499,0004 bd3 ba2.1k sqft1711 Buckthorne Dr, Allen, TX 75002For SaleMLS ID #21290953, Stephanie Fontenot. NTREIS
- $679,0004 bd3 ba3.1k sqft2201 Henson Ln, Nevada, TX 75173For SaleMLS ID #21281170, Sylvia Zurita. NTREIS
- $399,9004 bd2 ba2.5k sqft3608 Olivia Dr, Wylie, TX 75098For SaleMLS ID #21322605, Aaron Jistel. NTREIS
- $572,4993 bd2 ba1.7k sqft3722 Carrie Ln, Saint Paul, TX 75098For SaleMLS ID #21303579, Steven Terrell. NTREIS
- $485,0004 bd3 ba2.7k sqft1023 Monroe St, Allen, TX 75002For SaleMLS ID #21267159, Ashby Barrera. NTREIS
