You will love this serene spot with low traffic throughout the neighborhood with just one way in. The abundance of privacy is ideal for those who just want to have their own space. The partially wood 2 acres is great for this ranch style home. There is plenty of space for your chickens, goats, horses or other approved animals. The home is located in Lowry's Crossing and attends McKinney ISD. This charming home has been thoughtfully updated with luxury vinyl plank flooring and elegant quartz countertops in both the kitchen and bathrooms. The home features 3 spacious bedrooms, including an oversized primary suite, along with 2 full bathrooms and a convenient half bath for guests. The expansive family room provides plenty of space for relaxing & you can also create a dedicated home office or study area. A separate dining room adds flexibility and can easily serve as a second living space, playroom, or flex area. Step out on to the extended covered back patio and enjoy looking out at mature trees & tons of space for entertaining. There are so many possibilities with this much acreage. Neighborhood is very small & well taken care of by the people who live there. This property offers true country living while still being just minutes from shopping, major highways, and entertainment. A rare opportunity with endless possibilities!
For sale
Price cut: $15K (9/6)
$460,000
305 Cedar Hill Cir, Princeton, TX 75407
3beds
1,940sqft
Single Family Residence
Built in 1997
2 Acres Lot
$450,100 Zestimate®
$237/sqft
$8/mo HOA
What's special
Extended covered back patioMature treesOversized primary suite
- 56 days
- 887
- 72
Zillow last checked:
Listing updated:
Listed by:
Deborah Diviney 0480179 214-551-1925,
Coldwell Banker Apex, REALTORS 972-562-5400
Source: NTREIS,MLS#: 21333441
Facts & features
Interior
Bedrooms & bathrooms
- Bedrooms: 3
- Bathrooms: 3
- Full bathrooms: 2
- 1/2 bathrooms: 1
Primary bedroom
- Features: Ceiling Fan(s), Walk-In Closet(s)
- Level: First
- Dimensions: 18 x 14
Bedroom
- Level: First
- Dimensions: 14 x 11
Bedroom
- Level: First
- Dimensions: 12 x 11
Dining room
- Level: First
- Dimensions: 13 x 10
Kitchen
- Features: Pantry, Solid Surface Counters
- Level: First
- Dimensions: 13 x 9
Living room
- Features: Fireplace
- Level: First
- Dimensions: 23 x 15
Heating
- Central, Propane
Cooling
- Central Air, Ceiling Fan(s), Electric
Appliances
- Included: Some Gas Appliances, Dishwasher, Gas Range, Microwave, Plumbed For Gas
Features
- Pantry, Walk-In Closet(s)
- Flooring: Carpet, Luxury Vinyl Plank, Tile
- Has basement: No
- Number of fireplaces: 1
- Fireplace features: Family Room, Wood Burning
Interior area
- Total interior livable area: 1,940 sqft
Video & virtual tour
Property
Parking
- Total spaces: 2
- Parking features: Door-Single, Driveway
- Attached garage spaces: 2
Features
- Levels: One
- Stories: 1
- Pool features: None
- Fencing: None
Lot
- Size: 2 Acres
- Features: Acreage, Back Yard, Corner Lot, Greenbelt, Lawn, Many Trees
Details
- Parcel number: R141400005101
Construction
Type & style
- Home type: SingleFamily
- Architectural style: Ranch,Detached
- Property subtype: Single Family Residence
Materials
- Brick
- Foundation: Slab
- Roof: Composition
Condition
- Resale
- Year built: 1997
Utilities & green energy
- Sewer: Septic Tank
- Water: Public
- Utilities for property: Propane, Septic Available, Water Available
Community & HOA
Community
- Subdivision: Wood Creek Country Estates
HOA
- Has HOA: Yes
- Services included: All Facilities
- HOA fee: $95 annually
- HOA name: None
- HOA phone: 555-555-5555
Location
- Region: Princeton
Financial & listing details
- Price per square foot: $237/sqft
- Tax assessed value: $527,455
- Annual tax amount: $6,425
- Date on market: 7/16/2026
- Cumulative days on market: 148 days
- Listing terms: Cash,Conventional,FHA,VA Loan
- Exclusions: Chicken coup is negotiable.
Estimated market value
$450,100
$428,000 - $473,000
$2,152/mo
Price history
| Date | Event | Price |
|---|---|---|
| 9/6/2026 | Price change | $460,000-3.2%$237/sqft |
Source: NTREIS #21333441 Report a problem | ||
| 7/16/2026 | Listed for sale | $475,000-2.1%$245/sqft |
Source: NTREIS #21333441 Report a problem | ||
| 7/4/2026 | Listing removed | $485,000$250/sqft |
Source: NTREIS #21228125 Report a problem | ||
| 6/23/2026 | Price change | $485,000-2.8%$250/sqft |
Source: NTREIS #21228125 Report a problem | ||
| 5/28/2026 | Price change | $499,000-5%$257/sqft |
Source: NTREIS #21228125 Report a problem | ||
| 4/30/2026 | Price change | $525,000-1.9%$271/sqft |
Source: NTREIS #21228125 Report a problem | ||
| 4/3/2026 | Listed for sale | $535,000$276/sqft |
Source: NTREIS #21228125 Report a problem | ||
| 4/16/2009 | Sold | -- |
Source: Agent Provided Report a problem | ||
Public tax history
| Year | Property taxes | Tax assessment |
|---|---|---|
| 2025 | $6,425 +5.6% | $527,455 +8% |
| 2024 | $6,085 +11.8% | $488,558 +10% |
| 2023 | $5,443 -14.7% | $444,144 +10% |
| 2022 | $6,381 +2.3% | $403,767 +10% |
| 2021 | $6,238 +3.9% | $367,061 +10% |
| 2020 | $6,002 +9.5% | $333,692 +10% |
| 2019 | $5,479 +4% | $303,356 +10% |
| 2018 | $5,269 +18.6% | $275,778 -1.7% |
| 2017 | $4,444 | $280,607 +10.4% |
| 2016 | $4,444 +13.9% | $254,187 +17.6% |
| 2015 | $3,903 | $216,092 +14.7% |
| 2014 | $3,903 | $188,359 +0.8% |
| 2013 | -- | $186,823 +2.6% |
| 2012 | -- | $182,072 -0.8% |
| 2011 | -- | $183,539 -0.7% |
| 2010 | -- | $184,892 -6.3% |
| 2009 | -- | $197,389 +0.3% |
| 2008 | -- | $196,785 +12.2% |
| 2007 | -- | $175,458 -1.2% |
| 2006 | -- | $177,642 +7.1% |
| 2005 | -- | $165,872 +2.5% |
| 2003 | -- | $161,784 +5% |
| 2002 | -- | $154,076 -18.4% |
| 2001 | -- | $188,881 +3.3% |
| 2000 | -- | $182,760 |
Find assessor info on the county website
Monthly payment
Est. payment
Payment breakdown
Explore the cost of this home by adjusting the details. Changes won't be saved.Climate risks
Neighborhood: 75407
Nearby schools
Schools provided by the listing agent
- Elementary: Webb
- Middle: Johnson
- High: McKinney North
- District: McKinney ISD
Source: NTREIS. This data may not be complete. We recommend contacting the local school district to confirm school assignments for this home.
Similar homes
- $615,0003 bd3 ba2.7k sqft835 Cross Post Ln, McKinney, TX 75069For Sale
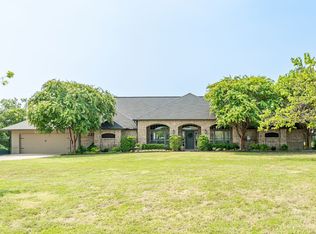 MLS ID #21349782, Colleen Pullen. NTREIS
 - $440,0004 bd4 ba2.3k sqft5517 Broken Bend Dr, McKinney, TX 75072For Sale
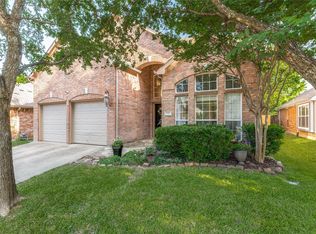 MLS ID #21363959, Sandy DeLaunay. NTREIS
 - $450,0004 bd3 ba2.4k sqft1790 Wind Hill Rd, Rockwall, TX 75087For Sale
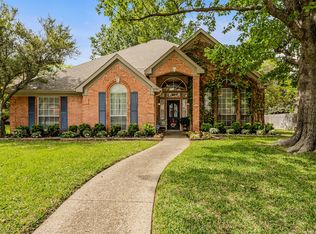 MLS ID #21379486, Sarah Naylor. NTREIS
 - $489,0004 bd2 ba2k sqft2830 Rosewood Blvd, McKinney, TX 75071For Sale
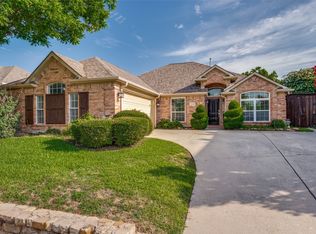 MLS ID #21324542, Katie Dougan. NTREIS
