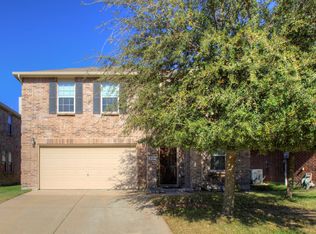
This spacious 2-story home offers 4 bedrooms, 2.5 baths, a large game room, and a thoughtfully designed floor plan with the primary suite conveniently located downstairs. Upstairs, you'll find three additional bedrooms and flexible living space ideal for a growing household, home office, media room, or hobby area. The highlight of the home is the custom covered patio addition, designed as an inviting outdoor retreat for entertaining, relaxing, and creating lasting memories with family and friends. Inside, the updated kitchen features granite countertops and a composite granite sink that complements the design while providing everyday functionality. The backyard offers ample space to personalize and enjoy outdoor living year-round. Located near a neighborhood elementary school and community amenities, including a pool and splash pad, this home delivers the perfect blend of comfort, convenience, and lifestyle.
For sale
Price cut: $5K (6/4)
$365,000
500 Coolidge Ln, Lavon, TX 75166
4beds
2,653sqft
Single Family Residence
Built in 2006
6,098 Square Feet Lot
$357,700 Zestimate®
$138/sqft
$115/mo HOA
What's special
Thoughtful upgradesCustom covered patio addition
- 184 days |
- 269 |
- 16 |
Zillow last checked:
Listing updated:
Listed by:
Brandyce Johnson 0784958 903-458-9911,
Country 'N' City Realty, LLC 903-458-9911
Source: NTREIS,MLS#: 21144402
Loading...
Facts & features
Interior
Bedrooms & bathrooms
- Bedrooms: 4
- Bathrooms: 3
- Full bathrooms: 2
- 1/2 bathrooms: 1
Primary bedroom
- Features: Ceiling Fan(s), Double Vanity, Separate Shower, Walk-In Closet(s)
- Level: First
- Dimensions: 12 x 14
Bedroom
- Features: Ceiling Fan(s)
- Level: Second
- Dimensions: 10 x 10
Bedroom
- Features: Ceiling Fan(s)
- Level: Second
- Dimensions: 10 x 10
Bedroom
- Features: Ceiling Fan(s)
- Level: Second
- Dimensions: 10 x 10
Game room
- Level: Second
- Dimensions: 14 x 18
Living room
- Level: First
- Dimensions: 17 x 14
Heating
- Central
Cooling
- Central Air
Appliances
- Included: Electric Range, Electric Water Heater, Microwave
- Laundry: Washer Hookup, Electric Dryer Hookup, Laundry in Utility Room
Features
- Built-in Features, Decorative/Designer Lighting Fixtures, Eat-in Kitchen, Walk-In Closet(s)
- Flooring: Carpet, Tile
- Windows: Window Coverings
- Has basement: No
- Number of fireplaces: 2
- Fireplace features: Living Room, Outside, Wood Burning
Interior area
- Total interior livable area: 2,653 sqft
Video & virtual tour
Property
Parking
- Total spaces: 2
- Parking features: Garage
- Attached garage spaces: 2
Features
- Levels: Two
- Stories: 2
- Patio & porch: Covered, Patio, Screened
- Pool features: None, Community
Lot
- Size: 6,098 Square Feet
Details
- Parcel number: R909500H00101
Construction
Type & style
- Home type: SingleFamily
- Architectural style: Detached
- Property subtype: Single Family Residence
Materials
- Foundation: Slab
- Roof: Composition
Condition
- Year built: 2006
Utilities & green energy
- Sewer: Public Sewer
- Water: Public
- Utilities for property: Cable Available, Electricity Available, Sewer Available, Water Available
Community & HOA
Community
- Features: Playground, Pool
- Security: Smoke Detector(s)
- Subdivision: Heritage East A Ph 1 Add
HOA
- Has HOA: Yes
- Services included: Association Management
- HOA fee: $345 quarterly
- HOA name: Lavon Grand Heritage Hoa
- HOA phone: 972-843-4222
Location
- Region: Lavon
Financial & listing details
- Price per square foot: $138/sqft
- Tax assessed value: $327,447
- Annual tax amount: $6,085
- Date on market: 1/6/2026
- Cumulative days on market: 185 days
- Listing terms: Cash,Conventional,FHA,VA Loan
Estimated market value
$357,700
$340,000 - $376,000
$2,383/mo
Price history
| Date | Event | Price |
|---|---|---|
| 6/4/2026 | Price change | $365,000-1.4%$138/sqft |
Source: NTREIS #21144402 Report a problem | ||
| 1/6/2026 | Listed for sale | $370,000+111.4%$139/sqft |
Source: NTREIS #21144402 Report a problem | ||
| 4/30/2014 | Sold | -- |
Source: Agent Provided Report a problem | ||
| 3/26/2014 | Listed for sale | $174,999$66/sqft |
Source: COLDWELL BANKER APEX, REALTORS #12112201 Report a problem | ||
| 1/23/2013 | Listing removed | $1,475$1/sqft |
Source: COLDWELL BANKER APEX, REALTORS #11881692 Report a problem | ||
| 1/5/2013 | Listed for rent | $1,475$1/sqft |
Source: COLDWELL BANKER APEX, REALTORS #11881692 Report a problem | ||
| 9/4/2011 | Listing removed | $1,475$1/sqft |
Source: CENTURY 21 Alicia Trevino Realtors #11632496 Report a problem | ||
| 8/5/2011 | Price change | $1,475-1.7%$1/sqft |
Source: Century 21 Alicia Trevino, Rea #11632496 Report a problem | ||
| 7/24/2011 | Listed for rent | $1,500$1/sqft |
Source: Century 21 Alicia Trevino, Rea #11632496 Report a problem | ||
Public tax history
| Year | Property taxes | Tax assessment |
|---|---|---|
| 2025 | $4,887 -19.6% | $327,447 -8.8% |
| 2024 | $6,081 +11.5% | $358,961 +10% |
| 2023 | $5,456 -12.4% | $326,328 +10% |
| 2022 | $6,230 +2.5% | $296,662 +10% |
| 2021 | $6,081 +2% | $269,693 +5.1% |
| 2020 | $5,959 +10.2% | $256,682 +1.1% |
| 2019 | $5,407 +1.9% | $253,951 +4.6% |
| 2018 | $5,307 +7.8% | $242,766 +13% |
| 2017 | $4,921 | $214,842 +4.7% |
| 2016 | $4,921 +17.2% | $205,261 +13.4% |
| 2015 | $4,200 | $180,974 +2.9% |
| 2014 | $4,200 | $175,897 +16.1% |
| 2013 | -- | $151,532 -3.1% |
| 2012 | -- | $156,425 -6% |
| 2011 | -- | $166,351 +13.7% |
| 2010 | -- | $146,335 -7.6% |
| 2009 | -- | $158,303 +0.6% |
| 2008 | -- | $157,437 +498.1% |
| 2007 | -- | $26,325 |
Find assessor info on the county website
Monthly payment
Est. payment$--/mo
Payment breakdown
Explore the cost of this home by adjusting the details. Changes won't be saved.All calculations are estimates and provided by Zillow, Inc. for informational purposes only. Actual amounts may vary.
HOA fees may include property taxes on listings classified as Co-Ops. Contact the listing agent and/or owner for fee details.
Mortgage interest rates are dependent on a number of factors, including credit score, down payment, and repayment length. Interest rate data provided by Zillow Group Marketplace, Inc. as of 1/1/1970 from various mortgage lenders with which we have lead or other similar arrangements; the Estimated Payment is an average of those rates.
See how much you could borrow to make a competitive offer.
Climate risks
Neighborhood: 75166
Nearby schools
GreatSchools rating
- 5/10Nesmith Elementary SchoolGrades: PK-5Distance: 0.3 mi
- NABraves AcademyGrades: 3-11Distance: 5.2 mi
- 5/10Community High SchoolGrades: 9-12Distance: 5.1 mi
Schools provided by the listing agent
- Elementary: Nesmith
- Middle: Community Trails
- High: Community
- District: Community ISD
Source: NTREIS. This data may not be complete. We recommend contacting the local school district to confirm school assignments for this home.
A local agent can set up tours, give advice and negotiate with sellers.
- Texas
- Collin County
- Lavon
- 75166
- 500 Coolidge Ln