THIS is the house you have been waiting for! If the lack of love and personality has been evident in your new home search, take a break from the copy and paste Millennial gray and LVP, and take a peek at 508 Coolidge where every square foot has been thoughtfully renovated and packs a personality! First impressions mean everything and this manicured lawn will catch your eye, pristine landscape, fresh paint and gutters and adorable catty corned porch greet you (and hide your Amazon packages effectively!). Once inside, you will immediately notice this home is a breath of fresh air- both literally and metaphorically. Wide planked laminate floors throughout warm the fresh white and black accents. Everywhere you look there are upgrades; from the baseboards to the switches, from the appliances to the custom closet systems this is no builder grade bland. Owner intention is abundant included all drawer cabinetry in the kitchen, eco-friendly additions, and the most gorgeous, custom covered patio for ideal outdoor living space. Not only is there a multi-page list of improvements with this home, but you are also within walking distance to the elementary school and located in the amenity packed Grand Heritage neighborhood of Lavon. If you are looking for a place to call home where you can walk in and just LIVE right away, this is THE ONE!
Sold
Price Unknown
508 Coolidge Ln, Lavon, TX 75166
4beds
1,857sqft
Single Family Residence
Built in 2007
5,662 Square Feet Lot
$314,600 Zestimate®
$--/sqft
$2,299 Estimated rent
Home value
$314,600
$299,000 - $330,000
$2,299/mo
Zestimate® history
Owner options
List your home for rent
$2,299/mo
Rent Zestimate®
Find your next renter with Zillow Rental Manager. Plus, with online applications, you can quickly screen prospective tenants – for free.
$2,299/mo
Rent Zestimate®
Refinance and save
$345/mo
Est. payment
Refinancing to a lower rate could help reduce your monthly payments and save thousands over the life of the loan.
$345/mo
Est. payment
Explore your selling options
Work with a Zillow partner agent
Leverage their expertise and Zillow's premium Showcase listings to get your home seen by more buyers.
Get startedList with your own agent
Get your home in front of millions of buyers by listing it on Zillow.
Learn how to do itSell it yourself
Take full control of how buyers see your home on Zillow by listing For Sale by Owner (FSBO).
List your homeWhat's special
Fresh paint and guttersCustom closet systemsManicured lawnPristine landscape
Zillow last checked:
Listing updated:
Listed by:
Dee Evans 0508288 972-567-0046,
Coldwell Banker Apex, REALTORS 972-772-9300,
Courtney Womack 0706610 972-249-5974,
Coldwell Banker Apex, REALTORS
Bought with:
John Thomas, 0620955
Keller Williams Rockwall
Source: NTREIS,MLS#: 21343530
Facts & features
Interior
Bedrooms & bathrooms
- Bedrooms: 4
- Bathrooms: 2
- Full bathrooms: 2
Primary bedroom
- Features: Closet Cabinetry, Ceiling Fan(s), Dual Sinks, En Suite Bathroom, Garden Tub/Roman Tub, Walk-In Closet(s)
- Level: First
- Dimensions: 13 x 16
Bedroom
- Features: Closet Cabinetry, Ceiling Fan(s), Split Bedrooms
- Level: First
- Dimensions: 14 x 10
Bedroom
- Features: Closet Cabinetry, Ceiling Fan(s), Split Bedrooms
- Level: First
- Dimensions: 14 x 10
Bedroom
- Features: Built-in Features, Ceiling Fan(s), Split Bedrooms
- Level: First
- Dimensions: 11 x 12
Primary bathroom
- Features: Closet Cabinetry, Dual Sinks, En Suite Bathroom
- Level: First
- Dimensions: 8 x 9
Breakfast room nook
- Level: First
- Dimensions: 12 x 12
Dining room
- Level: First
- Dimensions: 12 x 13
Other
- Features: Dual Sinks
- Level: First
- Dimensions: 10 x 5
Kitchen
- Features: Breakfast Bar, Built-in Features, Eat-in Kitchen, Kitchen Island, Pantry
- Level: First
- Dimensions: 13 x 14
Laundry
- Features: Built-in Features
- Level: First
- Dimensions: 8 x 7
Living room
- Features: Ceiling Fan(s), Fireplace
- Level: First
- Dimensions: 18 x 16
Heating
- Electric
Cooling
- Attic Fan, Central Air, Ceiling Fan(s), Electric, Other
Appliances
- Included: Dishwasher, Electric Cooktop, Electric Oven, Disposal, Tankless Water Heater
- Laundry: Laundry in Utility Room
Features
- Built-in Features, Chandelier, Decorative/Designer Lighting Fixtures, Eat-in Kitchen, High Speed Internet, Kitchen Island, Open Floorplan, Paneling/Wainscoting, Smart Home, Cable TV, Walk-In Closet(s), Wired for Sound
- Flooring: Luxury Vinyl Plank
- Windows: Window Coverings
- Has basement: No
- Number of fireplaces: 1
- Fireplace features: Living Room, Wood Burning
Interior area
- Total interior livable area: 1,857 sqft
Property
Parking
- Total spaces: 2
- Parking features: Garage
- Attached garage spaces: 2
Features
- Levels: One
- Stories: 1
- Patio & porch: Patio, See Remarks, Covered
- Exterior features: Rain Gutters
- Pool features: None, Community
- Fencing: Fenced,Wood
Lot
- Size: 5,662 Square Feet
- Features: Interior Lot, Landscaped, Sprinkler System
Details
- Parcel number: R909500H00201
Construction
Type & style
- Home type: SingleFamily
- Architectural style: Detached
- Property subtype: Single Family Residence
Materials
- Brick
- Foundation: Slab
- Roof: Composition
Condition
- Resale
- Year built: 2007
Utilities & green energy
- Sewer: Public Sewer
- Water: Community/Coop
- Utilities for property: Natural Gas Available, Sewer Available, Separate Meters, Water Available, Cable Available
Green energy
- Energy efficient items: Construction, Insulation, Other, Thermostat, Water Heater
Community & HOA
Community
- Features: Clubhouse, Fitness Center, Fishing, Other, Playground, Park, Pool, Sidewalks, Trails/Paths
- Security: Smoke Detector(s)
- Subdivision: Heritage East A Ph 1 Add
HOA
- Has HOA: Yes
- Services included: All Facilities
- HOA fee: $345 quarterly
- HOA name: Lavon Grand Heritage
- HOA phone: 972-843-4222
Location
- Region: Lavon
Financial & listing details
- Tax assessed value: $280,351
- Annual tax amount: $5,210
- Date on market: 8/5/2026
- Cumulative days on market: 4 days
- Listing terms: Cash,Conventional,FHA,USDA Loan,VA Loan
Price history
| Date | Event | Price |
|---|---|---|
| 9/8/2026 | Sold | -- |
Source: NTREIS #21343530 Report a problem | ||
| 8/20/2026 | Pending sale | $309,990$167/sqft |
Source: NTREIS #21343530 Report a problem | ||
| 8/10/2026 | Contingent | $309,990$167/sqft |
Source: NTREIS #21343530 Report a problem | ||
| 8/5/2026 | Listed for sale | $309,990+166.1%$167/sqft |
Source: NTREIS #21343530 Report a problem | ||
| 10/26/2009 | Sold | -- |
Source: Agent Provided Report a problem | ||
| 6/5/2009 | Price change | $116,500-2.1%$63/sqft |
Source: Leah E. Dossett #11177480 Report a problem | ||
| 5/25/2009 | Price change | $119,000-8.1%$64/sqft |
Source: Leah E. Dossett #11177480 Report a problem | ||
| 4/3/2009 | Price change | $129,500-13.7%$70/sqft |
Source: Leah E. Dossett #11177480 Report a problem | ||
| 11/9/2008 | Listed for sale | $150,000$81/sqft |
Source: Leah E. Dossett #11177480 Report a problem | ||
Public tax history
| Year | Property taxes | Tax assessment |
|---|---|---|
| 2025 | $3,883 -18.5% | $280,351 -5.5% |
| 2024 | $4,768 +12.2% | $296,816 +10% |
| 2023 | $4,250 -14.9% | $269,833 +10% |
| 2022 | $4,994 +1.9% | $245,303 +10% |
| 2021 | $4,899 +1.5% | $223,003 +4.7% |
| 2020 | $4,826 +14.4% | $212,970 +1.5% |
| 2019 | $4,220 +3.6% | $209,744 +9.9% |
| 2018 | $4,073 +3.2% | $190,874 +7.9% |
| 2017 | $3,946 | $176,952 +4.4% |
| 2016 | $3,946 +36% | $169,494 +18.2% |
| 2015 | $2,901 | $143,406 +6.8% |
| 2014 | $2,901 | $134,214 +6.7% |
| 2013 | -- | $125,799 -2.9% |
| 2012 | -- | $129,612 -2.5% |
| 2011 | -- | $133,000 +4.2% |
| 2010 | -- | $127,692 -7.4% |
| 2009 | -- | $137,841 -1.5% |
| 2008 | -- | $139,891 +431.4% |
| 2007 | -- | $26,325 |
Find assessor info on the county website
Neighborhood: 75166
Nearby homes
- $277,4004 bd2 ba1.7k sqft514 Coolidge Ln, Lavon, TX 75166Off Market

- $344,9004 bd3 ba2.6k sqft500 Coolidge Ln, Lavon, TX 75166Off Market

- $265,5003 bd2 ba1.5k sqft520 Coolidge Ln, Lavon, TX 75166Off Market
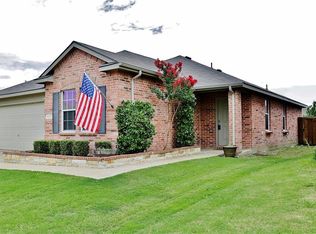
- $282,4004 bd3 ba2.2k sqft513 Eisenhower Ln, Lavon, TX 75166Off Market
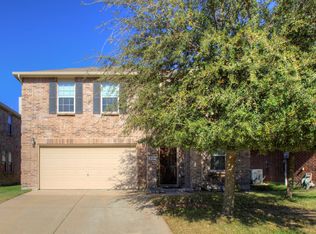
- $342,3005 bd3 ba2.9k sqft519 Eisenhower Ln, Lavon, TX 75166Off Market
- $--3 bd2 ba1.7k sqft507 Eisenhower Ln, Lavon, TX 75166Sold
- $325,0005 bd3 ba2.9k sqft526 Coolidge Ln, Lavon, TX 75166Off Market
- $262,7003 bd2 ba1.8k sqft525 Eisenhower Ln, Lavon, TX 75166Off Market
Nearby schools
GreatSchools rating
- 5/10Nesmith Elementary SchoolGrades: PK-5Distance: 0.2 mi
- NABraves AcademyGrades: 3-11Distance: 5.2 mi
- 5/10Community High SchoolGrades: 9-12Distance: 5.1 mi
Schools provided by the listing agent
- Elementary: Nesmith
- Middle: Community Trails
- High: Community
- District: Community ISD
Source: NTREIS. This data may not be complete. We recommend contacting the local school district to confirm school assignments for this home.
Get a cash offer in 3 minutes
Find out how much your home could sell for in as little as 3 minutes with a no-obligation cash offer.
Estimated market value
$314,600
Get a cash offer in 3 minutes
Find out how much your home could sell for in as little as 3 minutes with a no-obligation cash offer.
Estimated market value
$314,600
- Texas
- Collin County
- Lavon
- 75166
- 508 Coolidge Ln
