Welcome to this beautiful single-story ranch home nestled on a sprawling one-acre lot in the heart of Allen. With charming curb appeal and a spacious front yard, this home offers a perfect blend of comfort, character, and convenience. Step inside to find vaulted wood-beamed ceilings and a stunning brick fireplace in the living area, creating a warm and inviting atmosphere filled with natural light. The open layout flows seamlessly into the dining space and a spacious kitchen with ample storage and a fantastic design.This home features four large bedrooms, one of which includes a built-in desk, making it an ideal office space. The private primary suite is located at the back of the home for added tranquility. With fresh paint, newer flooring, and no carpet throughout, the home is both stylish and low-maintenance. The backyard is an entertainer’s dream, offering a large covered patio and plenty of space for outdoor activities along with a large mature oak providing shade on a hot summer day. The backyard includes a large, fenced vegetable garden and its own adjacent shallow water well with a new electric pump, allowing for utility free watering of the garden. Enjoy the best of both worlds with peaceful, country-style living while being just minutes away from shopping, dining, and top-rated schools. Don’t miss this rare opportunity—schedule your showing today!
Sold
Price Unknown
2055 Estates Pkwy, Lucas, TX 75002
4beds
2,489sqft
Single Family Residence
Built in 1978
1 Acres Lot
$500,800 Zestimate®
$--/sqft
$3,064 Estimated rent
Home value
$500,800
$456,000 - $551,000
$3,064/mo
Zestimate® history
Owner options
List your home for rent
$3,064/mo
Rent Zestimate®
Find your next renter with Zillow Rental Manager. Plus, with online applications, you can quickly screen prospective tenants – for free.
$3,064/mo
Rent Zestimate®
Refinance and save
Refinancing to a lower rate could help reduce your monthly payments and save thousands over the life of the loan.
Explore your selling options
Work with a Zillow partner agent
Leverage their expertise and Zillow's premium Showcase listings to get your home seen by more buyers.
Get startedList with your own agent
Get your home in front of millions of buyers by listing it on Zillow.
Learn how to do itSell it yourself
Take full control of how buyers see your home on Zillow by listing For Sale by Owner (FSBO).
List your homeWhat's special
Stunning brick fireplaceSprawling one-acre lotFresh paintBuilt-in deskLarge covered patioNewer flooringFenced vegetable garden
Zillow last checked:
Listing updated:
Listed by:
Christie Cannon 0456906 469-951-9588,
Keller Williams Frisco Stars 972-712-9898
Bought with:
Natalee Parker
Better Homes & Gardens, Winans
Source: NTREIS,MLS#: 20868881
Facts & features
Interior
Bedrooms & bathrooms
- Bedrooms: 4
- Bathrooms: 3
- Full bathrooms: 3
Primary bedroom
- Features: En Suite Bathroom, Walk-In Closet(s)
- Level: First
- Dimensions: 21 x 17
Bedroom
- Features: Built-in Features
- Level: First
- Dimensions: 12 x 15
Bedroom
- Level: First
- Dimensions: 17 x 14
Bedroom
- Level: First
- Dimensions: 12 x 15
Primary bathroom
- Features: Built-in Features, En Suite Bathroom
- Level: First
- Dimensions: 9 x 11
Dining room
- Level: First
- Dimensions: 11 x 17
Other
- Features: Built-in Features, Separate Shower
- Level: First
- Dimensions: 6 x 7
Other
- Features: Built-in Features
- Level: First
- Dimensions: 12 x 6
Kitchen
- Features: Breakfast Bar, Built-in Features, Solid Surface Counters
- Level: First
- Dimensions: 12 x 10
Living room
- Features: Fireplace
- Level: First
- Dimensions: 25 x 21
Heating
- Central
Cooling
- Central Air
Appliances
- Included: Dishwasher, Electric Cooktop, Electric Oven, Disposal, Vented Exhaust Fan
- Laundry: In Hall
Features
- Built-in Features, Chandelier, Decorative/Designer Lighting Fixtures, High Speed Internet, Open Floorplan, Pantry, Cable TV, Vaulted Ceiling(s), Walk-In Closet(s)
- Flooring: Ceramic Tile, Laminate
- Windows: Plantation Shutters, Window Coverings
- Has basement: No
- Number of fireplaces: 1
- Fireplace features: Living Room, Masonry, Wood Burning
Interior area
- Total interior livable area: 2,489 sqft
Property
Parking
- Total spaces: 2
- Parking features: Door-Multi, Driveway, Garage, Garage Faces Side
- Attached garage spaces: 2
- Has uncovered spaces: Yes
Features
- Levels: One
- Stories: 1
- Patio & porch: Front Porch, Covered
- Exterior features: Lighting
- Pool features: None
- Fencing: Back Yard,Metal
Lot
- Size: 1 Acres
- Features: Acreage, Back Yard, Interior Lot, Lawn, Landscaped, Subdivision, Few Trees
Details
- Parcel number: R682400003201
Construction
Type & style
- Home type: SingleFamily
- Architectural style: Ranch,Traditional,Detached
- Property subtype: Single Family Residence
Materials
- Brick
- Foundation: Slab
- Roof: Composition
Condition
- Year built: 1978
Utilities & green energy
- Sewer: Public Sewer
- Water: Public
- Utilities for property: Electricity Available, Electricity Connected, Sewer Available, Water Available, Cable Available
Green energy
- Water conservation: Gray Water System
Community & HOA
Community
- Security: Smoke Detector(s)
- Subdivision: J M Snyder Surv Abs #824
HOA
- Has HOA: No
Location
- Region: Lucas
Financial & listing details
- Tax assessed value: $338,278
- Annual tax amount: $5,439
- Date on market: 3/18/2025
- Cumulative days on market: 14 days
- Listing terms: Cash,Conventional,FHA,VA Loan
- Electric utility on property: Yes
Price history
| Date | Event | Price |
|---|---|---|
| 4/28/2025 | Sold | -- |
Source: NTREIS #20868881 Report a problem | ||
| 4/14/2025 | Pending sale | $600,000$241/sqft |
Source: NTREIS #20868881 Report a problem | ||
| 4/1/2025 | Contingent | $600,000$241/sqft |
Source: NTREIS #20868881 Report a problem | ||
| 3/18/2025 | Listed for sale | $600,000$241/sqft |
Source: NTREIS #20868881 Report a problem | ||
Public tax history
| Year | Property taxes | Tax assessment |
|---|---|---|
| 2026 | -- | $338,278 +19.4% |
| 2025 | $754 | $283,421 -16.9% |
| 2024 | -- | $340,940 +10% |
| 2023 | $895 | $309,945 +10% |
| 2022 | -- | $281,768 +10% |
| 2021 | $2,565 | $256,153 +10% |
| 2020 | $2,565 | $232,866 +8.4% |
| 2019 | $2,565 | $214,852 +2.7% |
| 2018 | $2,565 | $209,266 -0.7% |
| 2017 | $2,565 | $210,735 -0.6% |
| 2016 | $2,565 -3.7% | $212,008 +13.6% |
| 2015 | $2,665 | $186,570 +11.6% |
| 2014 | $2,665 | $167,116 +15% |
| 2013 | -- | $145,284 +0.1% |
| 2012 | -- | $145,210 -5.1% |
| 2011 | -- | $152,971 -0.2% |
| 2010 | -- | $153,294 -0.9% |
| 2009 | -- | $154,746 -2.4% |
| 2008 | -- | $158,547 -2.7% |
| 2007 | -- | $162,988 -2.2% |
| 2006 | -- | $166,641 -0.9% |
| 2005 | -- | $168,148 +1.2% |
| 2003 | -- | $166,118 -0.5% |
| 2002 | -- | $167,032 +4.3% |
| 2001 | -- | $160,085 +6.2% |
| 2000 | -- | $150,686 |
Find assessor info on the county website
Neighborhood: 75002
Nearby homes
- $678,000-- bd-- ba2.7k sqft2125 Estates Pkwy, Lucas, TX 75002Off Market
- $790,0002 acres2 Rimrock Dr, Allen, TX 75002Lot/Land
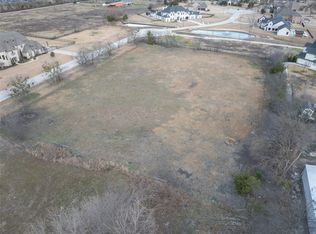
- $759,3005 bd5 ba4.1k sqft2050 Estates Pkwy, Lucas, TX 75002Off Market
- $557,7003 bd2 ba2.1k sqft1 Orchard Rd, Lucas, TX 75002Off Market
- $493,5003 bd2 ba576 sqft2175 Estates Pkwy, Lucas, TX 75002Off Market
- $1,849,8005 bd5 ba5.4k sqft1050 Rimrock Dr, Lucas, TX 75002Off Market
- $1,299,9005 bd4 ba3.9k sqft909 Amblewood Dr, Lucas, TX 75002For Sale
- $--4 bd4 ba3.9k sqft905 Amblewood Dr, Lucas, TX 75002Sold
Nearby schools
GreatSchools rating
- 9/10Carlena Chandler Elementary SchoolGrades: K-6Distance: 1.5 mi
- 9/10W E Pete Ford Middle SchoolGrades: 7-8Distance: 2.9 mi
- 8/10Allen High SchoolGrades: 9-12Distance: 3.2 mi
Schools provided by the listing agent
- Elementary: Chandler
- Middle: Ford
- High: Allen
- District: Allen ISD
Source: NTREIS. This data may not be complete. We recommend contacting the local school district to confirm school assignments for this home.
Get a cash offer in 3 minutes
Find out how much your home could sell for in as little as 3 minutes with a no-obligation cash offer.
Estimated market value
$500,800
Get a cash offer in 3 minutes
Find out how much your home could sell for in as little as 3 minutes with a no-obligation cash offer.
Estimated market value
$500,800
- Texas
- Collin County
- Lucas
- 75002
- 2055 Estates Pkwy
